
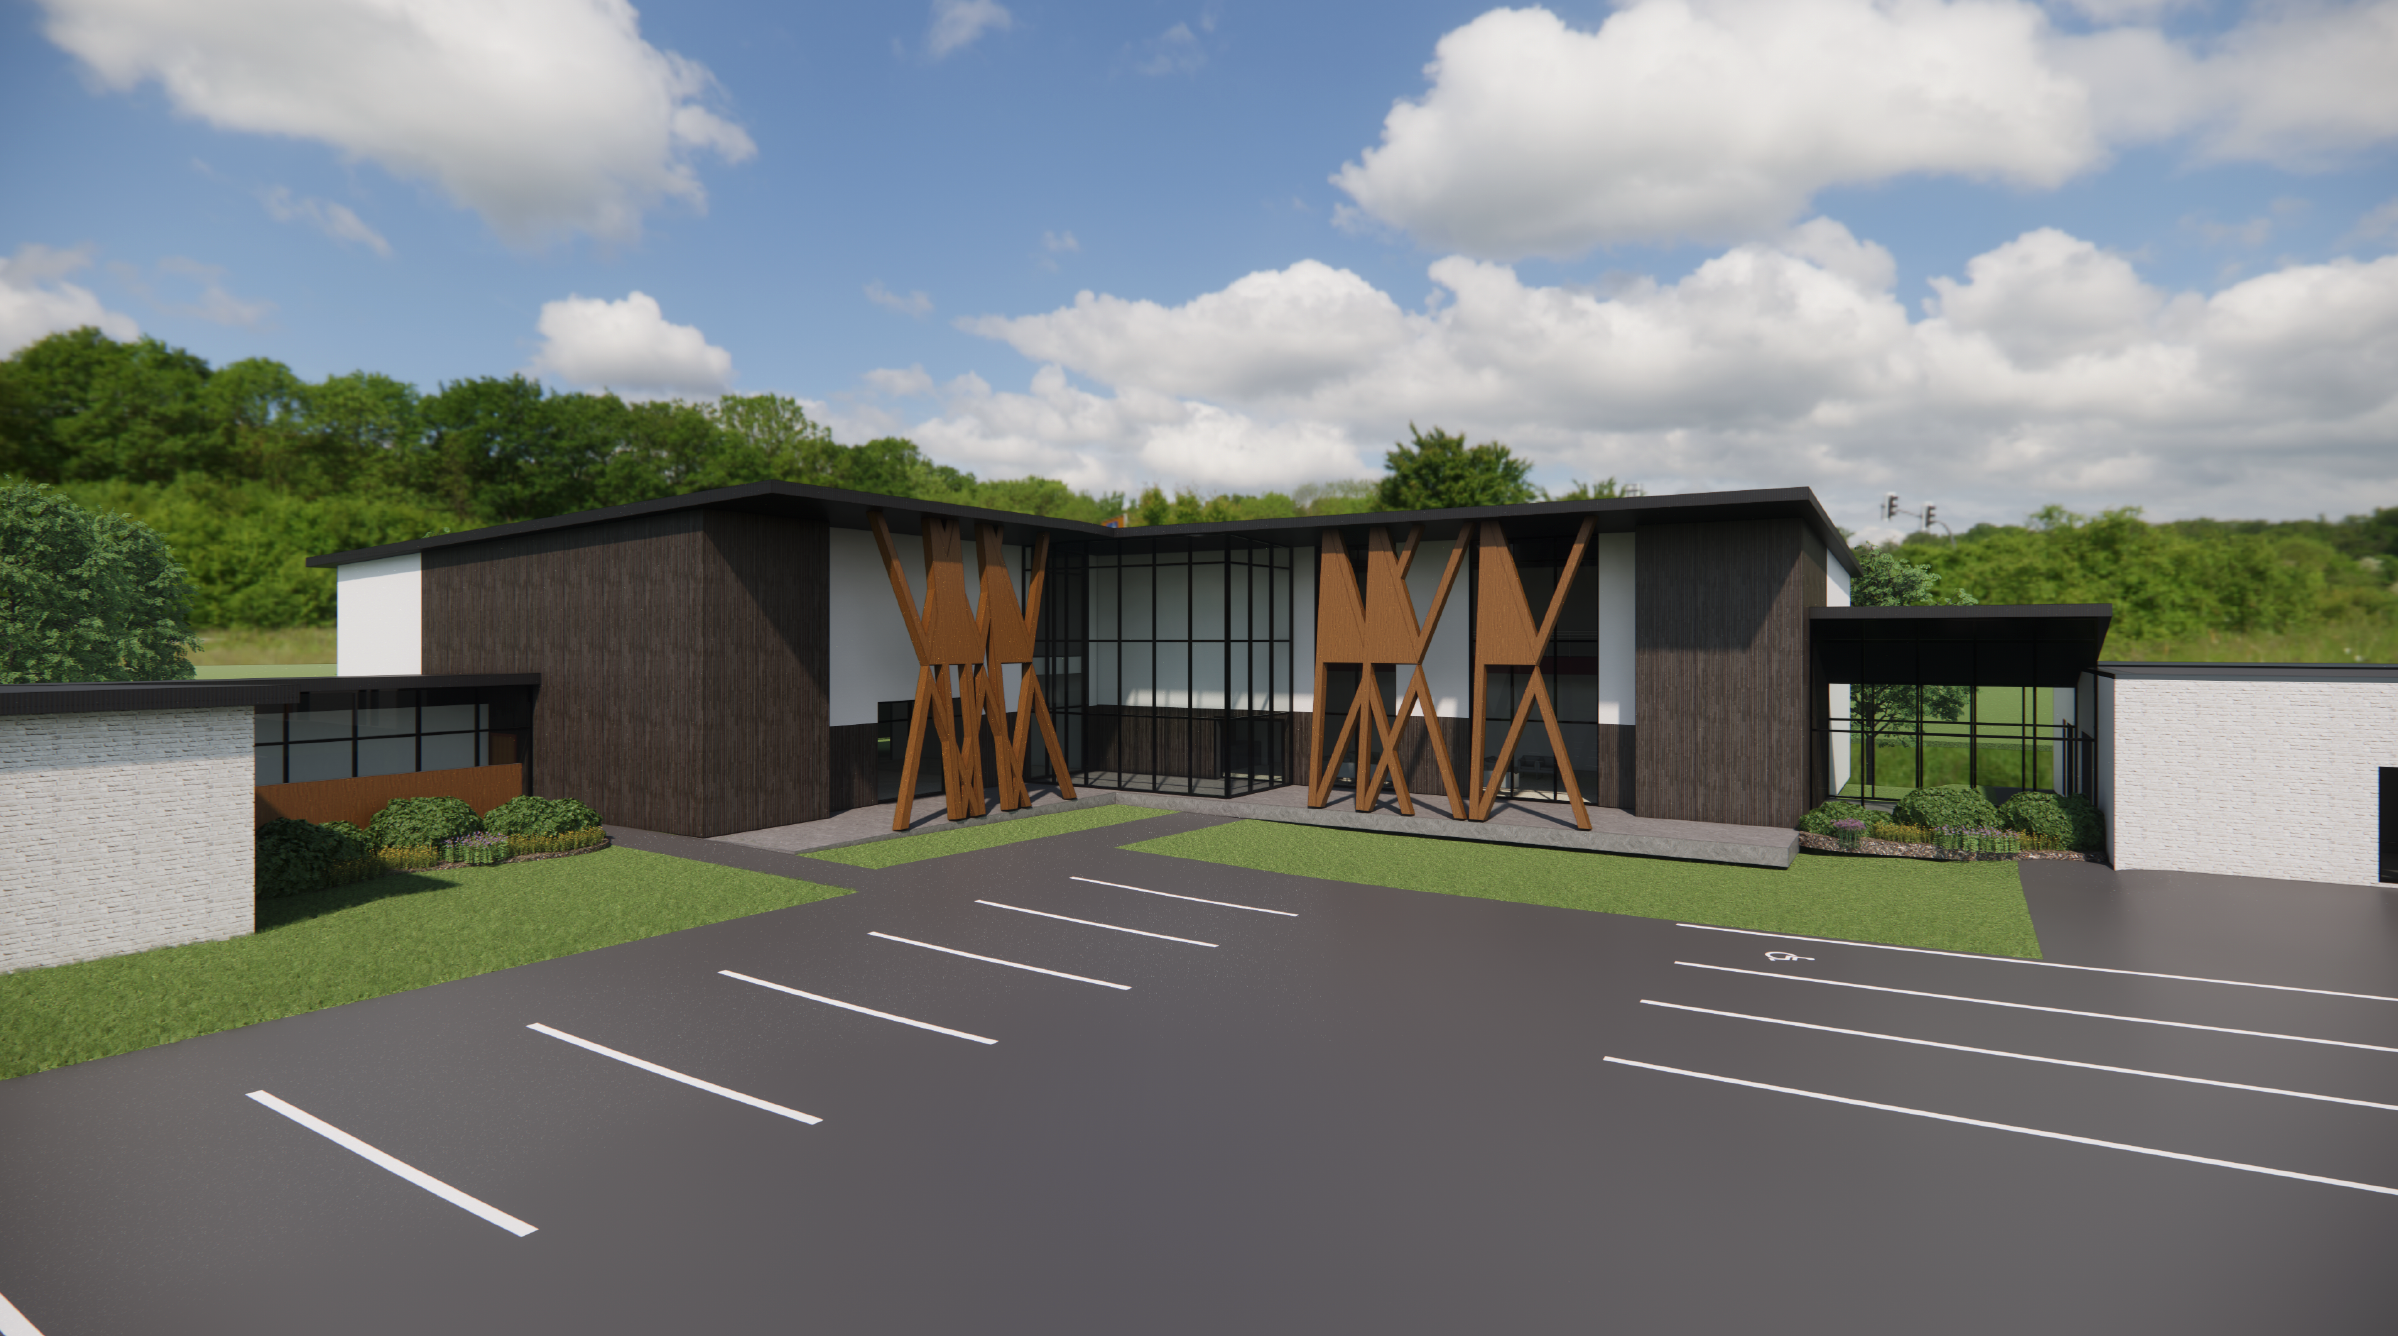
Healthcare Architecture
Healthcare facilities demand
precision + care.
These environments must support patients, providers, and operations simultaneously—often under intense regulatory and performance requirements. Green Couch Design partners with healthcare organizations to design facilities that are efficient, compliant, and grounded in human experience.
You Care for Patients,
We Design for Their Experience
Healthcare projects require coordination across clinicians, administrators, consultants, and contractors. We bring a clear, organized approach that helps teams make informed decisions while keeping patient experience in focus.
Architecture Built for
Clinical Excellence
no. 01


Operational Efficiency
Layouts that support staff workflows and reduce friction.
no. 02
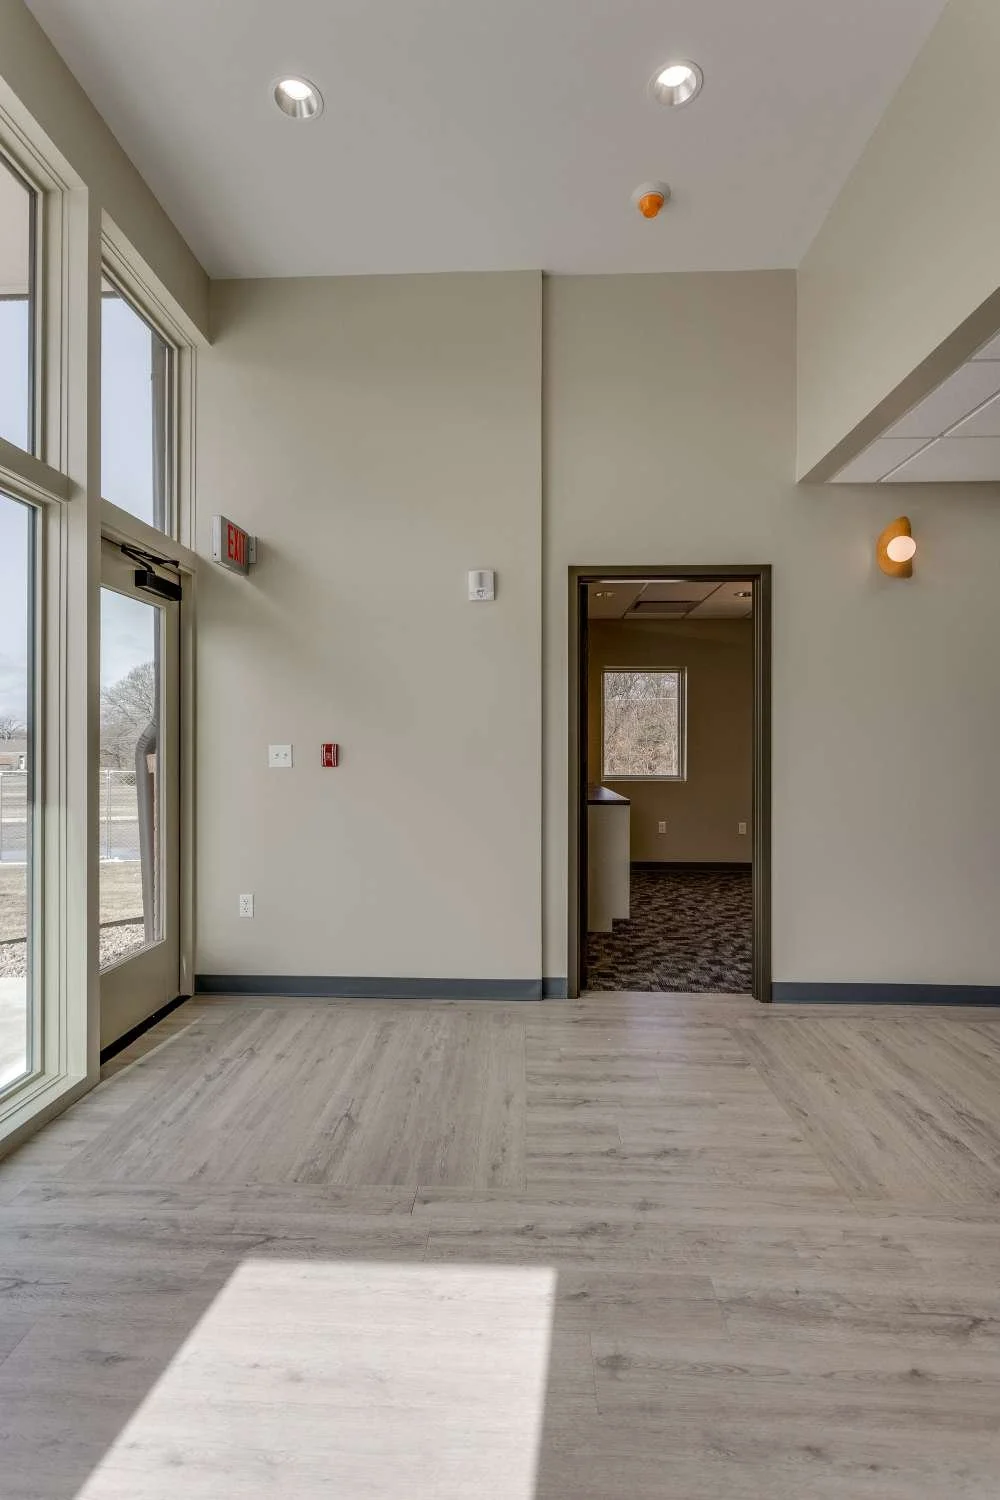
Compliance & Safety
Thoughtful coordination of codes, accessibility, and regulations.
no. 03
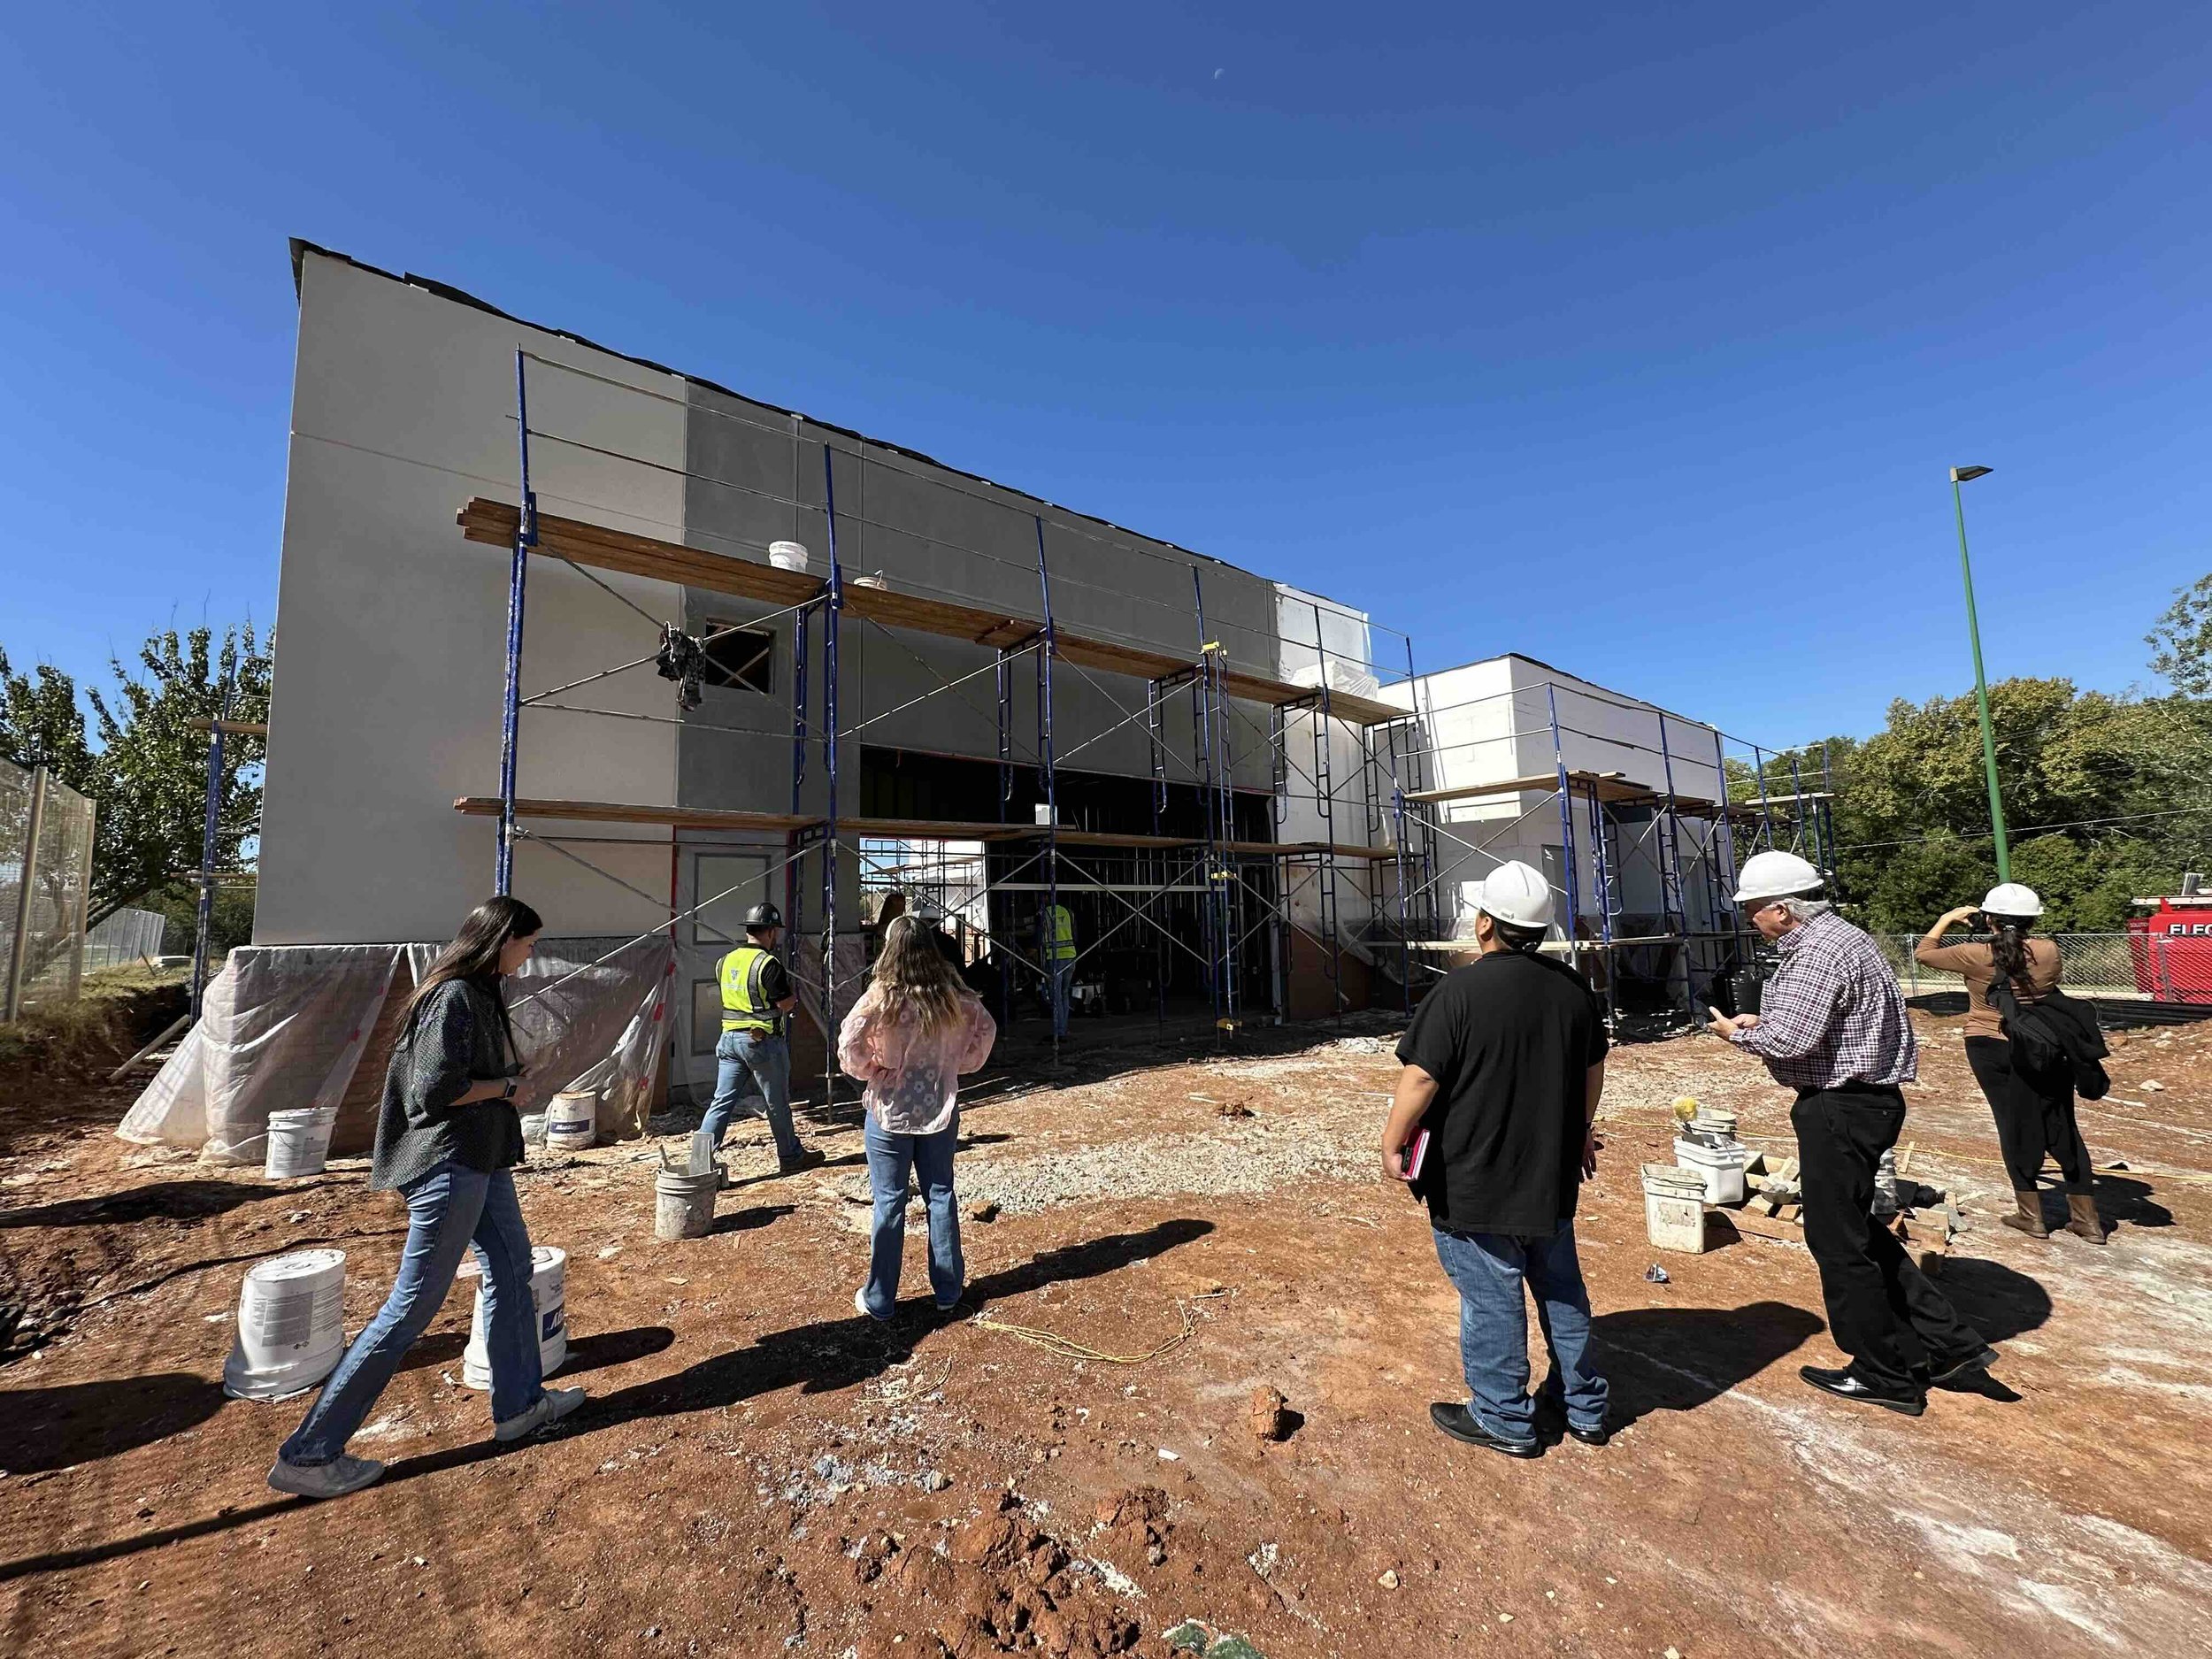
Patient Experience
Environments that feel calm, dignified, and supportive.
THE CHALLENGE
Bridging Technical Rigor
+ Human Comfort
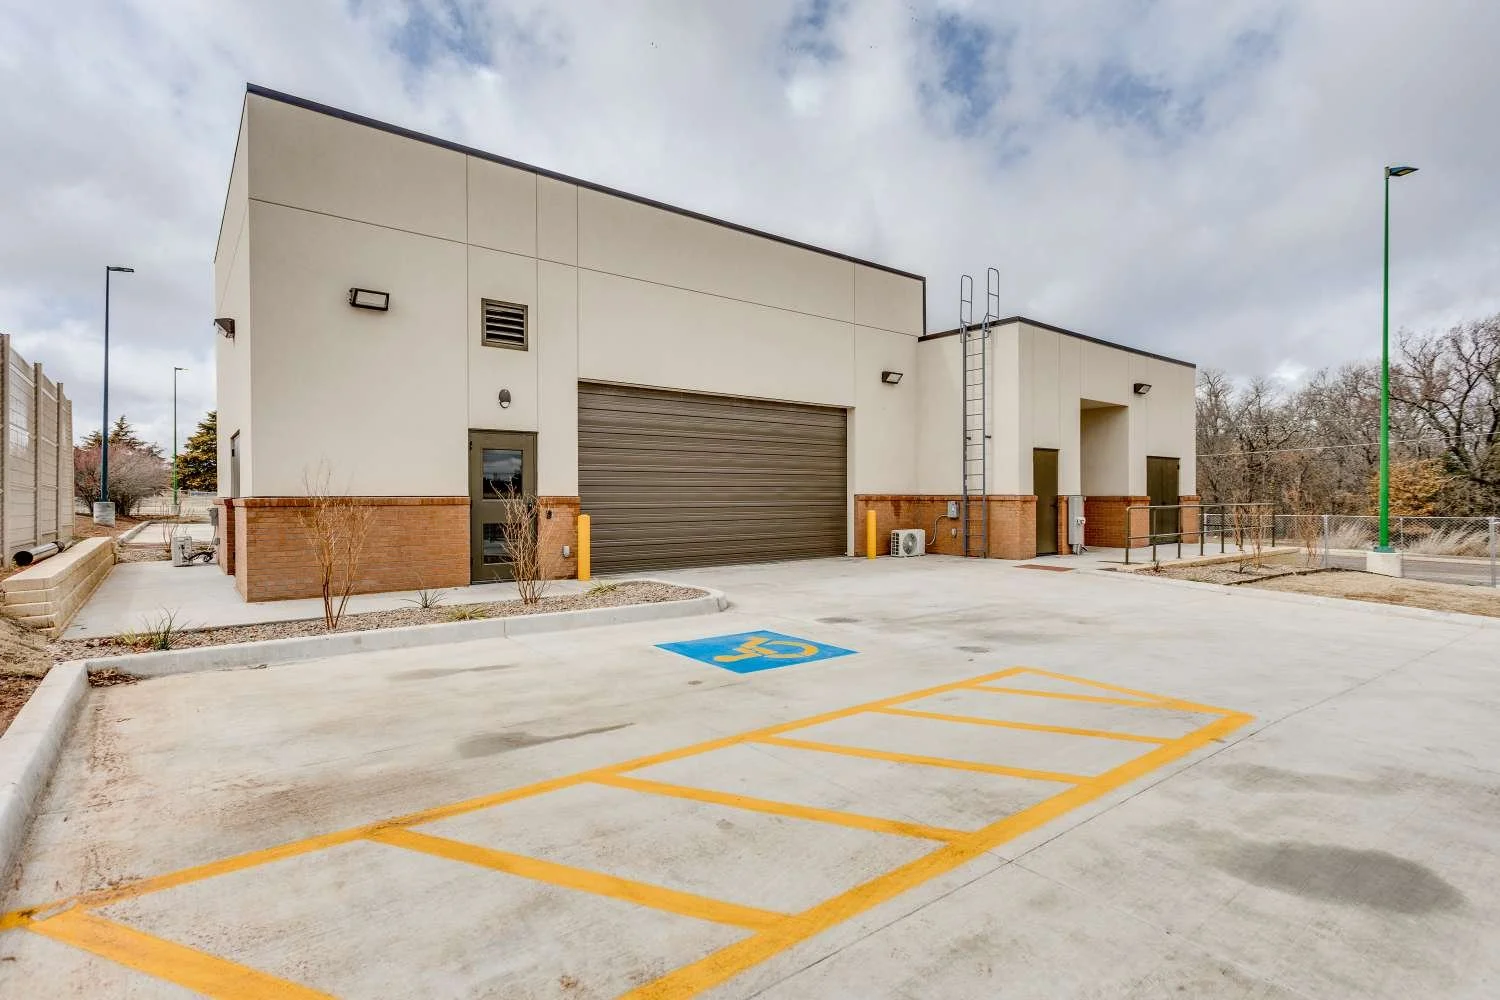
Healthcare facilities must perform flawlessly. Without a clear design process, projects risk inefficiency, delays, or environments that feel purely technical rather than human-centered.
YOUR DESIGN PARTNER
An Empathetic Approach to Healthcare Infrastructure
Green Couch Design brings healthcare experience with a boutique mindset—balancing precision, empathy, and accountability. We help clients navigate complexity while delivering spaces that support care today and adapt tomorrow.
We support a specialized range of healthcare environments including retail optometry, primary care clinics, and rapid-access IHS drive-thru facilities. Every project is an exercise in balancing complex medical workflows with a seamless, welcoming environment for patients and providers alike.
Healthcare Projects Built on Foundation + Flow


The Oculist
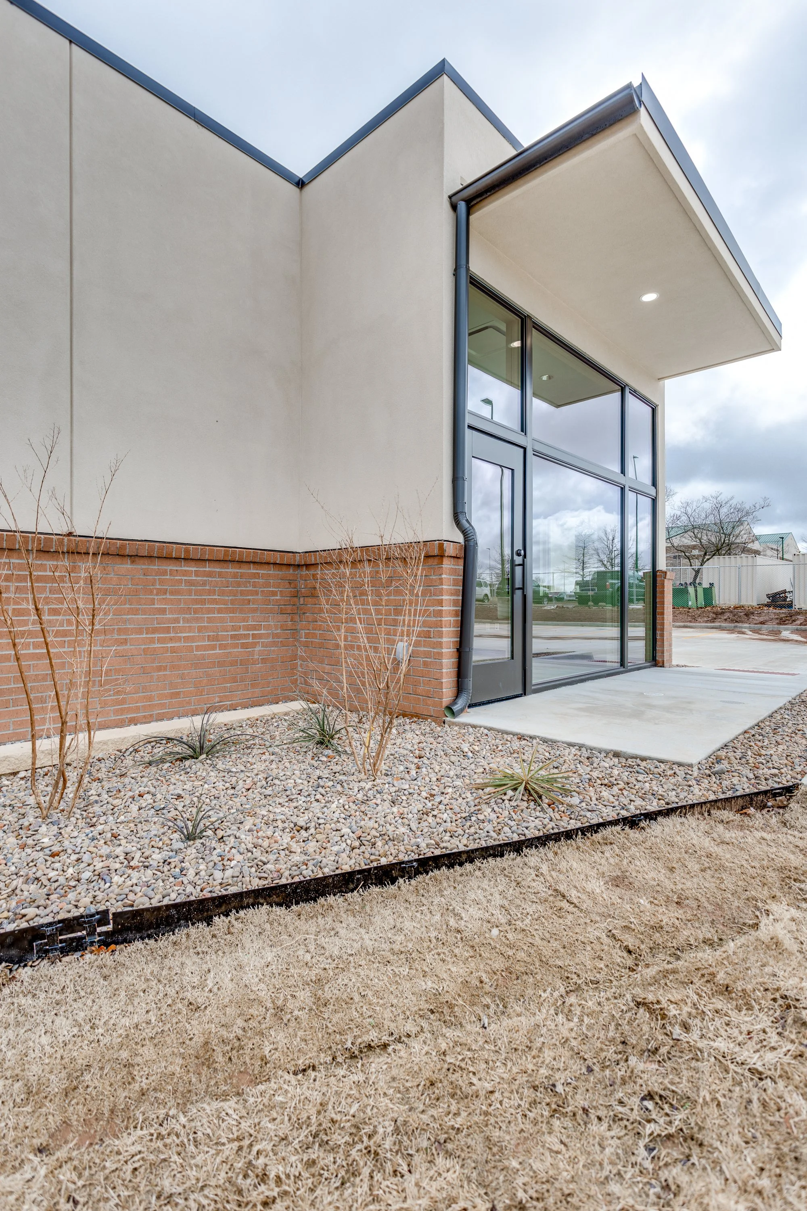
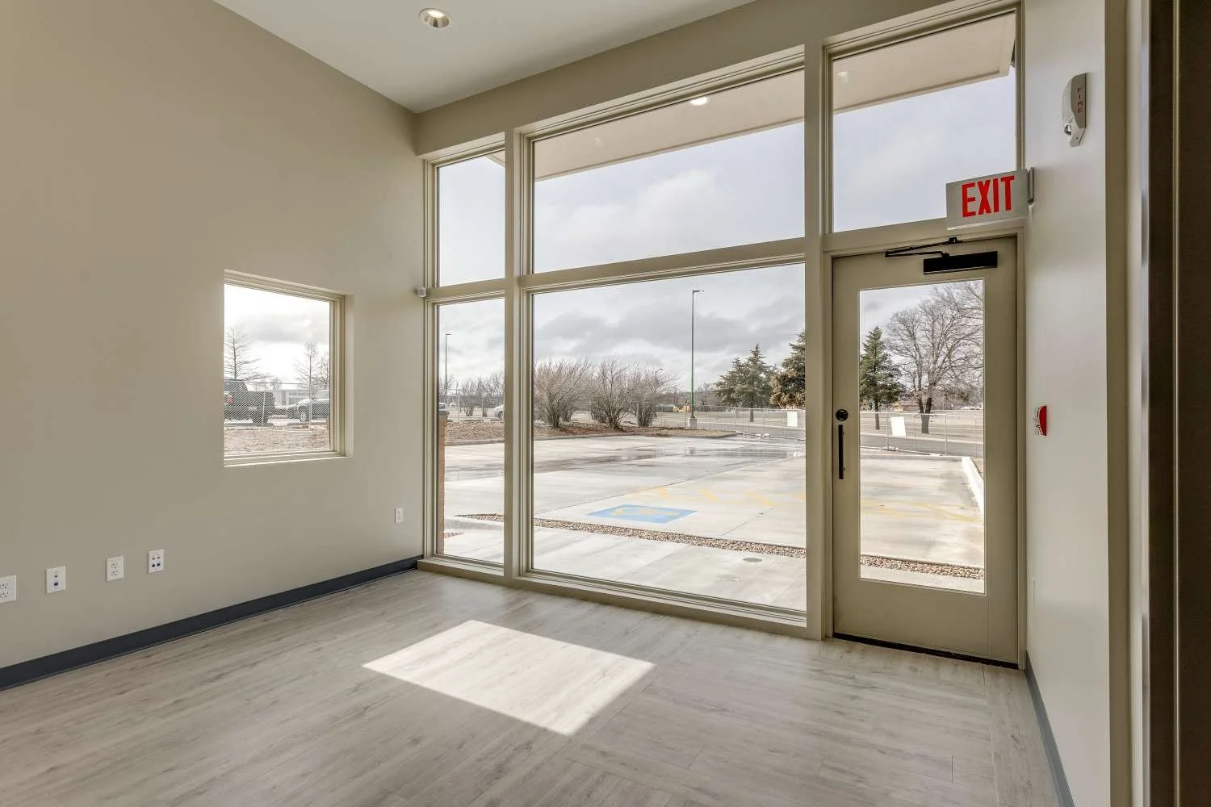
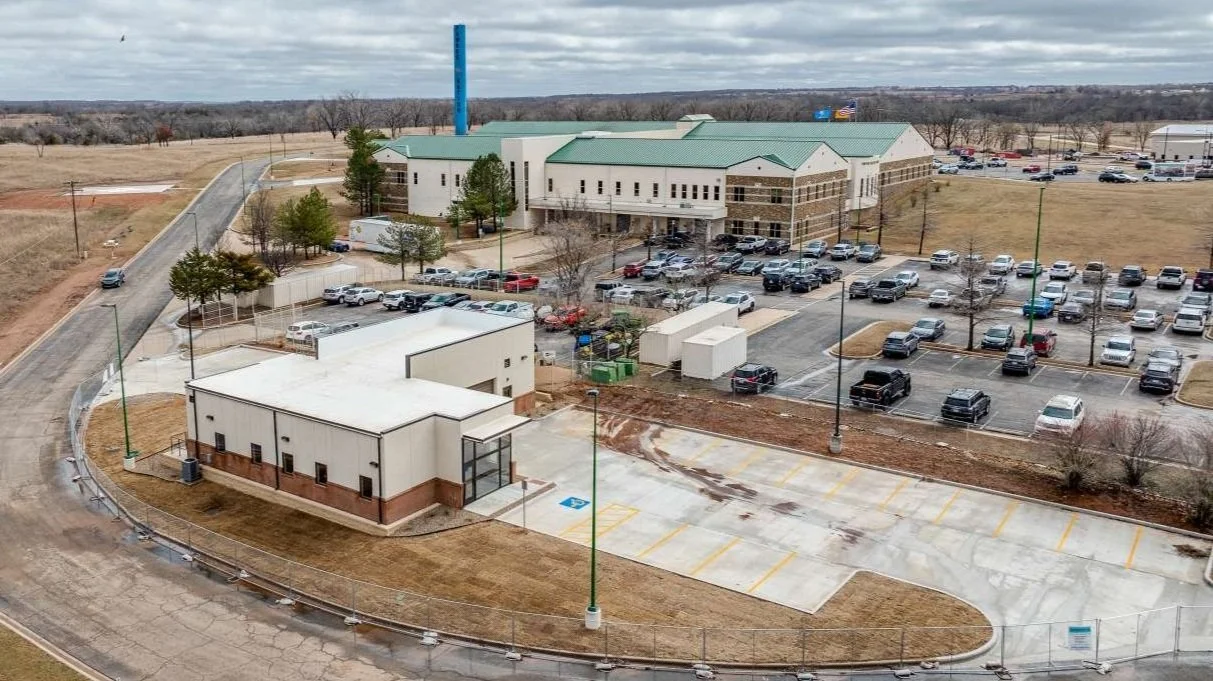
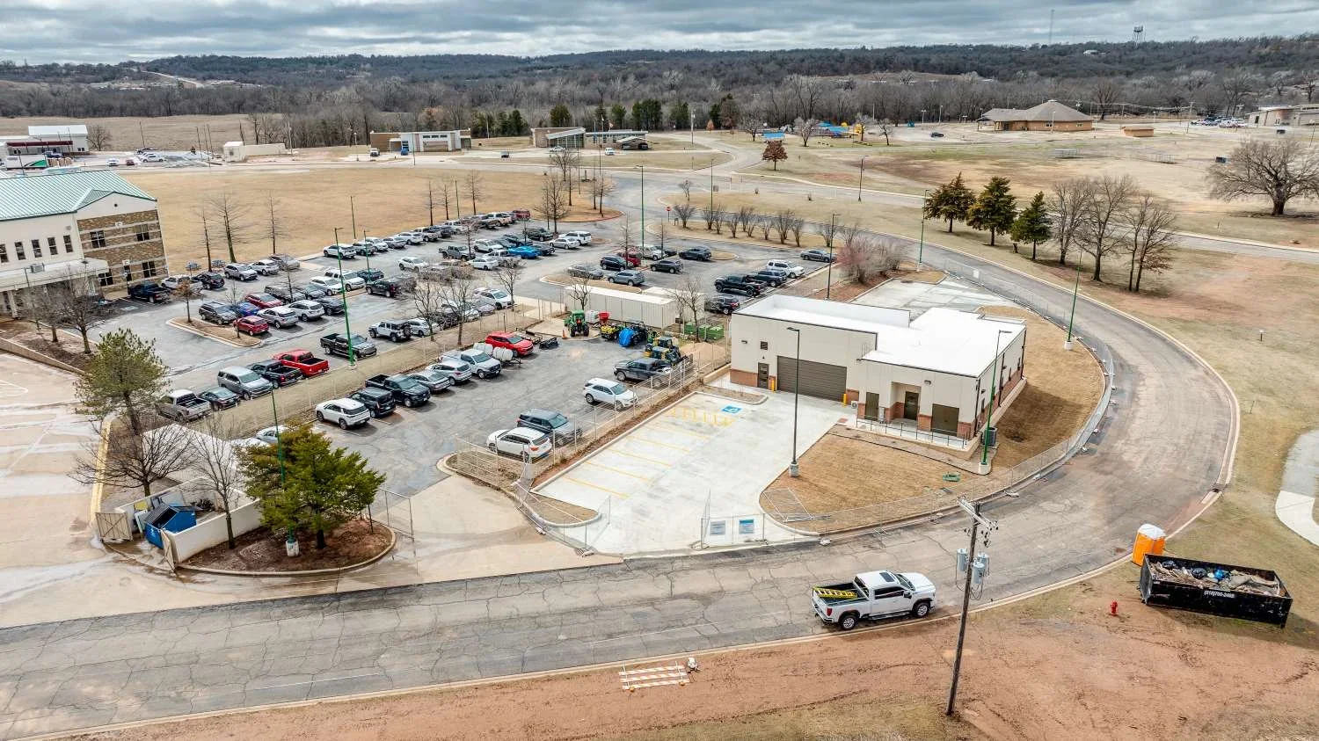
Pawnee IHS Drive-Thru
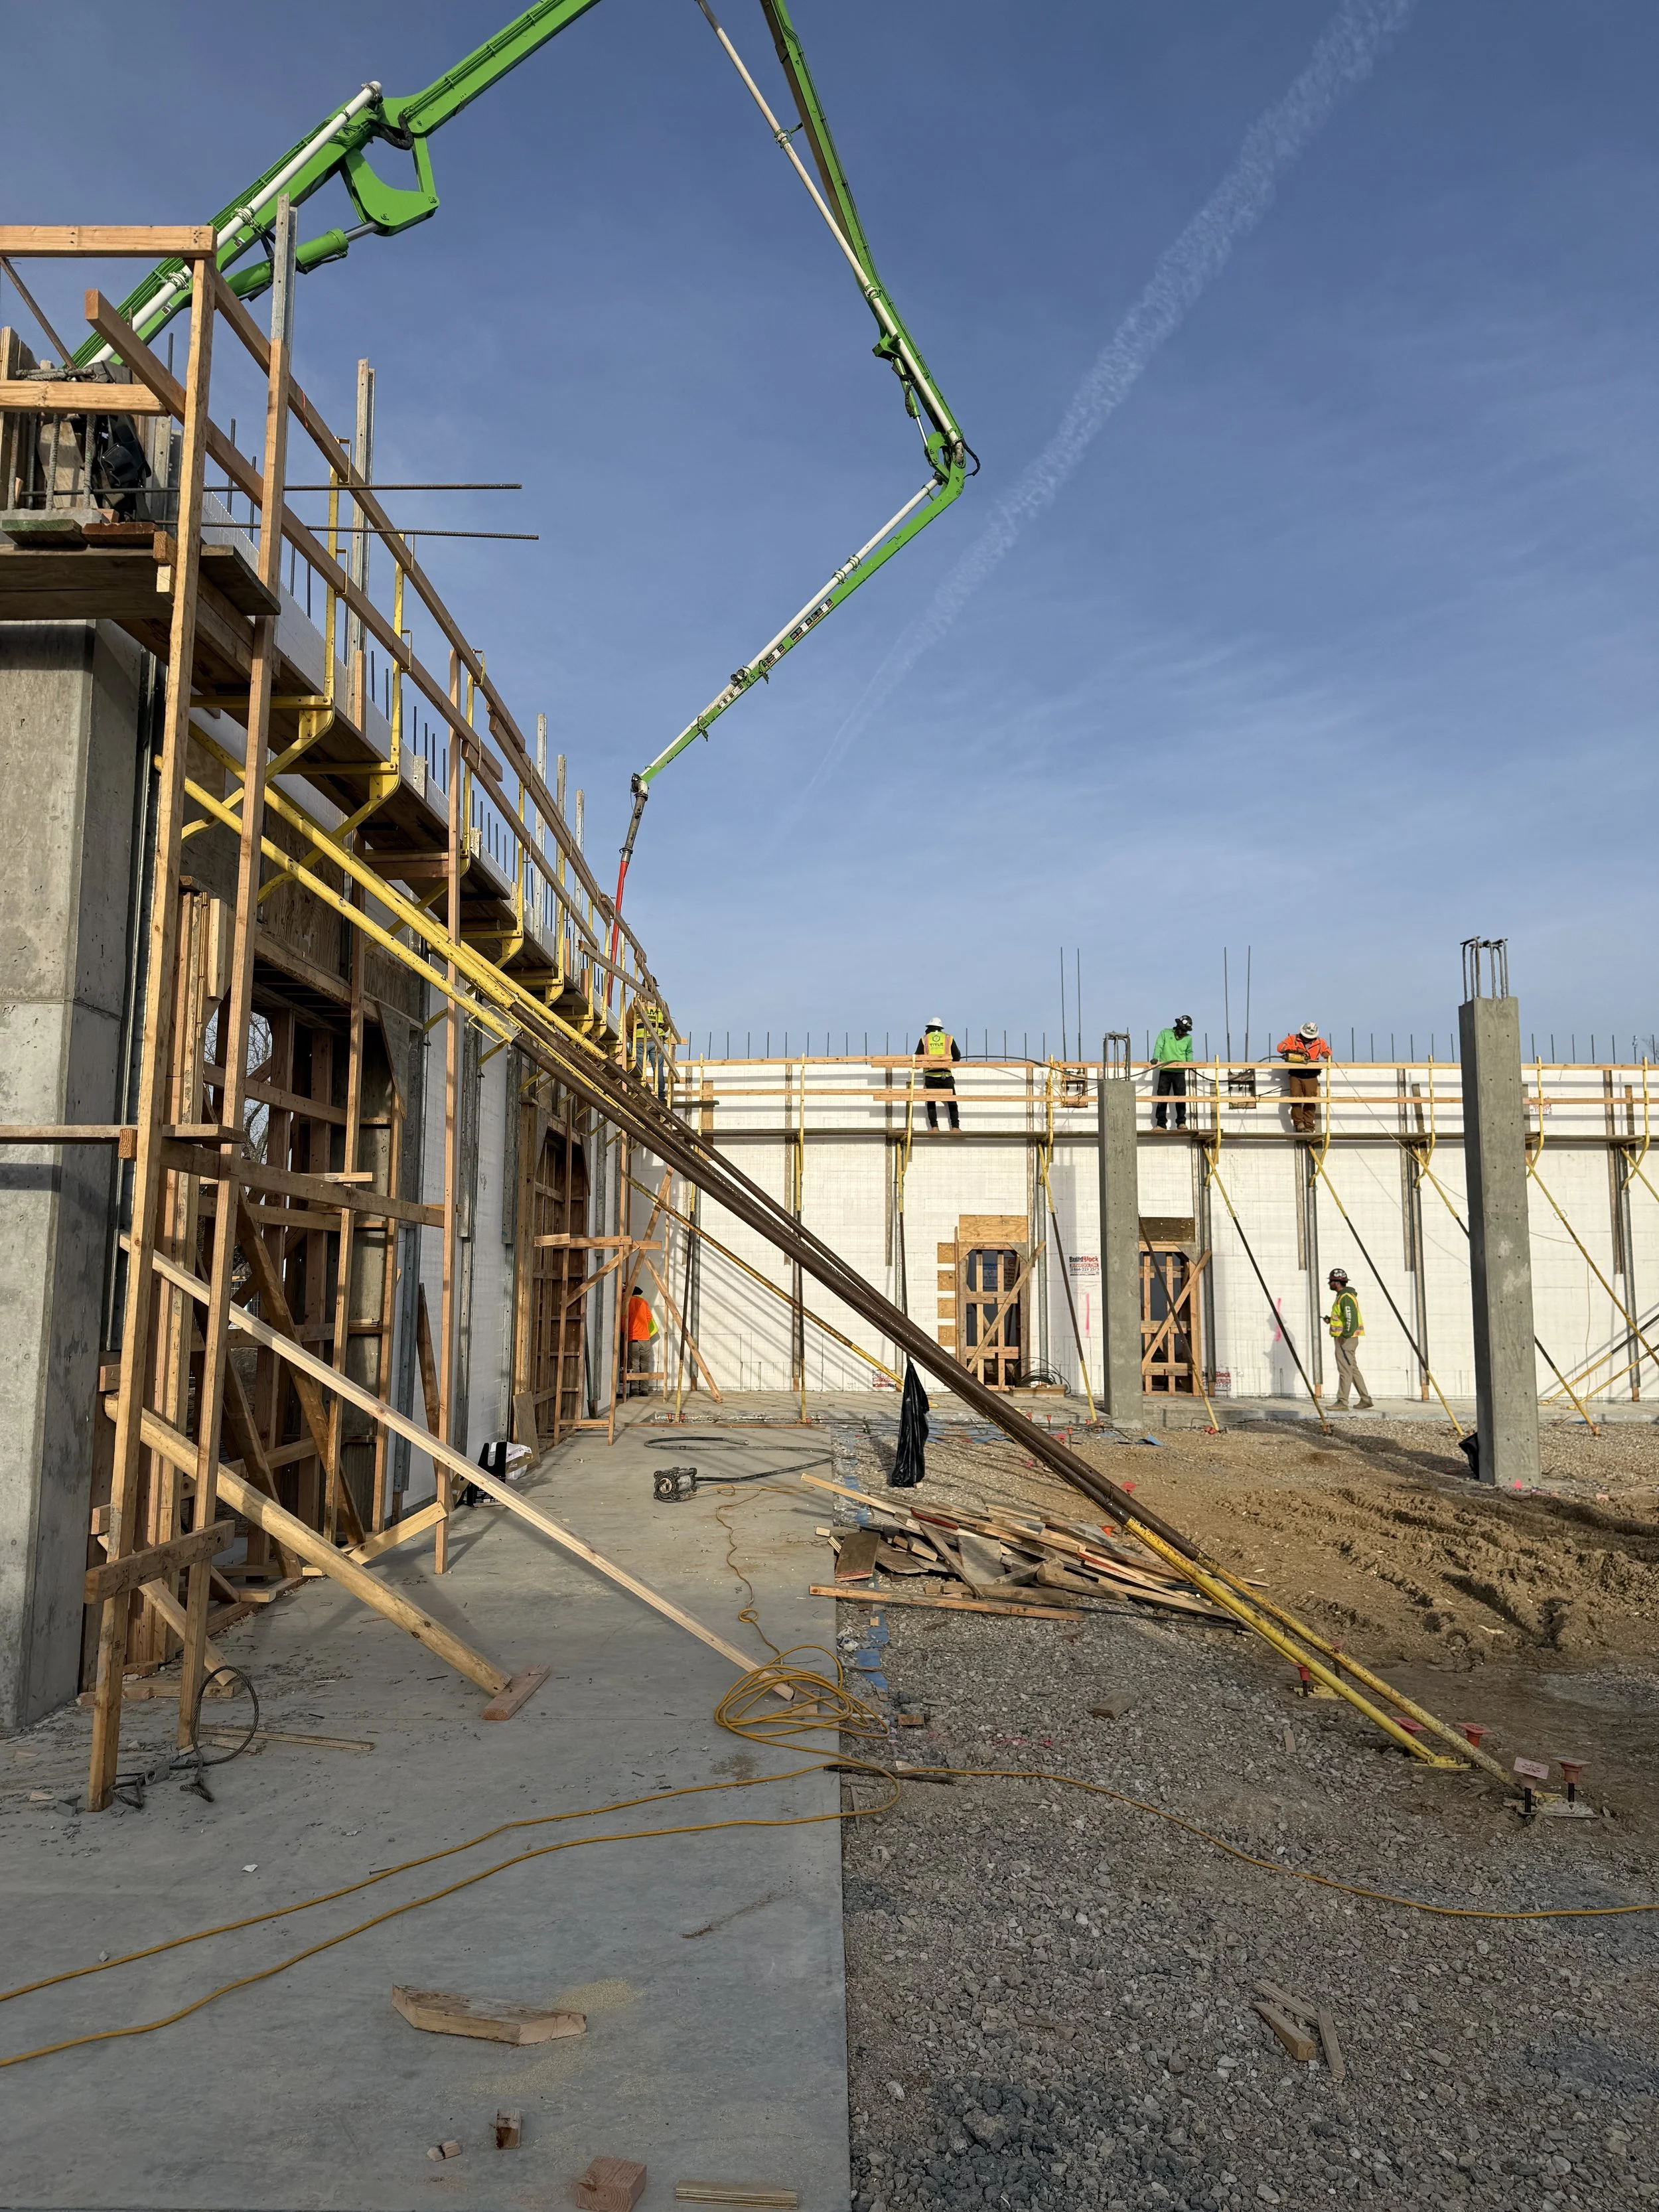
Seminole Nation IHS Expansion
Our Architecture Process
/
Our Architecture Process /
-
01 / Discovery
We start by mapping your clinical workflows and regulatory requirements. From CON (Certificate of Need) support to ADA and HIPAA compliance, we ensure the project is grounded in the rules of care before we ever pick up a pencil.
-
02 / Design
Healthcare projects are infrastructure-heavy. We lead the coordination of complex MEP systems, medical gas, and diagnostic equipment integration, ensuring your technical requirements work in harmony with the architectural design.
-
03 / Deliver
Our role continues through construction to final commissioning. We help you navigate the transition from a job site to an active clinical environment, ensuring every room is optimized for provider efficiency and patient dignity.
-
Yes. Compliance and coordination are core to our process.
-
We frequently work within operational environments.
-
Yes. We design a range of healthcare facilities.
-
A spa-like lobby is useless if the exam rooms are bottlenecked. We use flow-mapping to ensure that the "aesthetic" design never compromises the "operational" design. Our goal is a seamless path where patients feel calm and dignified, while your clinical team can move at the speed of care.
-
Efficiency doesn't have to feel tight. We analyze your patient volume and provider-to-room ratios to eliminate "dead" space—like oversized corridors or underused waiting areas. This allows us to recapture square footage for additional exam rooms or specialized diagnostic suites that directly impact your bottom line.
Healthcare Architecture FAQs
OKC Architecture &
Design Insights





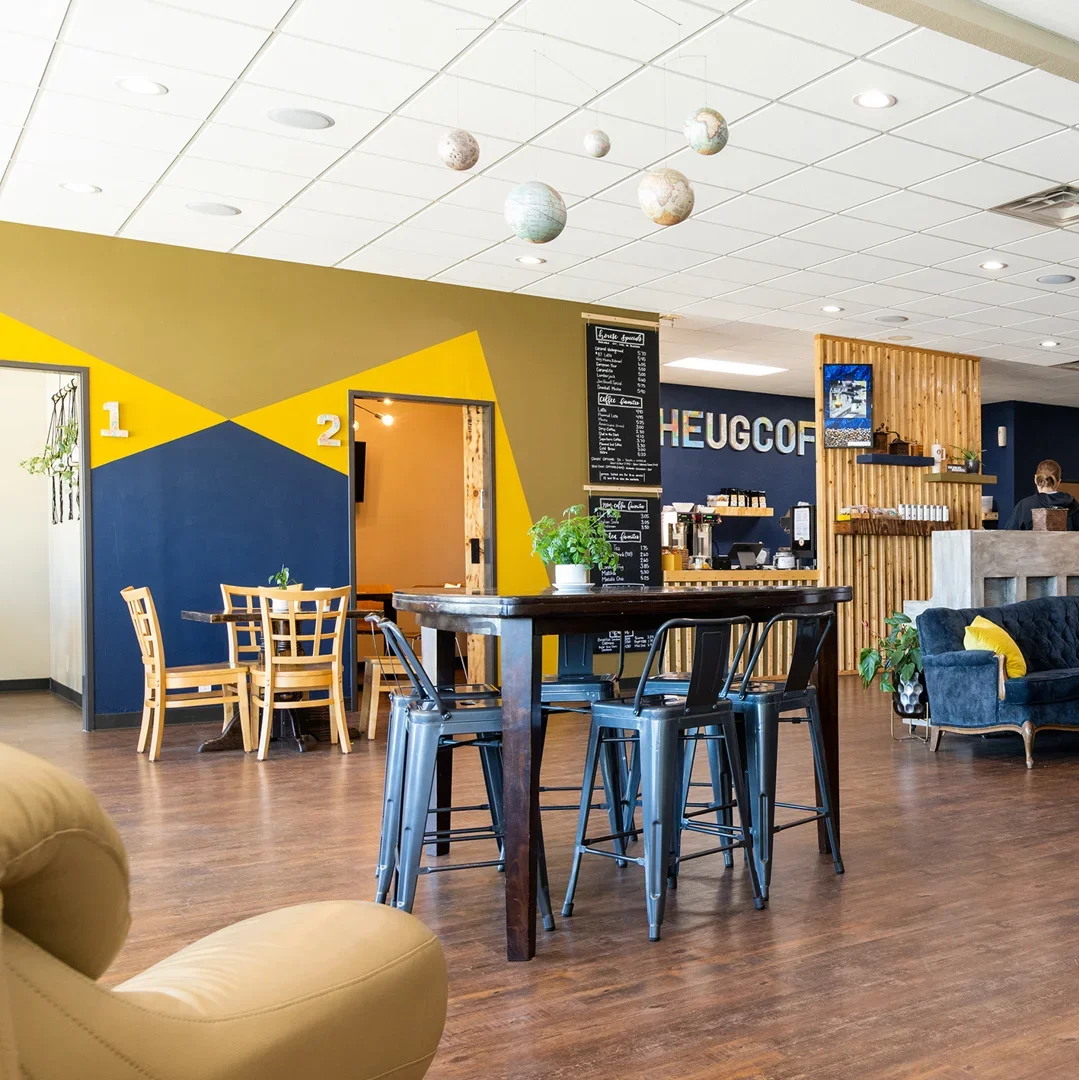

Design That Supports Care
Healthcare architecture should work seamlessly while supporting human dignity. Let’s talk about your facility.