
Why We Ask So Many Questions Before Drawing
Introduction to Architectural Discovery in Oklahoma Commercial Projects
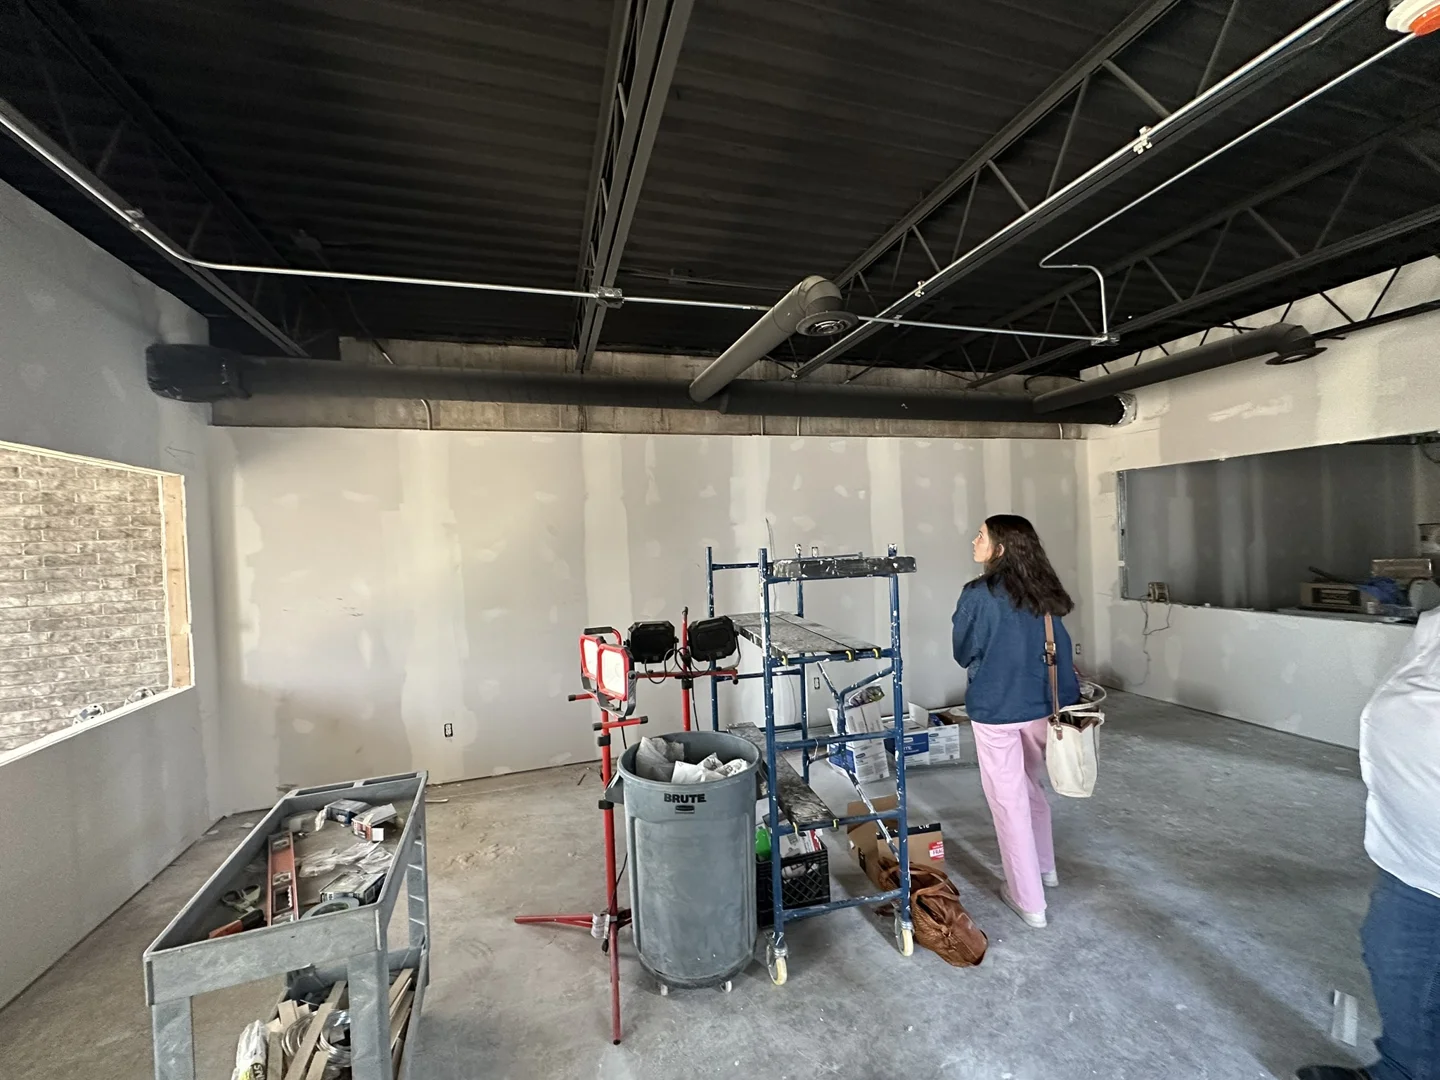
The misconception is that architects draw plans. The truth is that architects define the problem before they solve it.
That is why we ask so many questions before we draw anything. Before a floor plan can be useful, we need to understand what the project must accomplish, what the site will allow, how the budget should be protected, and how the space needs to support your team over time.
For Oklahoma commercial construction and renovation projects, early questions help us:
- Clarify operational goals before design decisions become expensive.
- Understand how your staff, customers, vendors, and visitors move through the space.
- Evaluate future growth, phasing, budget, site constraints, zoning, and permitting needs.
- Bring owners, contractors, consultants, and stakeholders into alignment early.
A drawing is not just a picture of a building. It is a record of decisions. Those decisions affect construction cost, daily operations, customer experience, staff efficiency, and the long-term value of your property.
At Green Couch Design, our team uses discovery meetings, programming, listening, and collaboration to guide commercial projects before the first line is drawn. Good design starts long before the first sketch.
Why We Ask So Many Questions Before We Draw Anything
When you reach out to a commercial architect in Oklahoma City, you may expect us to start with sketches, layouts, or renderings. We understand that impulse. Drawings feel like progress.
But drawing too soon can create the wrong kind of momentum. If we sketch before we understand the real problem, we may create a polished answer to a question no one actually needed to ask.
In commercial real estate, those early questions uncover the realities that shape the project: how employees move through the facility, where customers enter, how deliveries arrive, what equipment needs support, where mechanical systems belong, what the site can handle, and what Oklahoma zoning or permitting requirements may affect the work. If commercial property owners skip this discovery stage, they often face redesigns late in the process, which drains budgets and delays construction. You can read more about these early missteps in our article on What Commercial Property Owners Get Wrong Before Calling an Architect.
Discovery Meetings Turn Assumptions into Priorities
Discovery meetings are not small talk. They are where we learn what matters most.
We ask about your operations, your customers, your team, your budget, your timeline, and the future you are trying to build toward. We want to know what is working, what is frustrating, what needs to grow, and what cannot be compromised.
That early listening gives structure to the design process. It helps us separate wants from needs, identify risks before they become change orders, and define priorities before anyone gets attached to a layout that may not fit the project.
For a hospitality project like Sixty Six Vines, discovery had to account for more than beautiful event spaces. The work involved a 35-acre hospitality destination with multiple venue types, guest circulation, parking strategy, service operations, structural coordination, landscape collaboration, and a financing package for phased development. Those questions shaped the master plan long before the final design language could be resolved.
Programming Defines the Problem Before Design Solves It
Programming is where the project becomes specific. It turns broad goals into space needs, adjacencies, square footage, workflows, and performance requirements.
For a business owner, that may mean understanding how many offices are truly needed, how a customer should move from entry to service, where storage belongs, or how the space can adapt as the company grows. For civic, education, or community projects, it may mean coordinating multiple stakeholders, safety needs, accessibility, long-term maintenance, and public accountability.
That is why programming matters. It gives every later drawing a reason.
The Barking Water Head Start Facility Remodel is a good example of how early planning supports education architecture. Learning environments have to balance daily function with long-range stewardship. They need to support students, educators, safety, flexibility, and future change. Before design can serve that kind of project, the team has to understand the people who will use the space every day.
Listening Before Designing Protects the Budget
Every line on a construction drawing has a cost attached to it. The more clearly we define the project up front, the better we can protect the budget later.
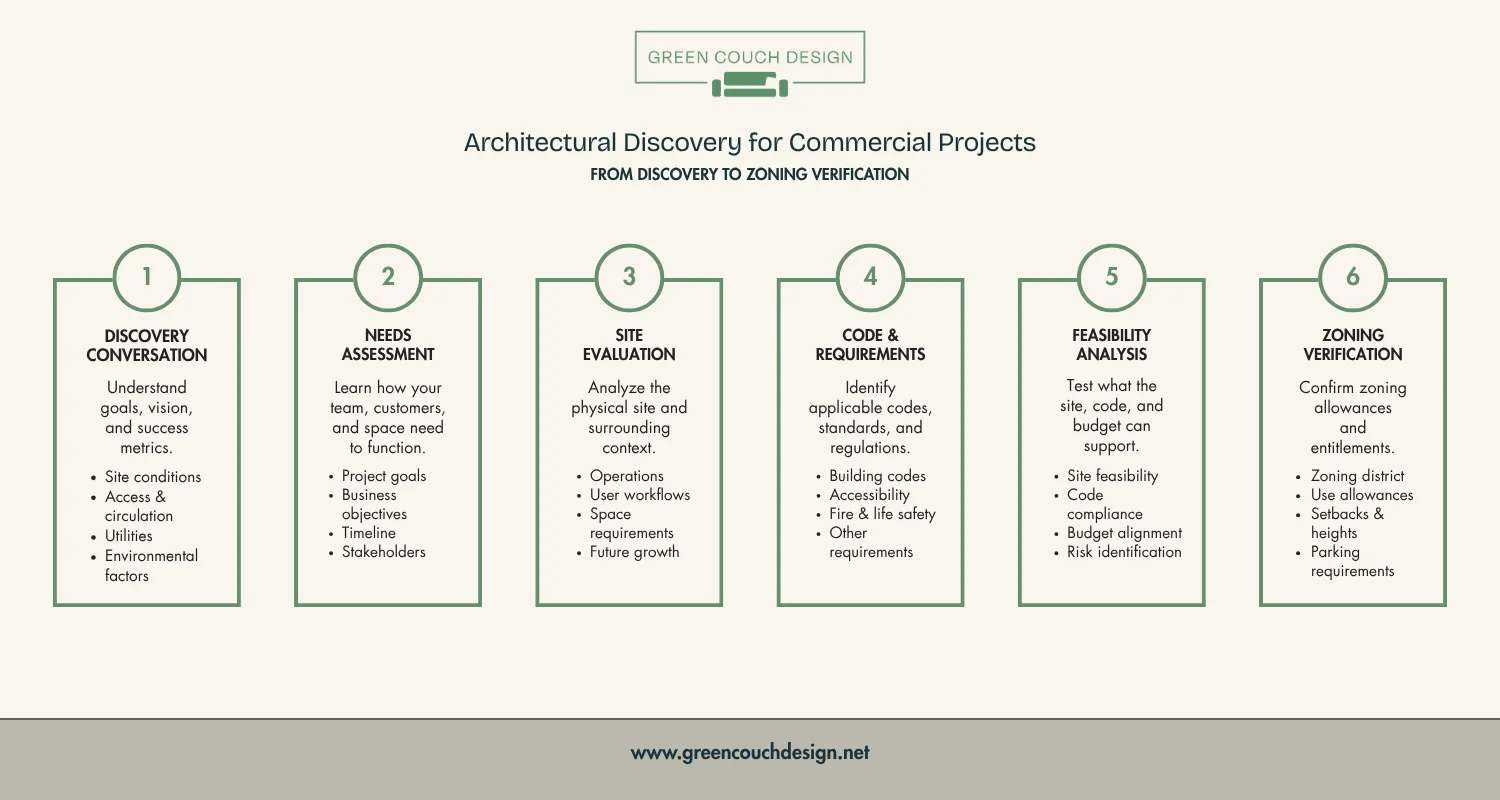
Budget conversations are not separate from design. They shape the design. We ask about priorities, contingencies, phasing, financing, existing conditions, and contractor involvement because those details determine what is realistic.
On the Pawnee Nation Historic Courthouse Renovation, the work required a careful balance of preservation, modernization, life-safety improvements, accessibility, infrastructure upgrades, and long-term usability. The project prioritized immediate needs such as plumbing and electrical upgrades while preserving the original architectural character of a landmark civic building. That kind of balance only happens when the problem is clearly defined before drawings move too far ahead.
Early questions also support consultant and contractor collaboration. Structural engineers, MEP specialists, landscape architects, and builders each see different risks. When they are involved early, the team can test ideas before the project depends on them.
Operational Goals Matter More Than First Impressions
There is a big difference between asking, “What should this look like?” and asking, “What does this space need to do?”
The first question can lead to surface-level decisions. The second leads to better architecture.
In Oklahoma commercial design, this shift helps us separate visual preference from operational need:
- Surface assumption: “We need a large lobby because it will feel impressive.”
- Better question: “How does the entry support check-in, security, staff visibility, customer flow, and future growth?”
- Surface assumption: “We need more rooms.”
- Better question: “Which activities need separation, which can overlap, and where does flexibility matter most?”
This is where projects like Purpose Industries matter in the conversation. A purpose-driven commercial space cannot be designed from appearance alone. It has to support the work happening inside it, the people responsible for that work, and the future demands the building may need to absorb.
By shifting from premature execution to active listening, we design spaces that serve daily business functions with more clarity. The result is not just a better-looking building. It is a building that works harder for the people who use it.
Moving from Discovery Questions to Oklahoma Commercial Real Estate Success
Once discovery questions are answered, abstract goals become concrete commercial architecture benchmarks. The project can move from uncertainty into a clearer plan for budget, schedule, site use, consultant coordination, and design direction.
The Oklahoma Commercial Advantage:
Oklahoma commercial real estate operates within distinct regional realities. Site selection in Oklahoma City, Edmond, Midwest City, and surrounding communities requires attention to weather, soil conditions, utilities, access, parking, zoning, permitting, and long-term maintenance.
Asking detailed questions before drafting blueprints allows us to conduct thorough due diligence, including:
- Zoning & Code Compliance: Confirming allowed uses, setbacks, accessibility, life-safety needs, and parking requirements before committing to a floor plan.
- Budgeting & Contingency Planning: Aligning design ambition with realistic construction costs and protecting room for unknowns.
- Future Growth: Planning for how the business, organization, or community use may change over time.
- Team Collaboration: Bringing owners, consultants, contractors, and stakeholders into the conversation early so the project is more coordinated.
Detailed upfront discovery protects project capital and gives every square foot a purpose. To better understand how pre-design discovery impacts overall project investment, read our detailed breakdown on What It Costs to Hire a Commercial Architect.
Translating Client Vision into Commercial Architecture Benchmarks
At Green Couch Design, we believe commercial architecture should blend beauty, functionality, and lasting business value. That only happens when we listen before we design.
Whether we are studying guest flow for Sixty Six Vines, supporting educational function for Head Start, clarifying operations for Purpose Industries, or balancing preservation and modernization for the Pawnee Nation, the process begins the same way. We ask questions. We define the problem. Then we design with purpose.
If you are planning a commercial interior renovation, adaptive reuse project, civic facility, education space, hospitality development, or ground-up commercial project in Oklahoma, a structured discovery phase can help protect your investment and strengthen the final result.
Good design starts long before the first sketch. Explore our dedicated OKC Commercial Architecture Services to see how our purposeful design process turns early clarity into spaces built to work.
