
Ultimate Checklist for What Commercial Property Owners Get Wrong Before Calling an Architect
The Costly Mistakes Commercial Property Owners Make Before the First Architect Meeting
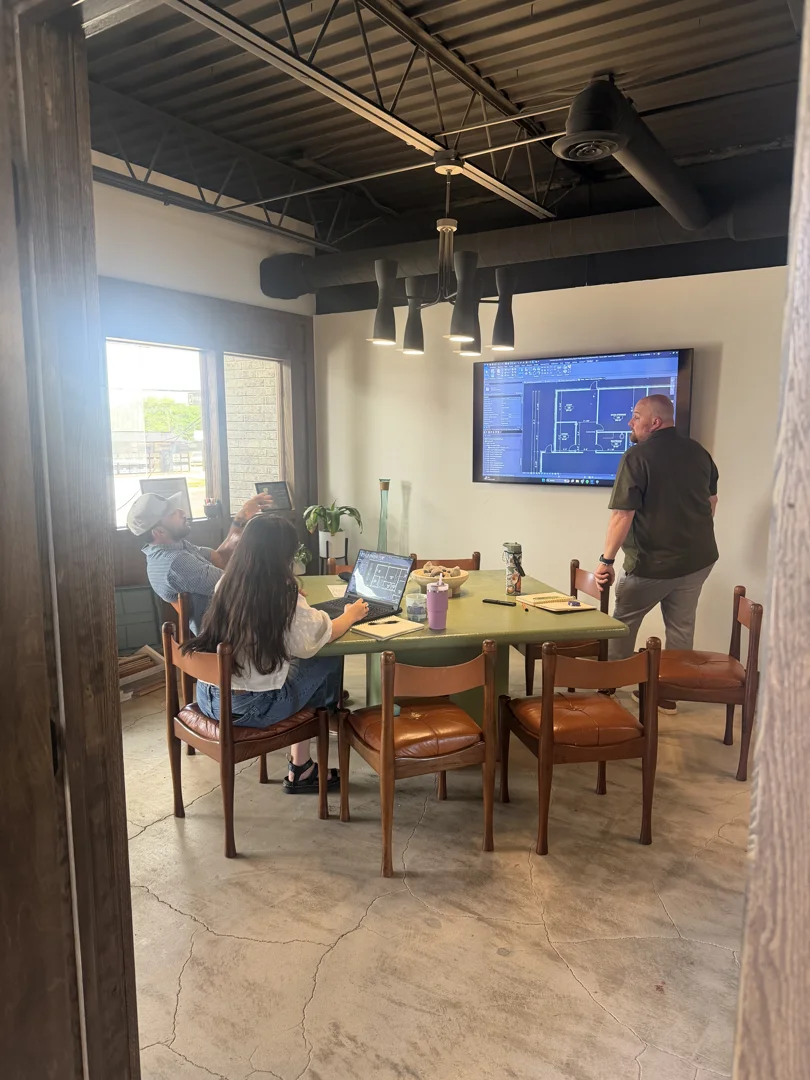
What commercial property owners get wrong before calling an architect is almost always the same set of avoidable missteps — and they tend to show up as budget overruns, redesigns, and stalled permits later in the project.
Here's a quick overview of the most common mistakes:
- Treating design like a product — expecting perfect, warrantied drawings instead of a professional service with reasonable human imperfection
- Skipping the architect entirely — and going straight to a contractor without the design foundation the project needs
- Bringing the contractor in too late — after drawings are finished, leaving no room for real-world pricing or constructability input
- Ignoring the standard of care — not establishing shared expectations about errors and omissions before signing a contract
- Underestimating zoning and permitting complexity — especially in Oklahoma City, where site feasibility issues can derail a project before it starts
- Treating the budget as fixed — without contingency for unknown conditions or mid-course corrections
- Not vetting the architect's experience — hiring for portfolio aesthetics instead of risk-fit and relevant project type experience
These mistakes are common. They're also preventable — but only if you know what to look for before the contract is signed.
The construction industry has a useful way of framing the stakes: a problem caught during schematic design costs roughly $1 to fix. That same problem caught during construction costs $100. Most owners don't learn that ratio until they're already in the expensive phase.
At Green Couch Design, our team, led by COO and Principal Architect Cale Lopp, brings nearly two decades of experience in design and project strategy. Understanding what commercial property owners get wrong before calling an architect is central to how we approach every engagement. This guide walks through each of these mistakes in detail — so you can make smarter decisions from day one.
What Commercial Property Owners Get Wrong Before Calling an Architect

In our 18+ years of guiding commercial developments across the Oklahoma City metro, including Midwest City, we have seen a recurring theme: many developers treat the architectural phase as a transactional hurdle rather than a strategic foundation.
When you purchase a piece of commercial real estate or plan a major renovation, it is easy to focus entirely on the physical build. However, jumping into a project without thorough due diligence and an understanding of the design process is one of the most common Mistakes in Commercial Development.
To protect your investment, you must approach the project with a clear delivery method in mind and a realistic understanding of what drawings actually represent. If you are a first-time developer, reviewing 7 Things First-Time Developers Get Wrong and How to Avoid can help clarify the baseline risks before you begin.
Treating Design Like a Warranted Product: What Commercial Property Owners Get Wrong Before Calling an Architect
One of the most persistent misconceptions we encounter is the belief that architectural drawings are a "manufactured product" that comes with a flawless performance warranty.
In reality, architectural drawings are legally defined as instruments of service. They are complex, highly coordinated professional representations of design intent, not an absolute, error-free instruction manual.
When you buy a piece of machinery, you expect a warranty covering every defect. But when you hire an architect, you are purchasing a professional service. The law—and the standard contracts provided by the American Institute of Architects (AIA)—recognizes that because commercial buildings are highly complex, custom-built structures, some level of human imperfection is inevitable.
Expecting 100% perfection in a set of documents that coordinates thousands of materials, structural loads, and mechanical systems is unrealistic. Understanding this distinction is key to managing your budget and expectations. For a deeper look at budgeting for these services, check out our guide on What It Costs to Hire a Commercial Architect.
The Standard of Care: What Commercial Property Owners Get Wrong Before Calling an Architect Regarding Errors and Omissions
Because design is a professional service, the legal benchmark for an architect's performance is not perfection, but the Standard of Care.
The AIA defines the standard of care as performing services with the professional skill and care ordinarily provided by architects practicing in the same or similar locality under similar circumstances. In Oklahoma, this means your architect must perform to the level of a competent professional in the local market—not a hypothetical standard of absolute perfection.
To prevent friction during construction, we must have open, proactive contract negotiations about errors, omissions, and reasonable imperfection levels.
- An Error is a mistake in the existing drawings (e.g., showing a door swinging into a structural column).
- An Omission is something left out of the drawings that is necessary for the building to function (e.g., omitting a required handrail).
Waiting until a problem arises on-site to discuss these concepts is a recipe for conflict. By establishing shared expectations about professional liability limits and reasonable tolerances upfront, we can set a cooperative tone for the entire project.
The Sequence Mistake: Why Skipping the Architect or Delaying the GC Costs You
Should you call an architect or a general contractor first? This is a critical decision that commercial property owners often get backwards.
Some owners try to bypass the architectural phase entirely, going straight to a contractor to save money. This is a massive risk. According to industry research, skipping professional design oversight frequently leads to devastating structural planning failures, severe code violations, and operational inefficiencies. To understand these hazards, read about The Dangers of Skipping Architects in Commercial Building Projects.
Conversely, other owners hire an architect, complete 100% of the construction documents, and only then bid the project out to general contractors. This traditional "Design-Bid-Build" sequence is highly risky in today's market. Without early contractor involvement, you have no real-time pricing feedback. You risk designing a beautiful building that is completely over budget, leading to painful "value engineering" sessions that are actually just scope cuts.
According to industry data, 73% of constructability savings are achieved by the time only 20% of engineering or design is complete.
To maximize your budget, we advocate for alternative delivery methods like Design-Build or Construction Manager at Risk (CMAR):
- Design-Build delivered 3.8% less cost growth and completed 102% faster from design through completion compared to traditional Design-Bid-Build.
- CM at Risk showed 1.4% less cost growth and 25% faster delivery.
By involving a GC or CM during the schematic design phase, you get real-time pricing and constructability feedback while the window for low-cost design adjustments is still open. For a deeper dive into this sequencing, explore Should I Call an Architect or a GC First? — Stronghold Construction and learn about avoiding Commercial Pre-Construction Planning Mistakes That Cost Owners Time and Money. You can also review our comprehensive breakdown of the Commercial Architecture Process: Complete Guide.
Betterment vs. Errors: Who Pays for Mid-Course Corrections?
When a design flaw or missing item is discovered during construction, owners often assume the architect should pay for the entire fix. This is where the legal concept of Betterment comes into play.
If an item was omitted from the original design but is required for the building to function (such as an emergency exit sign), the owner would have had to pay for that item anyway if it had been included in the original bid. Under the betterment rule, the architect is typically only liable for the premium cost of adding the item late (e.g., rush shipping or demolition costs to install it), not the cost of the item itself.
To handle these inevitable mid-course adjustments and unknown site conditions (like underground utility conflicts or poor soil), owners must maintain a dedicated contingency budget. On commercial renovations, we recommend a 5% to 10% contingency allowance specifically for these surprises.
| Issue Type | Definition | Who Pays for the Physical Material? | Who Pays for the Labor/Premium Cost of Late Installation? |
|---|---|---|---|
| Omission (Betterment) | A required element left out of the drawings. | Owner (as they receive the long-term value/betterment of the asset) | Architect (if negligence is proven, may cover the late-change premium) |
| Error | A conflict or mistake in the existing design. | Owner (for the correct material) | Architect (if it exceeds the standard of care, covers demolition/rework) |
| Unknown Site Condition | Unforeseen underground or structural defects. | Owner (via the contingency budget) | Owner |
Underestimating Oklahoma Zoning, Permitting, and Site Feasibility
Many developers buy a property assuming they can easily convert it for their business, only to find that municipal regulations make their plans impossible or incredibly expensive.
In and around Oklahoma City, navigating zoning regulations and building codes is a complex process. For example, changing a retail space into a restaurant triggers strict occupancy requirements, fire-resistance ratings, grease trap installations, and ADA accessibility compliance.
Before you commit to a property, you must perform a rigorous site analysis. Underestimating these hurdles can lead to months of permit delays and carrying costs. To protect yourself, always review the Architect Requirements for Building Types - Oklahoma.gov and consult our guides on how to Evaluate a Commercial Property Before You Buy or Build and Navigating OKC Commercial Zoning & Permitting. If you are leasing, understand your boundaries with Tenant Improvements Explained: What Business Owners Need to Know Before Leasing a Space.
The Pre-Construction Checklist: Questions to Ask Before You Hire
Choosing the right partner is about finding a firm that fits your project's specific risk profile and operational goals. When interviewing potential commercial architects, look beyond their aesthetic portfolio. We recommend asking these targeted questions during your initial Feasibility Stage of a Project:
- What is your fee structure? (Do they charge a percentage of construction cost, a fixed fee, or hourly rates?)
- How do you manage the pre-construction and constructability review process?
- Who from your team will be our day-to-day point of contact?
- What is your experience navigating local zoning boards and permitting offices?
- How do you handle coordination with MEP (mechanical, electrical, plumbing) consultants?
- What tools (such as BIM) do you use to detect structural and systems clashes before construction begins?
For more guidance on vetting, read about the Things to Consider When Choosing a Commercial Architect and explore why some projects thrive under a specialized approach in 4 Types of Commercial Projects That Benefit Most from a Boutique Architecture Firm.
Conclusion: Partnering for Long-Term Success
Commercial development is a major financial and operational commitment. By confronting the realities of the standard of care, aligning your hiring sequence, and performing deep site feasibility upfront, you can avoid the costly traps that derail so many projects before they even start.
At Green Couch Design, we believe in a collaborative, legacy-driven approach to architecture. We blend purposeful aesthetic design with practical execution to build spaces that perform beautifully for years to come.
Let's start your project on the right foot. Partner with Green Couch Design for your next OKC commercial project and let us help you navigate the journey with clarity and confidence.
