
Zoning for Commercial Developers
What Is Zoning and Why It Matters Before You Build

What Is Zoning? Zoning is the set of local rules that determines how a parcel of land can be used and what can be built there. For commercial real estate developers and business owners in Oklahoma, it can control whether a site allows retail, office, restaurant, industrial, or mixed-use development - as well as a building's height, footprint, parking, setbacks, and density.
Before you buy a property, sign a lease, renovate a storefront, or plan a new commercial building, zoning helps answer a basic but costly question: Is this project allowed on this site?
Zoning is not the same as a building code. Building codes focus on safety, such as structural systems, fire protection, and accessibility. Zoning shapes the site's permitted use and the building envelope before detailed construction plans begin.
For example, a parcel may allow a neighborhood retail building but limit its height, require space from the property line, or require a certain number of parking spaces. A site may also have overlay rules for historic areas, flood hazards, airport zones, or design districts. These rules can affect project scope, budget, schedule, and long-term value.
We approach zoning early because it gives commercial projects a clearer path from site selection through municipal review. It is one of the first checks that can prevent a promising Oklahoma property from becoming an expensive dead end.
At Green Couch Design, our team brings nearly two decades of design experience to complex commercial environments. Understanding Zoning helps us guide clients toward clear, purposeful design decisions before the larger planning and construction process begins.
What Is Zoning and How It Governs Land Use
At its core, understanding What Is Zoning comes down to recognizing how municipalities use local regulatory authority to organize spatial growth. Cities adopt zoning ordinances to establish framework standards governing how private land within their boundaries can be developed and occupied.
What Is Zoning vs. Nuisance Law
Before statutory zoning ordinances gained broad legal adoption across American cities in the early 20th century, land conflicts were managed primarily through retrospective legal enforcement known as nuisance law. Under nuisance law, if an industrial operation opened next to a residential neighborhood and emitted smoke or noise, nearby property owners had to file lawsuits after harm had already occurred to prove damages.
Zoning introduced a preventative framework. By dividing a municipality into defined base districts, local governments separate incompatible activities—such as heavy manufacturing and single-family housing—before construction ever starts. While nuisance law reacts after injury takes place, zoning establishes standards upfront to protect public safety, welfare, neighborhood character, and property values. You can read more about this statutory framework in this breakdown of Zoning legal definition and framework. In commercial development, ignoring baseline land-use rules early is one of the top oversights we cover in our guide on what property owners get wrong before calling an architect.
What Is Zoning Flexibility: Variances, CUPs, and Upzoning
Municipalities recognize that static rules cannot fit every unique piece of property. Standard ordinances incorporate specific legal mechanisms to introduce flexibility into local land development:
- Variances: Administrative exceptions granted by a municipal board of adjustment when unique physical characteristics—such as extreme slope or irregular lot topography—create practical difficulties or hard legal hardships under standard setback or height limits.
- Conditional Use Permits (CUPs) / Special Use Permits: Authorizations for land uses allowed within a district only when specific operational conditions are met to protect neighboring properties. Schools, medical facilities, and drive-thru services frequently use CUPs.
- Non-Conforming Use Protections: "Grandfathered" operational rights allowing existing structures or activities to continue legally even after underlying zoning codes change.
- Upzoning: Legislative action by local government to increase allowable building density, height, or floor area ratio across specific districts.
Evaluating these administrative options early forms an essential component of preliminary feasibility checks, as detailed in our guide on evaluating commercial property before buying or building.
Navigating Commercial Zoning, Reform, and Project Approval in Oklahoma
Commercial development across Oklahoma City, Midwest City, and neighboring municipalities requires matching project goals with local master plans and zoning maps.
Single-Use Euclidean vs. Mixed-Use and Form-Based Codes
Historically, standard U.S. urban planning relied heavily on Euclidean zoning—named after the landmark 1926 U.S. Supreme Court decision Village of Euclid v. Ambler Realty Co.—which strictly segregates land into single-use districts (residential, commercial, industrial). While Euclidean zoning keeps heavy polluters away from living spaces, strict use separation can increase automobile reliance and contribute to urban sprawl.
Modern commercial corridors increasingly adopt flexible alternative frameworks:
- Mixed-Use Zoning: Blends commercial, office, retail, and multi-family residential functions within a single structure or pedestrian district.
- Form-Based Codes: Regulate physical building envelope, architectural massing, and street relationship rather than strictly controlling internal business operations.
- Performance Zoning: Regulates land development based on measurable operational impacts, such as noise limits, traffic counts, and environmental performance.
- Incentive Zoning: Grants real estate developers additional height or density bonuses in exchange for public benefits, such as plazas or affordable units.
| Zoning Framework | Primary Focus | Practical Benefit |
|---|---|---|
| Euclidean (Single-Use) | Strict segregation of land activities | Protects properties from incompatible adjacent uses |
| Mixed-Use | Functional integration of retail, office, and living | Creates vibrant, walkable urban districts |
| Form-Based | Physical building scale and street interaction | Ensures consistent architectural streetscapes |
This shift highlights why mixed-use development is gaining momentum in OKC as property owners look to build adaptable commercial assets.
Critical Building Regulations: Setbacks, FAR, Density, and Envelope
Understanding What Is Zoning requires mastering the dimensional controls that shape a site's buildable footprint:
- Setbacks: Mandatory minimum distances required between building walls and front, side, or rear property lines.
- Floor Area Ratio (FAR): The total gross building square footage across all floors divided by the total lot area (an FAR of 2.0 on a 10,000 sq ft site permits a 20,000 sq ft building).
- Lot Coverage: The maximum percentage of a lot footprint occupied by roofed structures.
- Density Restrictions: Limits governing unit counts per acre or minimum lot size requirements.
- Parking Minimums: Mandatory off-street parking ratios tied to square footage or occupancy type.
For further reference on dimensional rules, review standard zoning classifications and mechanics. Miscalculating these structural boundary constraints remains one of the 7 things first-time commercial developers get wrong.
Exclusionary Zoning History, Affordability, and Modern Reform
Zoning carries a complex social and economic legacy. Throughout the 20th century, exclusionary practices—such as strict single-family mandates, high minimum lot sizes, and rigid density restrictions—were frequently applied to enforce racial and economic segregation. For example, Los Angeles aggressively reduced its total zoned residential capacity between 1960 and 1980, severely constraining housing supply for subsequent generations. Data tracking historical patterns shows that between 1980 and 2000, racial integration occurred faster in communities without strict density caps than in heavily regulated areas.
Today, overly restrictive zoning constrains commercial growth and housing supply across expanding regions. Modern research highlights the broad economic consequences of land-use deregulation:
- A 2017 economic study indicated that if all U.S. states deregulated land-use laws halfway to Texas levels, overall GDP would rise by 12 percent.
- Following comprehensive upzoning reform in Auckland, New Zealand in 2016, rents for three-bedroom apartments dropped 22 to 35 percent relative to baseline projections. Analysis showed that without upzoning, three-bedroom rents would have grown 50 percent higher.
How to Find Zoning and Navigate Rezoning in Oklahoma City
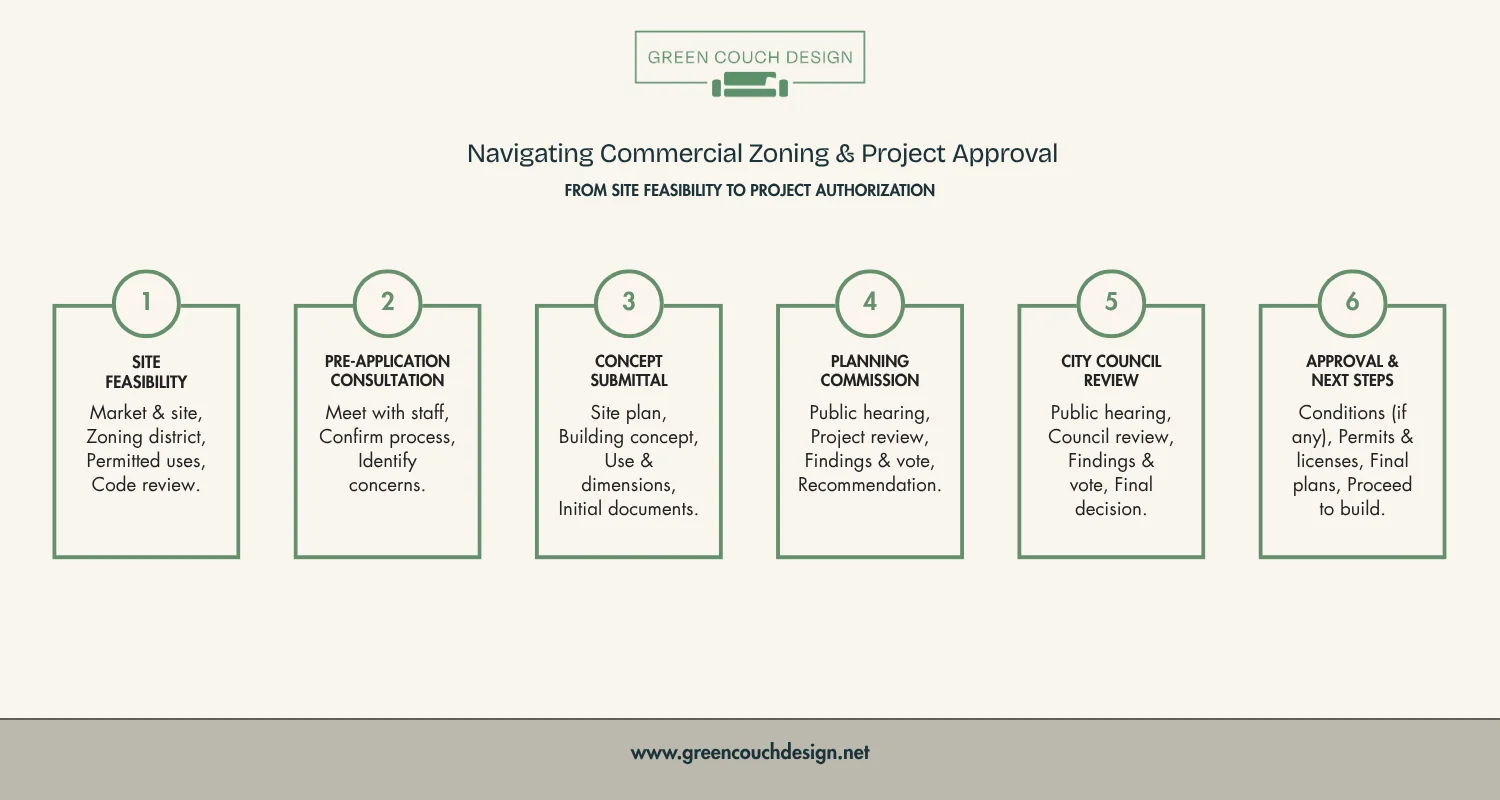
Verifying a property's designated land use in Oklahoma involves a direct, multi-step administrative process:
- Research Municipal Records: Search official local tools like the City of OKC Interactive Zoning Map or review requirements through City of OKC Subdivision & Zoning. In Midwest City, review current municipal code listings.
- Schedule a Pre-Application Meeting: Consult with municipal planning staff early to evaluate allowed uses, overlay guidelines, and potential site issues before completing architectural drawings.
- Submit Rezoning / Special Use Filings: If your commercial concept requires changing base zoning districts or obtaining a Special Use Permit, file complete site plans, application fees, and project justification narratives.
- Participate in Public Hearings: Present site design proposals before the local Planning Commission and City Council while answering questions from neighboring property owners.
Partnering with an experienced architectural team keeps your project moving smoothly through municipal approvals. Learn more about how we guide commercial developments on our OKC Commercial Architecture Page and explore our step-by-step breakdown of navigating OKC commercial zoning and permitting.
