
The First 90 Days of a Commercial Project
Why the First 90 Days of a Commercial Project Determine Everything That Follows
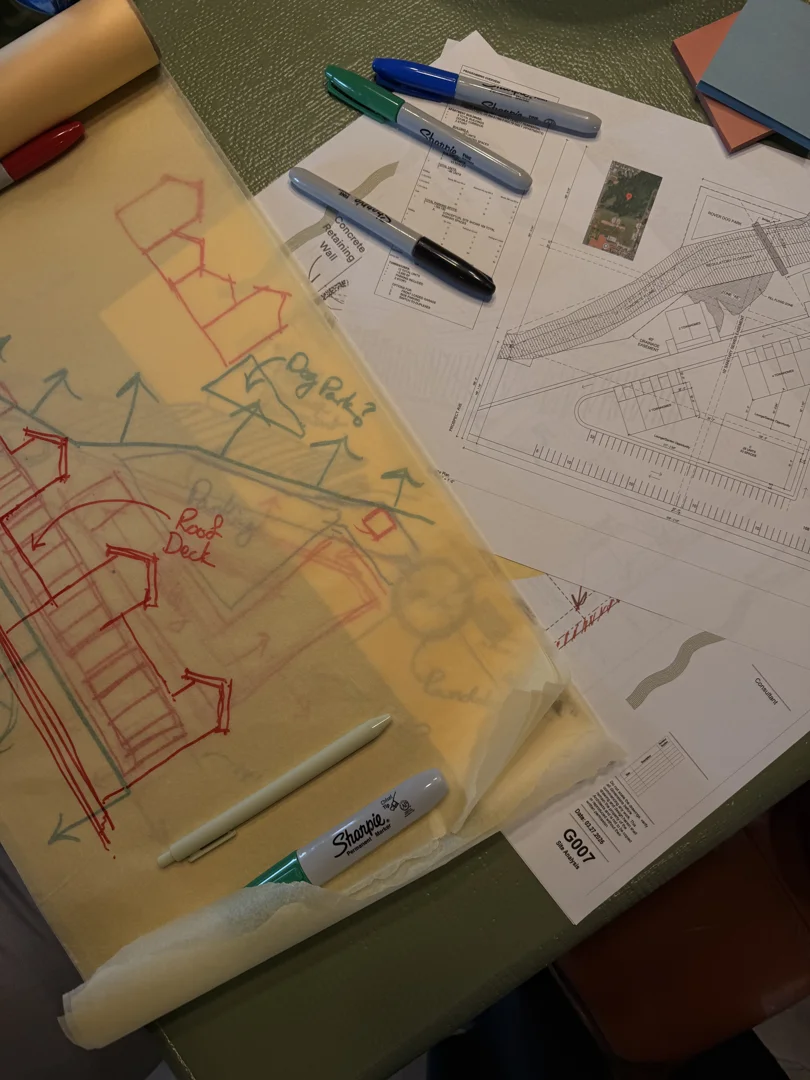
The first 90 days of a commercial project are where the real work begins: programming, existing conditions review, code research, occupancy classification, early client meetings, and the practical decisions that determine whether a business can open, operate, and grow in the space it is planning.
Here is what those 90 days typically look like in Green Couch Design’s commercial process:
| Phase | Days | Primary Focus |
|---|---|---|
| Programming & Business Alignment | 1-30 | Client goals, operational needs, space priorities, budget expectations, decision-making rhythm |
| Existing Conditions & Code Research | 31-60 | Field verification, site constraints, occupancy classification, accessibility, life safety, utility capacity |
| Early Coordination & Risk Reduction | 61-90 | Client meetings, consultant input, permitting strategy, long-lead decisions, commercial-specific coordination |
This is intentionally different from a residential “first conversations” process. A homeowner may be thinking about family routines, aesthetics, and how an addition connects to the rest of the house. A commercial client is also thinking about revenue, staffing, customer flow, compliance, occupancy loads, public access, restrooms, parking, fire separation, and whether the building can actually support the business model.
Early gaps do not stay small. A missed occupancy classification can reshape the code path. An overlooked existing condition can change the budget. A vague programming decision can create conflicts between the owner, tenant, contractor, and authority having jurisdiction months later. Getting these early decisions right is not just good project management — it is how Green Couch protects the client’s investment before design momentum outruns due diligence.
This guide walks through what actually happens after signing on with Green Couch Design for a commercial project, with a focus on the work business owners do not always see from the outside: listening closely, documenting needs, studying the existing building or site, researching code implications, and building a clear path forward before the project gets too far down the road.
I'm Megan Lopp, CEO and Principal Designer at Green Couch Design, and with nearly two decades of experience guiding commercial clients through every phase of the design and build process — including the first 90 days of a commercial project — I've seen how much the earliest conversations shape the final result. Let’s walk through what those first three months should look like from a commercial owner’s perspective.
Mastering The First 90 Days of a Commercial Project
When a business owner signs on for a commercial project, the temptation is often to jump straight to drawings, pricing, or construction logistics. But the first three months are not just a countdown to “schematic design” or “design development.” Those generic phase names are useful internally, but they do not fully explain what Green Couch is actually doing on behalf of the client.
Our job in this window is to understand the business, the building, the code path, and the people who need to make decisions. That is why the early process is rooted in commercial programming, due diligence, existing conditions review, code research, and structured client conversations.
By prioritizing thorough due diligence during the Feasibility Stage of a Project, we help clients avoid the structural, regulatory, and financial surprises that plague rushed commercial projects. We also want to avoid the common pitfalls outlined in our guide on 7 Things First Time Developers Get Wrong and How to Avoid by building a practical roadmap before the project gains too much speed.
Days 1 to 30: Programming the Business, Not Just the Building
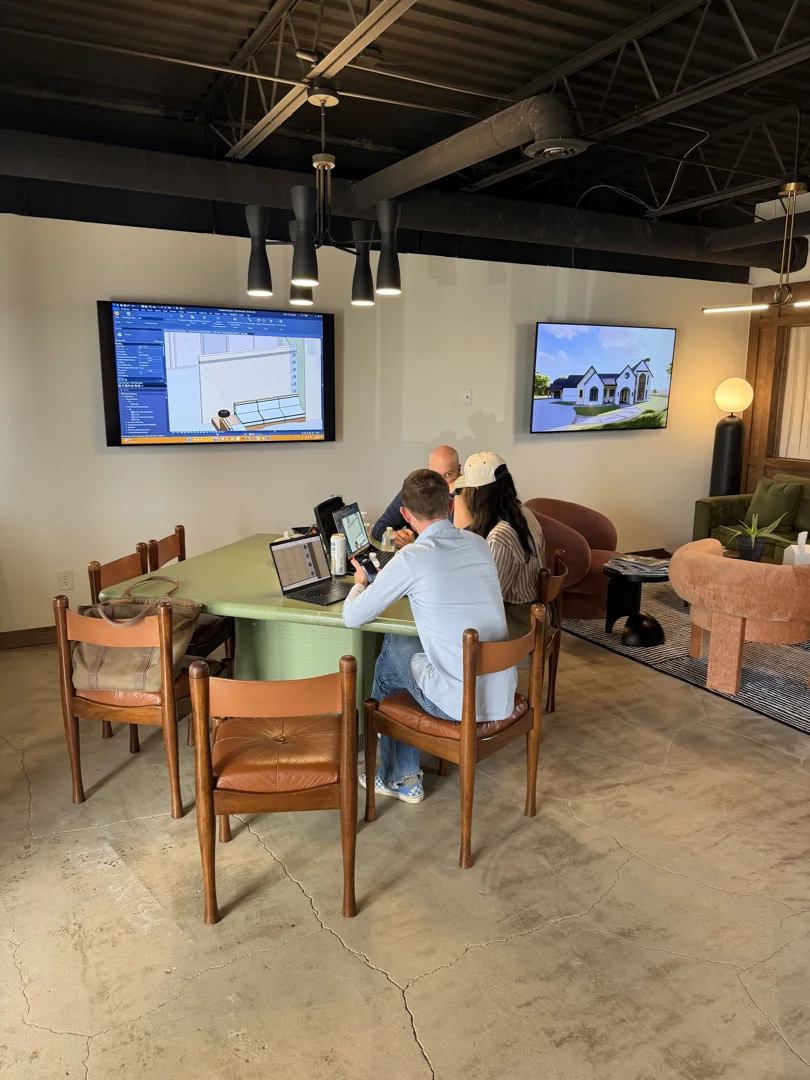
The first 30 days are about understanding what the business actually needs from the space. This is where Green Couch starts with programming, early client meetings, and careful listening before assuming the answer is more square footage, a different layout, or a standard commercial plan.
For a business owner, programming is practical. How many employees need to work there now, and how many might be there in three years? How do customers enter, wait, move, buy, or receive services? What equipment, storage, staff support, privacy, security, and accessibility needs must be accounted for? What does success look like beyond getting a permit?
This is also where we clarify the difference between the client’s wish list and the business’s non-negotiables. A commercial project has to support operations, not just look finished. Whether the project is a clinic expansion, a retail build-out, a hospitality space, or an office renovation in Oklahoma City, the earliest meetings are where we define what the space must do every day.
During this first month, we also align scope with realistic financial expectations. Understanding What It Costs to Hire a Commercial Architect and how those fees translate into actionable preconstruction planning is a vital part of this step.
By the end of Day 30, the team should have:
- A clear commercial program tied to the client’s operations.
- A shared understanding of business priorities, budget expectations, and schedule pressure points.
- A communication rhythm for owner, architect, contractor, consultants, and other stakeholders.
- A decision-making structure so early design choices do not stall or drift.
Days 31 to 60: Existing Conditions, Code Research, and Occupancy Classification
Once the business goals are clear, the second month shifts toward the physical and regulatory realities of the site or building. This is where commercial work separates itself sharply from residential design.
A residential client may not need to think about occupancy classification, occupant load, public restroom requirements, fire separation, parking ratios, ADA accessibility, or how a change in use can affect the entire permit path. A commercial client does. That is why Green Couch uses this window to study both the existing conditions and the code implications before the design gets too far ahead of what the building can legally or physically support.
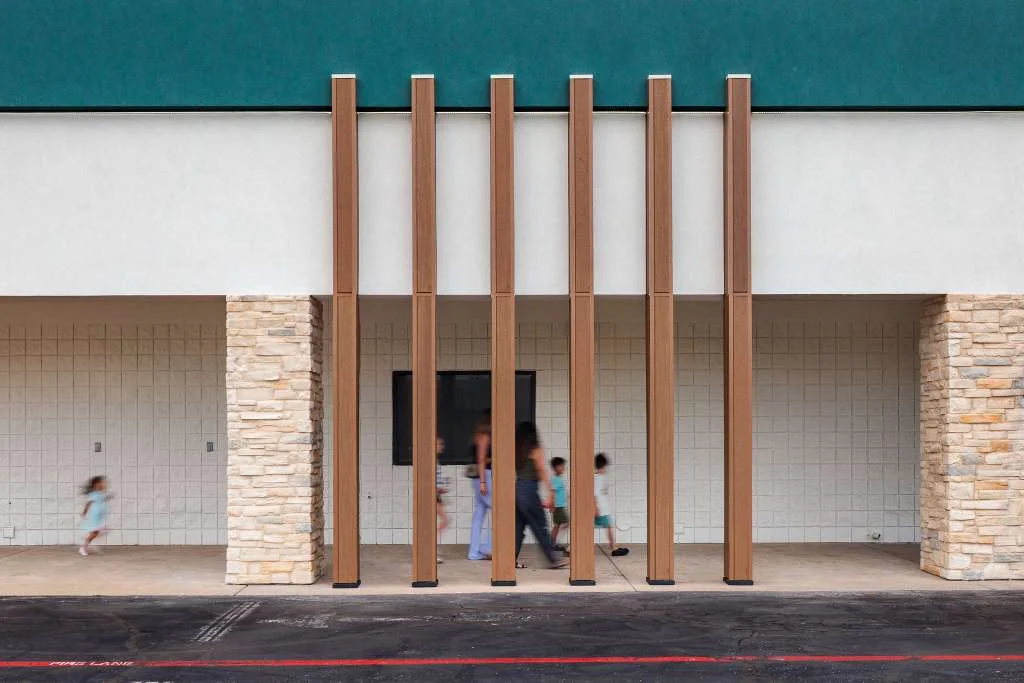
During this second month, we review the existing space or site with a commercial lens. That can include field measurements, documentation of current layouts, structural questions, utility capacity, accessibility barriers, parking conditions, life-safety concerns, and coordination with consultants. If the project is within OKC limits, we also need to understand the local unified development code, overlay districts, parking and landscaping requirements, and the permitting expectations that may affect the path forward. Successfully Navigating OKC Commercial Zoning Permitting requires this kind of early engagement.
We also evaluate whether the intended use fits the building. For example, a healthcare, tribal services, or community-facing commercial project such as the Seminole Nation IHS expansion requires a very different level of planning than a simple office refresh. A project like that has to account for durability, public access, operational flow, code compliance, and long-term service needs from the beginning — not as an afterthought.
Simultaneously, we conduct rigorous site due diligence. We must Evaluate a Commercial Property Before You Buy or Build by ordering or reviewing geotechnical reports, environmental information, utility capacity, and any known constraints. If we discover a utility capacity issue, accessibility conflict, or occupancy concern on Day 45, it is a manageable planning issue. If we discover it on Day 120 after assumptions have already hardened, it becomes much more expensive to fix.
Days 61 to 90: Early Coordination, Client Meetings, and Risk Reduction
By the third month, the commercial program, existing conditions, and early code path should be much clearer. Now the focus turns to coordination: bringing the right people into the conversation early enough to reduce risk before the project moves into deeper documentation or construction planning.
In commercial development, the cheapest place to fix a problem is still on paper. We work with clients to identify potential landmines before they show up in the field, avoiding the classic Mistakes in Commercial Development that often stem from rushed decisions, vague scopes, or late coordination.
This is also when early client meetings become more targeted. Instead of broad vision conversations, the questions get sharper: Does the layout support the way the business makes money? Does the code path match the intended occupancy? Are there long-lead items that need early attention? Are the contractor, consultants, and owner aligned on budget realities? Are we designing around a real operational plan or a set of assumptions?
For Green Couch, this period is about keeping the work grounded in the client’s actual project rather than forcing it through generic industry phases. On a commercial project, the early 90 days may include consultant coordination, permitting strategy, long-lead item awareness, contractor input, and owner decisions that affect the entire path forward.
Adapting the 30-60-90 Framework for Different Commercial Project Types
Not every commercial project needs the same version of the first 90 days. A tenant improvement may move quickly because the shell already exists, but it may also expose code, restroom, accessibility, or occupancy issues that have to be solved fast. A ground-up commercial project may require more site due diligence, utility coordination, and municipal review. A healthcare, civic, tribal, or community-serving project may place heavier emphasis on durability, public access, privacy, and long-term operational performance.
- Tenant improvements and build-outs: The first 90 days often focus on lease constraints, existing conditions, code path, occupancy, accessibility, and whether the intended business model fits the building.
- Ground-up commercial projects: The early window places more weight on site due diligence, zoning, utility capacity, drainage, parking, consultant coordination, and municipal expectations.
- Healthcare, tribal, civic, and community-facing projects: These require especially careful early planning around public use, durability, life safety, accessibility, privacy, and long-term service needs.
Establishing the Production Rhythm and Early Wins
As the project moves from early discovery into more defined planning, establishing an operational rhythm is key. The transition from “we have an idea” to “we have a coordinated commercial path forward” is where many projects either gain confidence or start to drift.
To prevent that drift, we establish a clear cadence for meetings, decisions, documentation, and consultant coordination. The goal is not meetings for the sake of meetings. The goal is to make sure the owner, architect, contractor, consultants, and other stakeholders are working from the same information.
Early wins may look simple from the outside: confirming the right occupancy classification, resolving an accessibility issue before layouts are finalized, catching a utility limitation early, or clarifying a business priority that changes the plan. But those wins build trust because they show the client that the project is being shaped around real conditions, not assumptions.
Managing Change and Scope Creep in The First 90 Days of a Commercial Project
Scope creep is one of the quietest risks in commercial architecture. It rarely happens all at once. It shows up through small layout changes, delayed decisions, new operational requests, code discoveries, or assumptions that were never documented.
To protect the budget, Green Couch establishes a change-management mindset during the first 90 days. Every meaningful change, whether requested by the owner, prompted by site conditions, required by code, or discovered through existing conditions review, needs to be documented before the team keeps moving.
This is especially important for business owners because design decisions are tied to operations. Moving a wall may affect customer flow. Changing a use may affect occupancy. Adding a service area may affect plumbing, mechanical systems, or accessibility. A commercial project is a connected system, and early discipline helps prevent avoidable surprises.
By referring to our Commercial Architecture Process Complete Guide, clients can better understand how Green Couch turns these early conversations into a coordinated path forward without losing the firm’s voice, the client’s goals, or the practical realities of the building.
Conclusion: Building a Commercial Project on Real Clarity
The first 90 days of a commercial project are about much more than permits, schedules, and early drawings. They are about understanding the business, studying the existing conditions, researching the code path, identifying the right occupancy classification, and making sure the space can actually support the way the client needs to operate.
At Green Couch Design, we believe commercial architecture should be both highly functional and deeply purposeful. True design excellence goes beyond aesthetics; it is about creating spaces that support operations, respect budgets, meet code, serve the public well, and stand the test of time.
That is why our early commercial process is not built around generic phase names alone. It is built around listening, verifying, documenting, and guiding clients through the decisions that matter most before the project gets expensive to change.
By understanding What Makes Commercial Design Actually Work Beyond Aesthetics and maintaining a disciplined approach to your Commercial Project Timeline, you can turn those first three months into a clear, practical foundation for everything that follows.
Are you ready to plan your next commercial project with clarity, purpose, and local expertise? Partner with Green Couch Design for your next commercial project, and let’s build something that works from day one.
