
The Difference Between PUD vs SPUD for Developers
What's the Difference Between a PUD and a SPUD: Core Zoning Principles
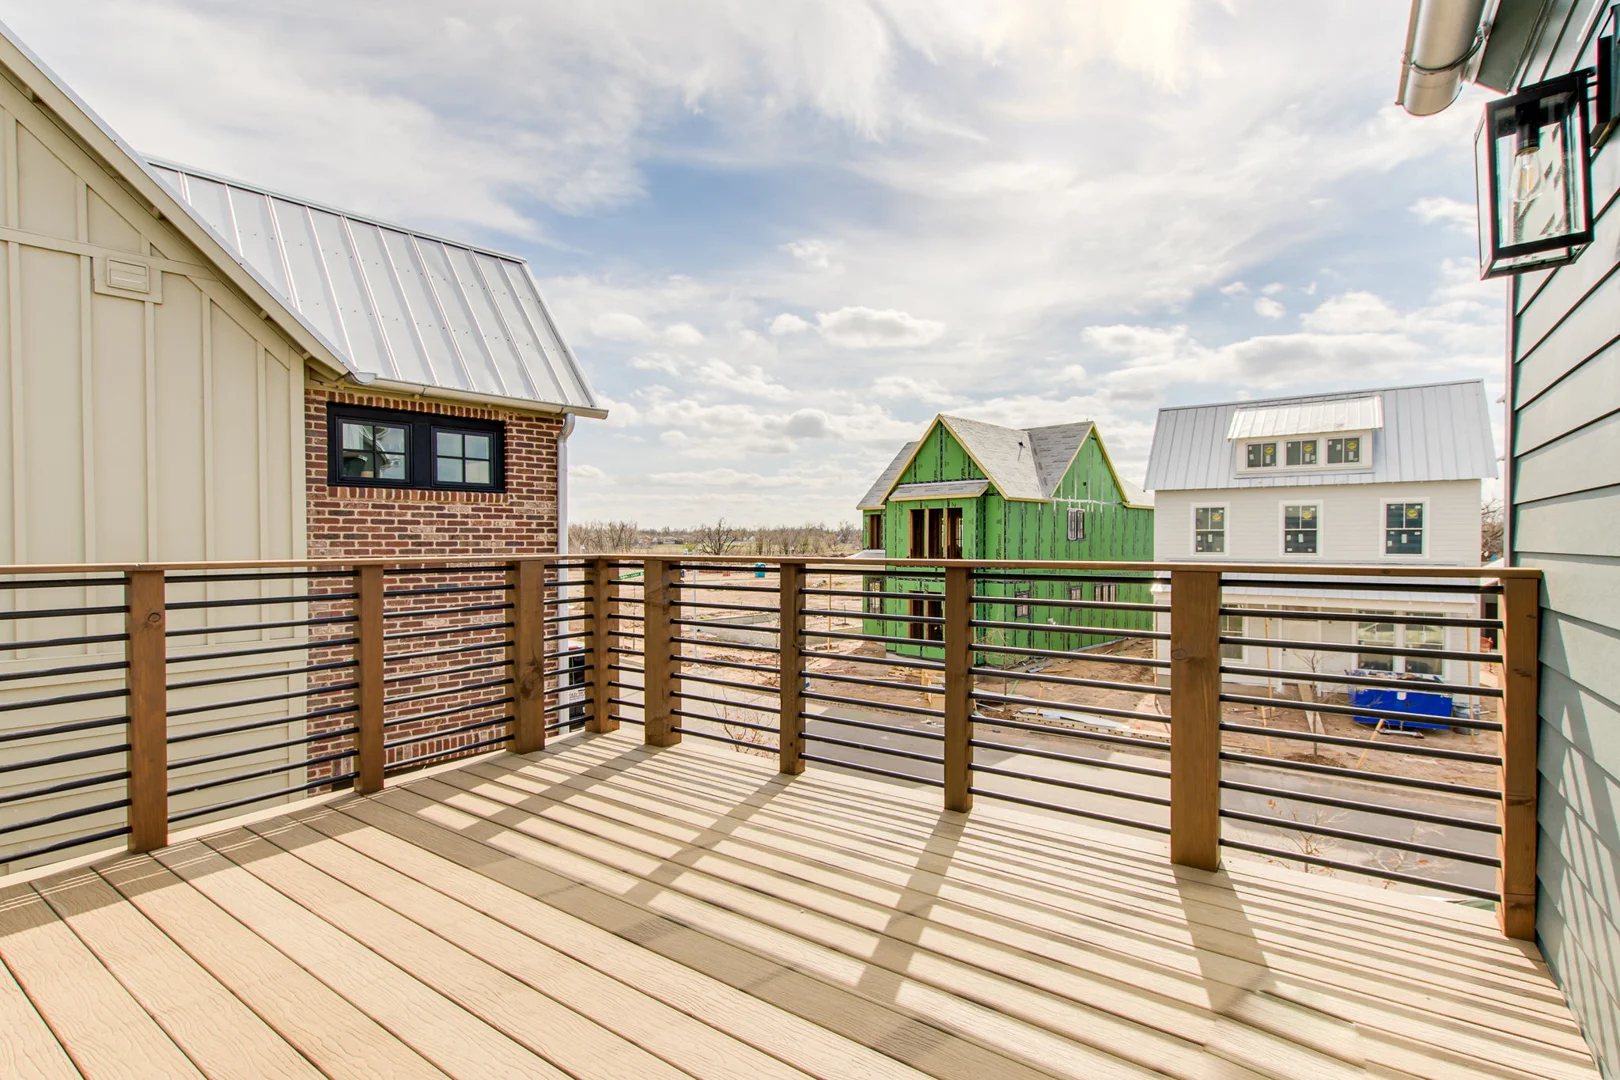
When standard base zoning districts in Oklahoma City feel too restrictive, commercial real estate developers often turn to custom overlay frameworks. Both a Planned Unit Development (PUD) and a Simplified Planned Unit Development (SPUD) operate as custom land-use mechanisms under the Oklahoma City Zoning Ordinance. Rather than forcing a site to adhere strictly to blanket commercial or residential classifications, these tools allow us to craft tailored rules for a specific parcel.
For us, the central question is not whether a project can force a certain look onto a site. It is whether the project fits — the neighborhood, the community, the history, the climate, and the purpose. That is why we do not approach PUD or SPUD work with a signature style. We bring a signature process: listening carefully, studying context, testing feasibility, and shaping a practical path forward.
At its core, utilizing a PUD or SPUD functions like a negotiated contract with the municipality. In exchange for custom ordinance relief—such as modified building heights, adjusted setbacks, or unique mixed-use combinations—the developer commits to providing specific public benefits, enhanced architectural standards, or dedicated open space.
What's the Difference Between a PUD and a SPUD Regarding Size and Site Plans?
Understanding What's the Difference Between a PUD and a SPUD starts with evaluating parcel scale, neighborhood context, and required submittal detail.
- Acreage Thresholds: A PUD typically applies to larger tracts of 5 acres or more. Conversely, a SPUD is designed for smaller parcels under 5 acres, making it the preferred vehicle for urban infill, adaptive reuse, and targeted commercial developments.
- Site Plan Requirements: Because a PUD covers expansive acreage, the City permits submittal of a preliminary site plan during the initial application. A SPUD, however, requires a final site plan right out of the gate.
- Context Fit: On either path, the site plan should respond to surrounding streets, adjacent uses, climate conditions, pedestrian movement, parking needs, and the long-term purpose of the property.
When working on compact commercial sites, navigating the finer details of a final site plan early in the process is critical. You can learn more about managing these regulatory hurdles in our guide on Navigating OKC Commercial Zoning & Permitting. For complete municipal definitions, refer directly to the City of OKC Zoning Districts portal.
What's the Difference Between a PUD and a SPUD in Approval Timelines and Financing?
Navigating entitlement schedules and securing capital requirements are two critical hurdles in commercial development.
Because a PUD often involves multi-phase construction, master utility extensions, and broader community impacts, obtaining full entitlement approval routinely takes 12 to 36+ months. Standard subdivisions or smaller SPUD applications typically move through review much faster, often concluding in 2 to 6 months depending on public hearing calendars. Extended timelines increase carrying costs—such as debt service, land options, and consultant fees—which can add hundreds of thousands of dollars to a project pro forma.
Financing also requires careful attention. Lenders and secondary market institutions look past local zoning titles to evaluate actual governance structures:
- Fannie Mae & Underwriting Standards: For mixed-use or residential PUD components, Fannie Mae requires that at least 10% of association assessment income be allocated to replacement reserves.
- Delinquency Limits: No more than 15% of total units can be 60+ days delinquent on assessments.
- HUD/FHA Endorsement: FHA endorsement requires specific HUD project approval.
Before acquiring property, carrying out thorough due diligence is non-negotiable. Read our strategy guide to Evaluate a Commercial Property Before You Buy or Build.
Master Design Statements, Preservation, and Public Benefit Amenities in Oklahoma City
Every PUD and SPUD submitted in Oklahoma City must include two foundational legal documents: a written Master Design Statement and a Master Development Plan Map. These documents establish the site's permitted Use Unit Classifications, building envelope parameters, and design guidelines.
This is where process matters. A strong Master Design Statement should do more than satisfy a submittal requirement. It should explain how the project fits its surroundings and why the proposed zoning flexibility supports the community. For historic preservation or adaptive reuse projects, that may mean protecting original character while giving the building a durable new purpose. For larger master planning efforts, it may mean organizing circulation, open space, utilities, and future phases so the project can grow without losing its sense of place.
Securing approval requires public input and community alignment:
- Neighborhood Participation Plan (NPP): Developers host neighborhood meetings with adjacent property owners to address local feedback before formal review.
- Planning Commission & City Council Approval: Planning staff and commissioners evaluate the proposal before sending it to the City Council for final adoption.
- Public Benefit Trade-Offs: In exchange for zoning relief, municipalities often require dedicated public amenities. For instance, some local codes require residential PUDs to dedicate at least 20% to 50% of total land area to open space or agricultural preservation.
Properly structuring this initial phase protects overall project financial health. Explore our insights on the Feasibility Stage of a Project.
HOA Governance, Ownership Structures, and Regulatory Flexibility
Governance structures and land ownership rights differ significantly between standard commercial condominiums and PUD/SPUD developments:
- Fee Simple Ownership: In a PUD or SPUD, unit owners generally hold fee simple title to both their physical building structure and the land directly beneath it, rather than just interior airspace.
- Mandatory HOA/POA: Common elements, private driveways, shared stormwater management facilities, and landscaped entries are managed by a mandatory Homeowners or Property Owners Association established by recorded Covenants, Conditions, and Restrictions (CC&Rs).
- Ordinance Relief: Developers use PUD and SPUD frameworks to obtain architectural freedom—such as modified lot coverage, custom signage packages, and adjustments to standard building envelopes.
To understand how site boundaries shape structural decisions, see our detailed guide answering What is a Building Envelope?.
Key Planning Considerations and Next Steps for Real Estate Developers
Understanding What's the Difference Between a PUD and a SPUD allows commercial real estate developers to select the right entitlement path, balancing design aspirations against long-term operational needs.
Common Entitlement Mistakes in Oklahoma Commercial Development
Securing custom zoning flexibility offers immense project value, but missteps during the entitlement phase can compromise viability:
- Underestimating Entitlement Budgets: Failing to account for legal fees, civil engineering adjustments, environmental studies, and traffic impact analyses can cause sudden budget overruns.
- Bypassing Pre-Application Conferences: Skipping early informal consultations with Oklahoma City planning staff often results in unworkable site submittals and costly design revisions.
- Ignoring Community Stakeholders: Neglecting early neighborhood outreach through a formal Neighborhood Participation Plan can trigger organized public opposition at Planning Commission hearings, leading to costly project delays.
- Forcing a Signature Style: A project can lose trust when it ignores the surrounding neighborhood, history, climate, or daily use patterns. The better path is a disciplined process that studies what belongs before deciding what should be built.
For more guidance on avoiding strategic missteps, read our breakdown of Mistakes in Commercial Development and review 7 Things First-Time Developers Get Wrong.
How Context Shapes the Right Zoning Strategy
The right entitlement path should support the architecture, not fight it. In our work, site planning and master planning start with the conditions already present: nearby buildings, movement patterns, drainage, sun exposure, historic character, community expectations, and the owner's long-term purpose.
That context-first process applies across very different project types. Pawnee Courthouse calls for careful respect for civic history and historic preservation. Block Fifty and White Orchard point toward adaptive reuse and neighborhood fit. Ridge House and Lost Creek show how climate, land, and daily use can guide residential and site-planning decisions. The form changes from project to project, but the process stays consistent.
For a PUD or SPUD, that process helps translate broad goals into usable development standards. Instead of starting with a fixed aesthetic, we define the relationships that matter: how the building meets the street, how parking and access work, how outdoor space supports people, how future phases connect, and how the final development feels rooted rather than imposed.
Strategic Architectural Guidance for Your Next Property Project
Navigating Oklahoma City's commercial development process requires an architectural partner who balances creative design with regulatory precision. At Green Couch Design, we bring over 18 years of experience helping business owners and commercial real estate developers evaluate site feasibility, resolve complex zoning constraints, and execute Oklahoma-based commercial construction and renovation projects.
Whether you are evaluating a compact urban infill site that requires a SPUD or master-planning a larger commercial development requiring a full PUD, our team aligns architectural decisions with neighborhood context, project purpose, and long-term operational performance.
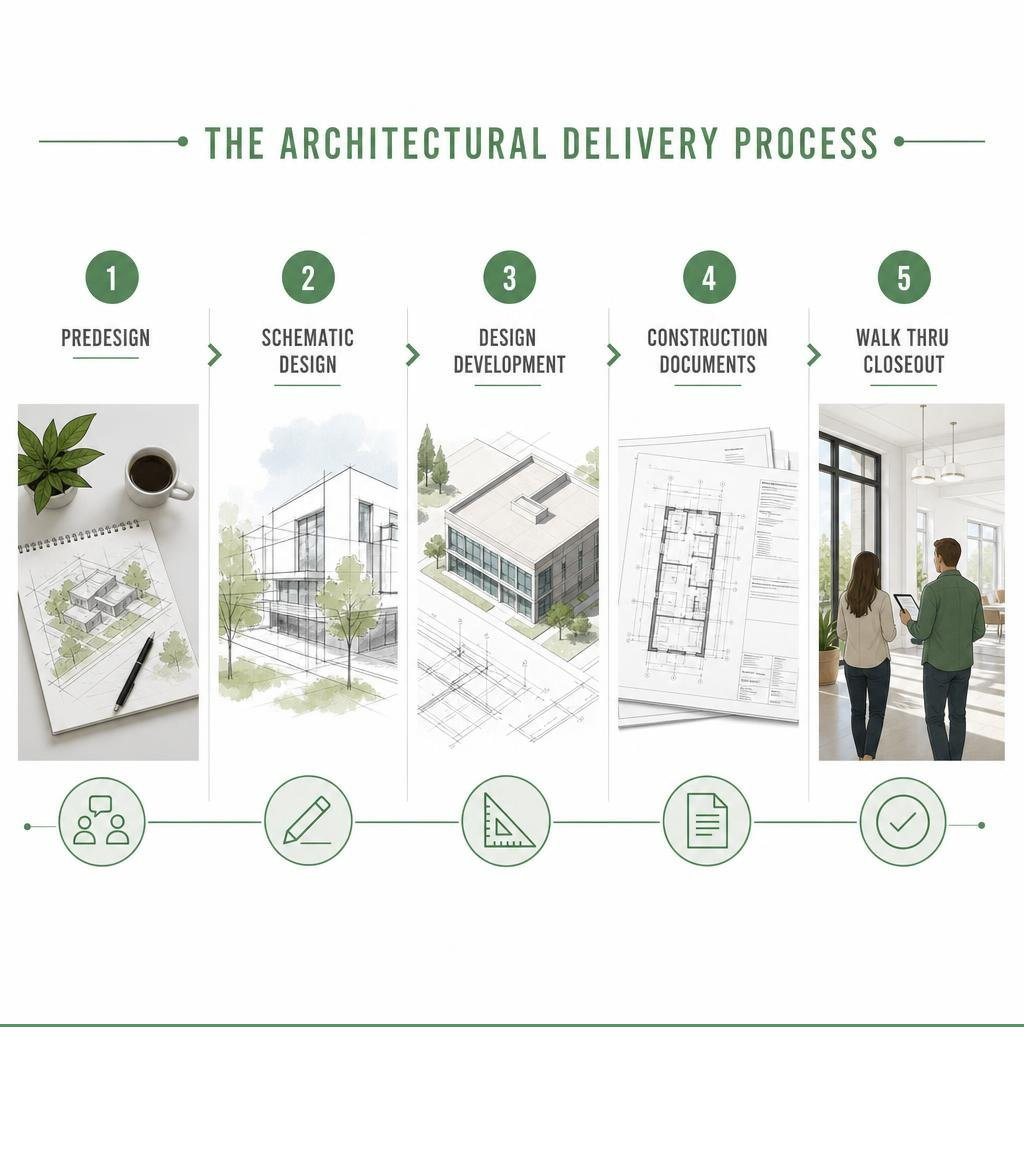
Ready to move forward with your next commercial project? Review our comprehensive Commercial Architecture Process Guide, explore our specialized OKC Commercial Architecture Services, and contact our team today to start your feasibility evaluation.
