
Why a Home Should Belong to Its Place
Why Buildings Need to Belong to Their Place
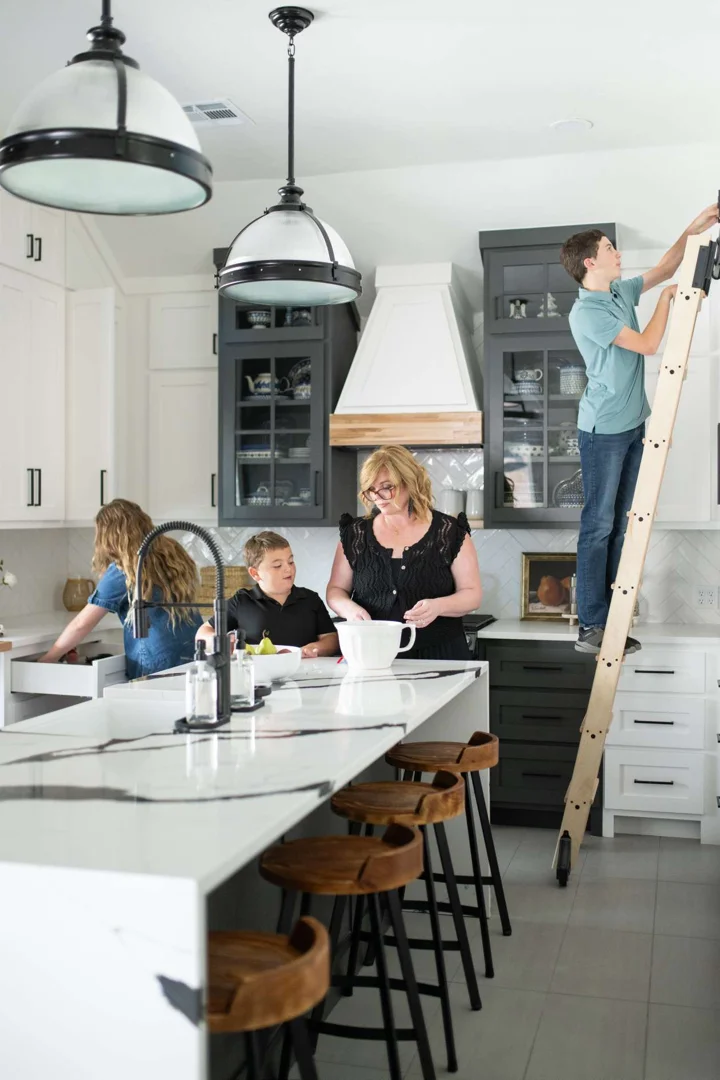
A Building Should Belong to Its Place because a lasting home, neighborhood structure, or civic building should fit its surroundings, climate, history, landscape, and purpose - not simply occupy a vacant lot.
A building belongs when it:
- Responds to the site's sun, wind, trees, drainage, and terrain.
- Respects the scale, street pattern, and character of the surrounding neighborhood.
- Uses materials and details that can weather well in Oklahoma's climate.
- Supports the people, family life, community, and natural systems around it.
- Carries useful parts of a site's history forward, whether through historic preservation, adaptive reuse, or careful new construction.
This does not mean every home must copy an older style. It means the design starts by paying attention. Frank Lloyd Wright put it plainly: a house should be "of the hill," not merely sitting on it.
For Oklahoma residential architecture and custom home design, that attention protects both character and long-term value. From historic civic projects like the Pawnee Courthouse to mixed-use transformations like Block Fifty, and custom residential master plans the goal is never a repeatable look. Green Couch Design does not have a signature style; it has a signature process that helps each home fit the land, its purpose, and the people who live around it.
Through nearly two decades in architectural design experience, the team at Green Couch Design has learned that A Building Should Belong to Its Place when its purpose and context are clear from the start. Our team brings that same clarity, collaboration, and care to complex residential projects that need to endure.
Why A Building Should Belong to Its Place: The Foundational Principles

When we evaluate Oklahoma residential design and home renovation, we see that true architectural quality is never about imposing an imported trend onto a piece of land. Generic houses designed for anywhere end up feeling out of place and costly to maintain. When a home ignores its surroundings, homeowners face immediate operational friction—from poor thermal control and sky-high utility expenses to awkward site access and neighborhood friction during planning reviews.
Designing for place creates tangible, lasting value. In places like Oklahoma City, Norman, and Midwest City, homes built with regional awareness foster spatial orientation, human scale, and long-term community cohesion.
Genius Loci and Site-Responsive Design: How A Building Should Belong to Its Place
The Roman concept of genius loci—the "spirit of a place"—was expanded by architectural theorist Christian Norberg-Schulz to describe how physical space becomes a concrete existential reality. In his Archive: Christian Norberg-Shultz — Building On The Built, he emphasizes that architecture must visualize and embody the specific qualities of its landscape beneath the open sky.
Site-responsive design begins with thorough due diligence long before foundation footings are poured. We study site orientation, soil conditions, natural drainage pathways, and natural land contours. For example, A Modernist House in Norman, Oklahoma, Connects to the Landscape demonstrates how organic architecture can sit in dialogue with Midwestern prairie geography rather than leveling it.
When conducting initial site feasibility studies for custom home builds, analyzing topography prevents costly earthwork errors, mitigates drainage risks, and lowers structural contingencies. Architecture that respects natural contours yields lower long-term maintenance while establishing immediate visual harmony with the land.
Climate, Materials, and Heritage: Why A Building Should Belong to Its Place and Purpose
Homes that belong must be engineered for regional microclimates. Oklahoma experiences extreme weather, including intense solar heat gain, high seasonal wind loads, flash flooding, and severe freeze-thaw cycles. Ignoring these environmental factors leads to rapid material degradation and skyrocketing energy bills.
When designing the building envelope for Oklahoma residential projects, understanding Sun Angles Site Orientation and Why Where Your House Faces Matters More Than You Think is essential. By orienting primary glazed facades away from harsh afternoon western sun exposure and taking advantage of prevailing south-southwestern summer breezes, we lower operational heating and cooling loads naturally. Combining passive solar strategies with durable regional materials like native sandstone, brick, and iron-clad exterior elements ensures the home envelope withstands local weather conditions while honoring regional craft heritage.
Site Planning, Neighborhood Context, and Multispecies Ecology
Too often, suburban developments default to cookie-cutter designs that ignore local context. Architectural critic Juan Antonio explores this disconnect in Sense of Place or Sense of Ego? An examination of when Architecture talks big but misses the mark, noting how imported designs disrupt urban scale and disconnect inhabitants from their surroundings.
Responsible site planning requires looking beyond property lines. It means analyzing neighboring rooflines, setback rhythms, pedestrian pathways, and surrounding natural ecosystems. As detailed in our guide on Building on a Wooded Lot in Oklahoma What Changes When the Land Has Opinions, respecting existing mature trees and natural grade preserves ecological balance and drainage patterns.
| Architectural Approach | Material Selection | Climate Response | Neighborhood Impact |
|---|---|---|---|
| Placeless Trends | Mass-imported, short-lived finishes with high embodied energy | Standard sealed boxes relying entirely on mechanical HVAC systems | Ignores local scale, creates neighborhood friction, and alienates pedestrian life |
| Place-Based Design | Durable local brick, stone, and regional timber assemblies | Passive solar orientation, vapor-open envelope design, and natural cross-ventilation | Honors street rhythms, supports local wildlife ecosystems, and enhances community cohesion |
Creating Enduring Architecture Through Context-Driven Design
Creating home architecture that endures requires balancing innovation with historical continuity and neighborhood context. For homeowners, custom home builders, and property owners, grounding a project in neighborhood context streamlines the planning and permitting process. Municipal planning commissions and neighborhood boards in Oklahoma City approve designs more smoothly when new residential construction or renovation plans respect local character and street rhythms.
Historic Preservation and Adaptive Reuse in Oklahoma
Demolition discards both embodied material carbon and irreplaceable cultural memory. Historic preservation and adaptive reuse offer property owners and communities an opportunity to turn aging structures into distinctive residential assets.
Our work on landmark regional projects like the Pawnee Courthouse Renovation demonstrates how civic heritage can be preserved while updating internal infrastructure for modern demands. Similarly, projects like Block Fifty in Oklahoma show how historic structures can be revitalized through adaptive reuse.
Through thoughtful Historic Preservation practices, old masonry, structural timber, and regional detailing are preserved and restored. For homeowners exploring character-rich renovation, understanding What Adaptive Reuse Architecture Actually Means translates into unique spatial identity, efficient material use, and long-term property value.
Signature Process Over Signature Style: Site and Master Planning
At Green Couch Design, we do not impose a static "signature style" onto our projects. Instead, we rely on a signature process. Every site, client budget, zoning restriction, and family lifestyle requires a customized design solution tailored specifically to its purpose.
Our master planning approach balances creative vision with rigorous due diligence, site feasibility studies, budgeting, and contractor selection. Custom residential projects like Round Window House, Ridge House, and Lost Creek illustrate how this process adapts seamlessly across different environments:
- The Round Window House planned to harmonize with local residential structures, natural landscape, while respecting existing topography and neighborhood scale.
- Ridge House: Designed around natural grade changes and prominent ridge lines, utilizing passive solar angles and local stone to ground the residence into its prairie setting.
- Lost Creek: Planned around native water drainage corridors and existing timber, creating a home layout where built structures step down naturally with the land.
By framing every step around purpose and functionality—treating spatial layout as purposeful interior design—we help clients avoid common design traps. For more on this approach, read our insights on Place Making Ground Your Home and Building a Home That Outlasts a Trend.
Designing for Community Belonging and Long-Term Legacy
Architecture shapes human behavior and civic pride. When a residence, neighborhood home, or public gathering space is designed with contextual awareness, it becomes a meaningful anchor.
Our philosophy focuses on Designing Cultural Spaces That Honor the Community They Serve. Whether we are restoring a historic civic landmark like the Pawnee Courthouse Renovation or designing a new custom home in Oklahoma City, A Building Should Belong to Its Place by serving its inhabitants today and standing strong for generations to come.
If you are a homeowner or builder planning a custom residential project in Oklahoma, contact Green Couch Design today to explore how our context-driven process can support your vision.
