
A Practical Guide to Sun Angles and Site Orientation
Why Sun Angles and Site Orientation Matter More Than Most Homeowners Realize
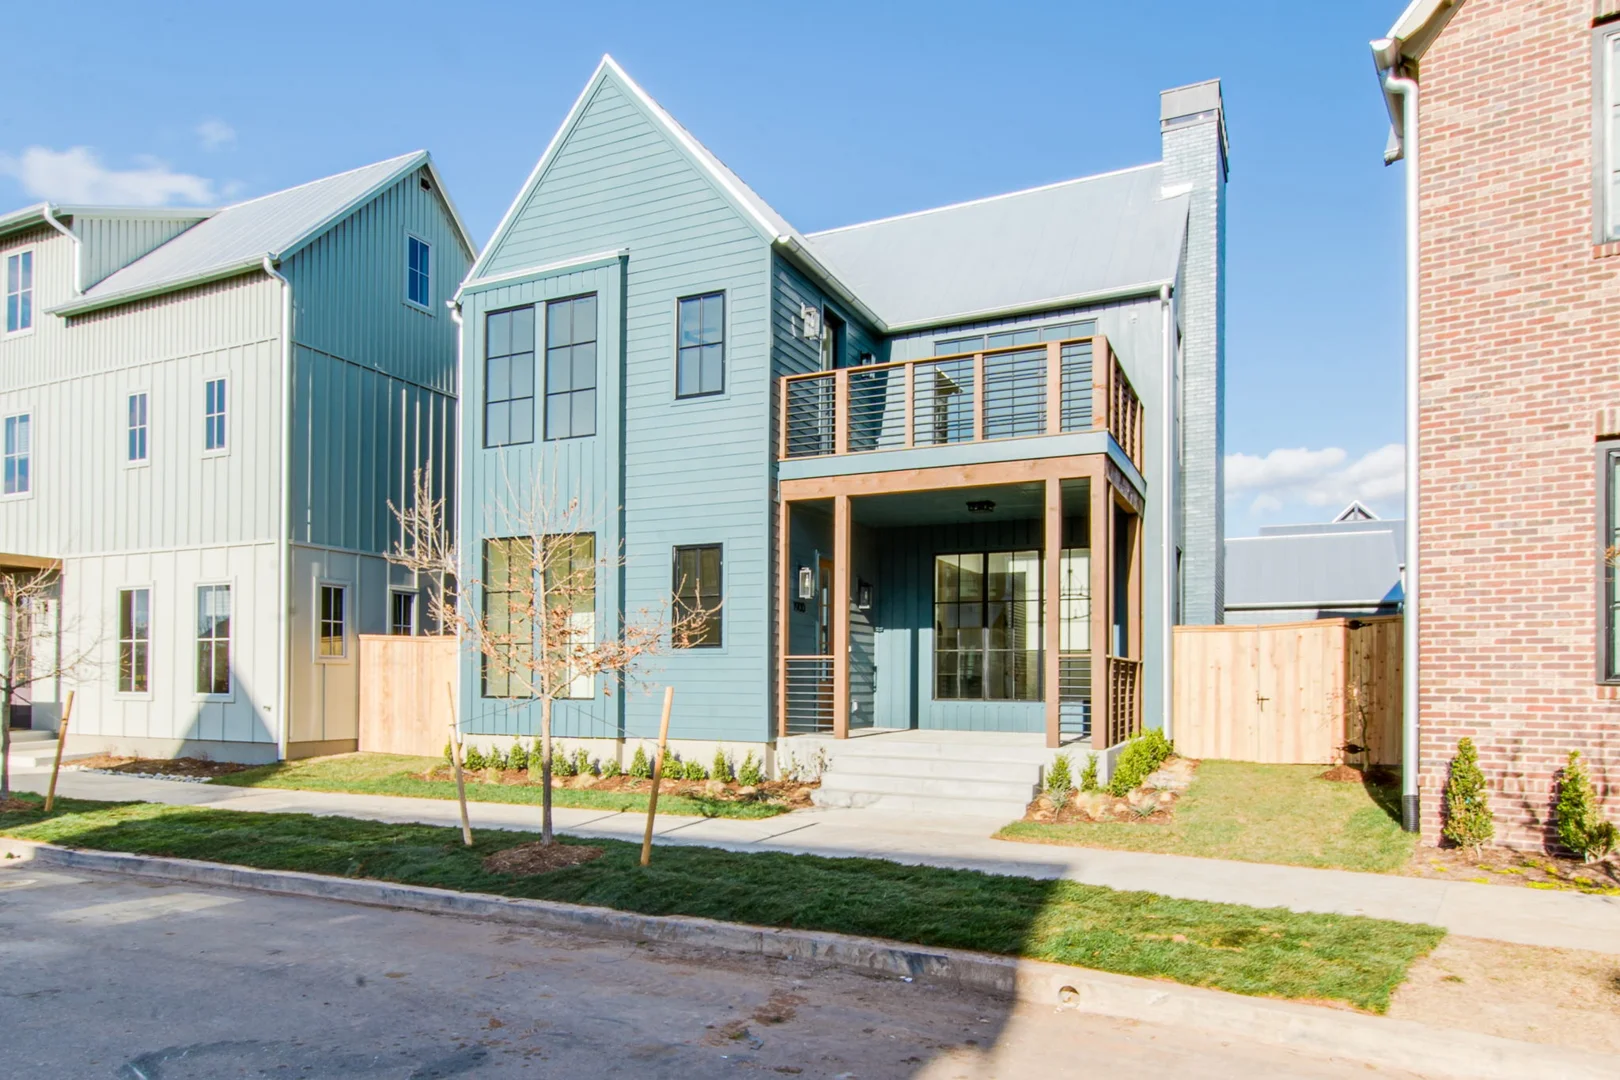
Sun angles, site orientation, and why where your house faces matters more than you think comes down to one simple truth: the direction your home faces shapes how comfortable, efficient, and livable it will be — every single day.
Here's a quick answer if you're short on time:
- South-facing living areas are usually best in Oklahoma and much of the Midwest because they can capture lower winter sun while being easier to shade in summer
- North-facing bedrooms tend to stay cooler, with softer light and less direct solar heat gain
- East-facing kitchens get useful morning light without the worst late-day heat
- West-facing rooms are typically the hardest to manage because Oklahoma’s intense afternoon sun adds heat when outdoor temperatures are already peaking
- Good orientation can reduce heating and cooling demand, often by 10-20% when paired with smart windows, shading, insulation, and air sealing
- Poor orientation is still one of the hardest design mistakes to fix after a home is built
Most buyers focus on finishes, floor plans, and square footage. Orientation rarely comes up — until the west-facing living room turns into an oven every afternoon, or the backyard patio goes unused because it bakes in direct summer sun.
The sun doesn't care which way your front door faces. It follows the same arc across the sky every day, shifting with the seasons in predictable ways. Your home either works with that arc — or fights it.
And fighting it is expensive.
The decisions made before a single wall goes up — where the house sits on the lot, which direction the long axis runs, where windows go — quietly determine your utility bills, your daily comfort, and even your home's resale value for decades to come.
This isn't just theory. It's geometry. And it's one of the most practical, high-leverage decisions in any residential design project.
At Green Couch Design, this is where hiring an architecture firm differs from hiring a draftsman. A draftsman can draw what you ask for. An architect studies the site, the sun, the climate, and how the home will live for decades. Sun angles and orientation are not afterthoughts. They are part of the foundation.
Sun Angles, Site Orientation, and Why Where Your House Faces Matters More Than You Think
To design a home that naturally stays comfortable, we have to look past the surface and study the solar geometry of your specific piece of land. Climate-responsive design isn't a modern trend; it is an ancient science. Long before we had smart thermostats and high-efficiency heat pumps, builders relied entirely on passive solar principles to keep spaces habitable.
By understanding how the sun interacts with your building envelope, we can design a home that acts as a thermal shield in the summer and a solar radiator in the winter. While modern real estate listings often throw around terms like "east-facing" as a simple marketing label, the physics of how a structure meets the sun goes much deeper.
Plot Facing vs. Building Orientation: The Common Confusion
One of the most common mistakes we see during the early stages of custom home design services is confusing plot facing with building orientation.
- Plot facing is entirely about the road. It describes which side of your property line touches the street access. This is a fixed real estate reality.
- Building orientation is about the sun. It is the deliberate positioning of your home’s floor plan, living spaces, and windows relative to the solar path.
You cannot change which way the road runs, but a skilled designer can almost always orient the actual house for comfort, especially in Oklahoma’s long, hot summers. If a plot faces east, the front door may face east, but the home can still stretch east-west, place main living areas north and south, and use garages, closets, deeper overhangs, and fewer west-facing windows to block brutal afternoon heat.
To do this accurately, we must find true solar north rather than relying on a standard magnetic compass. In Oklahoma City and surrounding rural lots, magnetic declination (the variance between magnetic north and true geographical north) shifts our compass readings. Designing with true solar north ensures that our window placements and overhang calculations align perfectly with the actual path of the sun.
How Seasonal Sun Angles, Site Orientation, and Why Where Your House Faces Matters More Than You Think Affects Your Home
The sun’s path is dynamic. During the summer solstice in Oklahoma, the sun climbs incredibly high in the sky, passing almost directly overhead. In contrast, during the winter solstice, the sun rides low along the southern horizon.
This shift in solar altitude and azimuth is the key to passive solar heating and cooling. When we design your building envelope, we use these predictable seasonal angles to our advantage:
- In the winter: The low-angle southern sun shines directly through south-facing windows, penetrating deep into your living spaces and naturally warming the home.
- In the summer: The high-angle sun strikes the roof rather than the windows. Simple, well-calculated roof overhangs completely shade the south-facing glass, keeping the intense summer heat outside.
Historically, builders understood these dynamics out of pure necessity. In the early 20th century, architectural guides like the Scientific research on historical home orientation and brick construction detailed how to rotate floor plans to balance light and shade. Today, we pair that timeless wisdom with modern building science to minimize heating and cooling loads, ensuring your home remains a sanctuary regardless of Oklahoma's wild temperature swings.
Room-by-Room Compass Guide: Where to Place Your Living Spaces
A great floor plan doesn't just arrange rooms for convenience; it arranges them for the sun. Different rooms are used at different times of day, and their placement should reflect that daily rhythm.
| Room | Ideal Compass Direction | Thermal & Lighting Impact for Oklahoma / Midwest Sun |
|---|---|---|
| Living & Family Rooms | South / Southeast | Bright, steady daylight; captures helpful winter sun while limiting harsh western heat. |
| Kitchen & Breakfast Nook | East / Southeast | Comfortable morning light; avoids overheating during hot Oklahoma afternoons. |
| Primary Bedroom | North / Northeast | Cooler, softer light; helps prevent late-day heat buildup in summer. |
| Garage, Laundry & Utilities | West / Northwest | Works as a heat buffer against intense western afternoon sun. |
By referencing Scientific research on home orientation and natural light, we know that aligning room functions with solar exposures dramatically improves daily well-being. No one wants to sit in a home office that feels like a greenhouse at 3:00 PM, nor do they want a dark, gloomy kitchen for morning coffee. Strategic layout design solves these issues naturally.
Passive Solar Design: Window Placement, Overhangs, and Thermal Mass
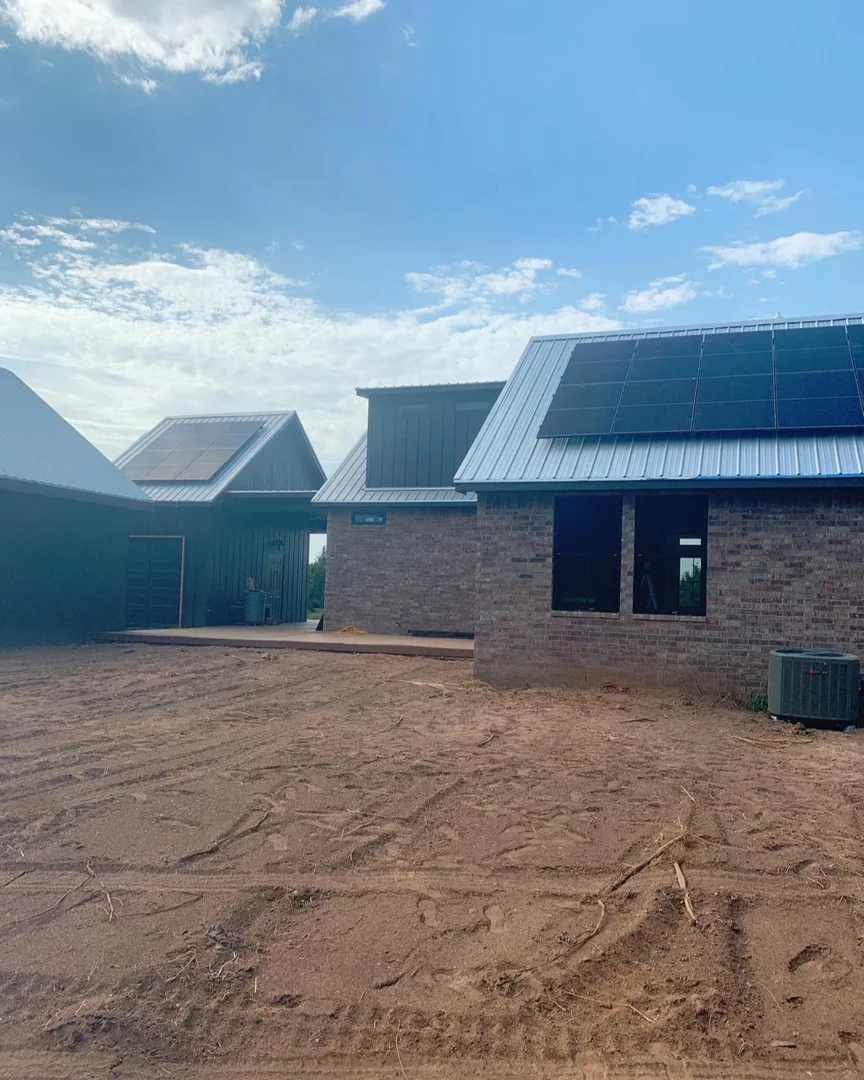
To make the most of your home's orientation, we look at the building as an interconnected system. This is the core of passive solar architecture, which you can read more about in this Passive Solar House Design Guide - Passive Solar Architecture.
We balance three primary elements:
- Window-to-Wall Ratio: We want to maximize glass on the south side (typically 5% to 12% of the floor area) to harvest winter warmth, while keeping west-facing glass minimal (2% to 4%) to prevent summer overheating.
- Calculated Overhangs: A properly sized eave acts as a natural visor. It blocks the high summer sun but lets the low winter sun slip right underneath.
- Thermal Mass: Heavy materials like concrete, tile, or stone located in the path of south-facing winter sunlight act as a "thermal battery." They absorb heat during the day and slowly release it into the home at night.
When combined with natural cross-ventilation—aligning windows to capture Oklahoma's prevailing south-to-north summer breezes—you can significantly lower your dependency on mechanical systems. For a deeper look at how these strategies translate to lower utility bills, check out our guide on active and passive solar utility savings.
Navigating Site Constraints, Vastu, and Real-World Compromises
In an ideal world, every lot would allow for perfect solar alignment. In the real world, we have to navigate mature trees, sloping topography, neighborhood zoning, and personal beliefs like Vastu Shastra or Feng Shui.
If you are building on a wooded lot in Oklahoma, the surrounding trees will dictate your microclimate. Deciduous trees to the south are a designer's best friend: they provide lush shade in the summer and drop their leaves in the winter to let the sun through.
When solar logic conflicts with traditional Vastu guidelines (which often prioritize east-facing entries), we don't force a compromise that ruins your comfort. Instead, we find creative design solutions. We might place the symbolic main entrance to satisfy Vastu while arranging the internal living spaces, windows, and high-use rooms to respect the physical laws of the sun.
The Long-Term Value of Sun Angles, Site Orientation, and Why Where Your House Faces Matters More Than You Think
Thoughtful site orientation is one of the few design decisions that costs almost nothing during the planning phase but pays massive dividends for the lifetime of the home.
According to the U.S. Department of Energy, aligning a home with the sun’s path can reduce heating and cooling needs by up to 20%. When you combine this strategic positioning with high-performance building envelope insulation, those savings can easily exceed 30%.
As detailed in Scientific research on sunlight and energy efficiency, homes designed with the sun in mind enjoy:
- Lower utility bills: Less strain on your HVAC system means lower monthly costs and a longer lifespan for your equipment.
- Enhanced durability: Reduced thermal shock on building materials.
- Superior comfort: No drafty cold spots in the winter or stifling hot zones in the summer.
- Higher resale value: Future buyers will instantly recognize the comfort, abundant natural light, and lower operating costs of a well-oriented home.
Designing for the Sun: Practical Strategies and Legacy Decisions
At Green Couch Design, we believe that great architecture is about creating spaces that are both beautiful and highly functional. We don't just sketch floor plans; we study how the wind moves across your land, where the shadows fall, and how the Oklahoma sun will interact with your home fifty years from now.
Before you break ground, it is vital to have the right conversations. We encourage you to explore the first conversations to have before designing a custom home to ensure your priorities are aligned from day one. When you build a house, you are making decisions that impact your family's daily life for decades. Understanding what legacy means when you're designing a home for the next 50 years is at the heart of our purposeful design process.
If you are ready to build a home in Oklahoma City, Midwest City, or the surrounding areas that works with nature rather than against it, we would love to help. Partner with us for your OKC residential architecture project, and let's design a legacy home that keeps you comfortable, efficient, and inspired for years to come.
