
When Should You Call an Architect? Earlier Than You Think
When Should You Call an Architect for Commercial Projects in Oklahoma?

Many business owners believe an architect’s job starts when it is time to draw blueprints. In reality, the central question comes down to risk management. Bringing an architect in early transforms a potential project from a loose set of assumptions into a structured, cost-controlled strategy.
Pre-Design and Site Selection: When Should You Call an Architect First?
The best time to involve an architect is during the pre-design stage—before you sign a lease or purchase a commercial property in Oklahoma City. Two commercial lots or retail storefronts might look identical on paper, but hidden regulatory constraints, structural limitations, utility access points, and municipal zoning rules can make one site significantly more expensive to develop than the other.
During initial site selection, an architect provides vital due diligence. Conducting a thorough feasibility stage of a project helps identify potential building code hurdles, historic district restrictions, or zoning overlays early on. Architectural fees spent during this pre-design phase represent the smallest fraction of your overall project budget, yet they safeguard every dollar you invest down the road.
By analyzing property parameters up front, you avoid the classic traps that trap first-time builders. To learn more about common planning missteps, explore our breakdown of 7 things first-time developers get wrong (and how to avoid).
Key Triggers: How to Know When Should You Call an Architect Versus an Engineer or Builder
Determining whether you need an architect, a structural engineer, or a general contractor comes down to understanding the specialized role each professional plays:
- Architects lead the overall spatial design, code compliance, accessibility regulations, occupant flow, building aesthetics, and multi-trade coordination.
- Structural Engineers focus specifically on load-bearing components, foundations, framing calculations, and structural integrity.
- General Contractors manage day-to-day site construction, trade scheduling, procurement, and physical building assembly.
If your commercial project involves shifting internal walls, altering the building envelope, expanding your footprint, or changing how employees and customers navigate the space, an architect is necessary to direct the process. To get a complete overview of how these roles intersect from concept to completion, review our commercial architecture process guide.
| Professional | Primary Focus | Key Responsibilities | Best Time to Hire |
|---|---|---|---|
| Architect | Spatial functionality, codes, facade, envelope, overall strategy | Site feasibility, layout, building permit plans, trade coordination | Pre-design & site selection |
| Structural Engineer | Load-bearing systems, foundations, structural stability | Engineering calculations, structural framing stamped plans | Design development phase |
| General Contractor | Physical execution, construction management, trade labor | Cost estimating, trade scheduling, material purchasing, building | Design completion or Design-Build start |
Navigating Oklahoma Building Codes, Zoning Rules, and Permit Mandates
Local building codes and municipal permit processes frequently dictate when should you call an architect. Commercial developments in Oklahoma City, Midwest City, and surrounding municipalities must adhere to strict safety codes governing assembly spaces, occupant loads, fire ratings, and ADA compliance.
According to AIA Central Oklahoma guidelines on mandatory licensed design, commercial spaces exceeding specific square footage or occupant thresholds legally require plans designed and stamped by a registered professional. Furthermore, compliance statutes from the Oklahoma Board of Architects mandate sealed architectural drawings whenever a project involves structural alterations, exterior envelope changes, or changes in occupancy classification—such as converting an old retail space into a restaurant or clinic. Proceeding without licensed oversight can result in rejected permit applications, stop-work orders, and expensive retrofits.
Design-Build vs. Independent Architectural Services: Avoiding Budget Overruns
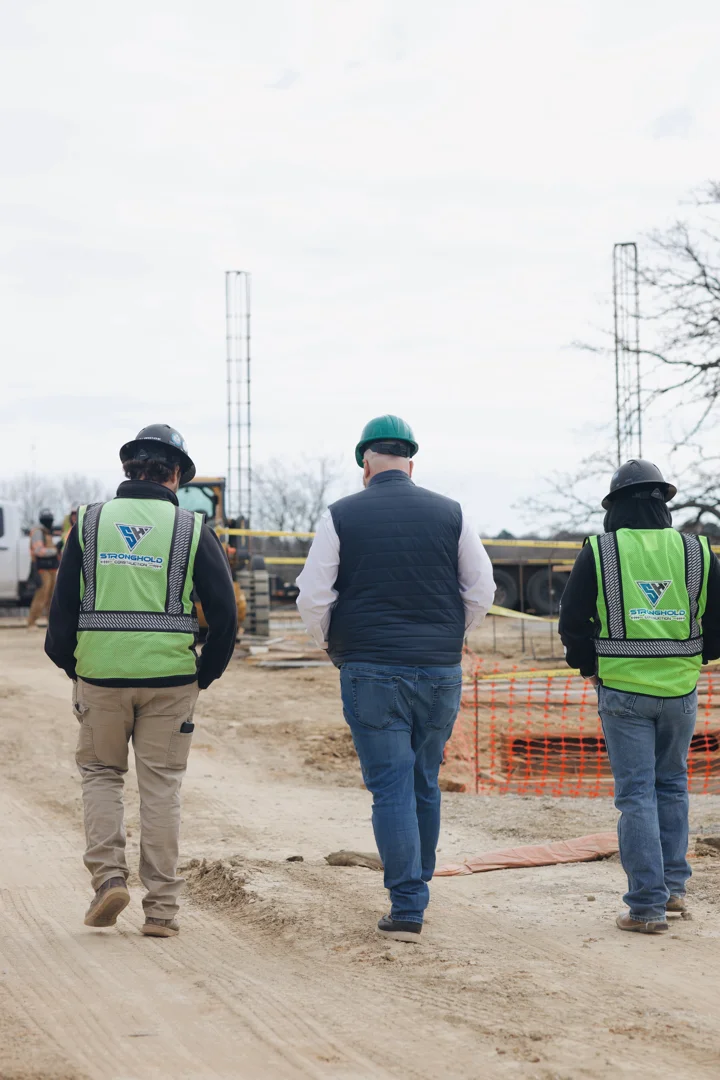
Commercial developers often evaluate whether to hire an independent architect or partner with a design-build contractor. While design-build firms offer a single point of contact, hiring an independent architect gives business owners a dedicated advocate whose primary focus is protecting design integrity, space quality, and project budget.
Green Couch Design works to prevent budget blowouts through early contractor involvement and thorough construction documents before bidding begins. Clear drawings allow general contractors to price the work more accurately, identify constructability issues sooner, and submit more competitive bids. That helps reduce surprises, avoidable change orders, and costly mid-construction redesigns. Beyond design, architects can also provide construction administration by reviewing pay applications, observing site progress, and checking that construction aligns with the approved plans.
Understanding these dynamics helps business owners allocate funds wisely. Learn more about typical budget frameworks in our article on what it costs to hire a commercial architect, or evaluate structural pathways using our breakdown on how to choose between renovation and new construction for your commercial property.
Project Diagnostic Checklist: When Is It Safe to Proceed Without Architectural Services?
Not every commercial project requires an architect. Minor cosmetic updates that do not impact building codes or structural walls can often be handled directly by a general contractor or interior painter.
You likely do not need an architect if your project consists only of:
- Painting, re-carpeting, or updating surface finishes
- Replacing existing light fixtures or plumbing hardware in their current locations
- In-kind repairs to siding, roofing material, or windows without altering openings
- Non-structural cosmetic updates within an existing, fully compliant commercial space
Use this diagnostic checklist to determine if your project requires an architect:
- [ ] Does the project expand the building footprint or add floor area?
- [ ] Will you be reconfiguring spatial layouts or moving internal walls?
- [ ] Does the project involve a change in occupancy classification (e.g., retail to assembly)?
- [ ] Are structural modifications, new window openings, or facade updates required?
- [ ] Does the project require municipal building permits and stamped plans?
- [ ] Are accessibility (ADA) upgrades needed for entrances, restrooms, or pathways?
If you checked "Yes" to any of the items above, engaging an architect early is the best step to ensure project compliance and financial protection.
Making the Right Call for Your Commercial Build
Knowing when should you call an architect empowers you to control your scope, schedule, and budget from day one. At Green Couch Design, our Oklahoma City-based team brings over 18 years of experience creating functional commercial environments that serve long-term business operational needs. By addressing site feasibility, zoning rules, and spatial layout early, we help commercial developers turn spatial challenges into smooth building projects.
Ready to evaluate your project assumptions before committing your capital? Contact our team today to explore our expert OKC commercial architecture services and set your next project up for long-term success.
