
Why We Care More About How You Live Than How Your House Looks
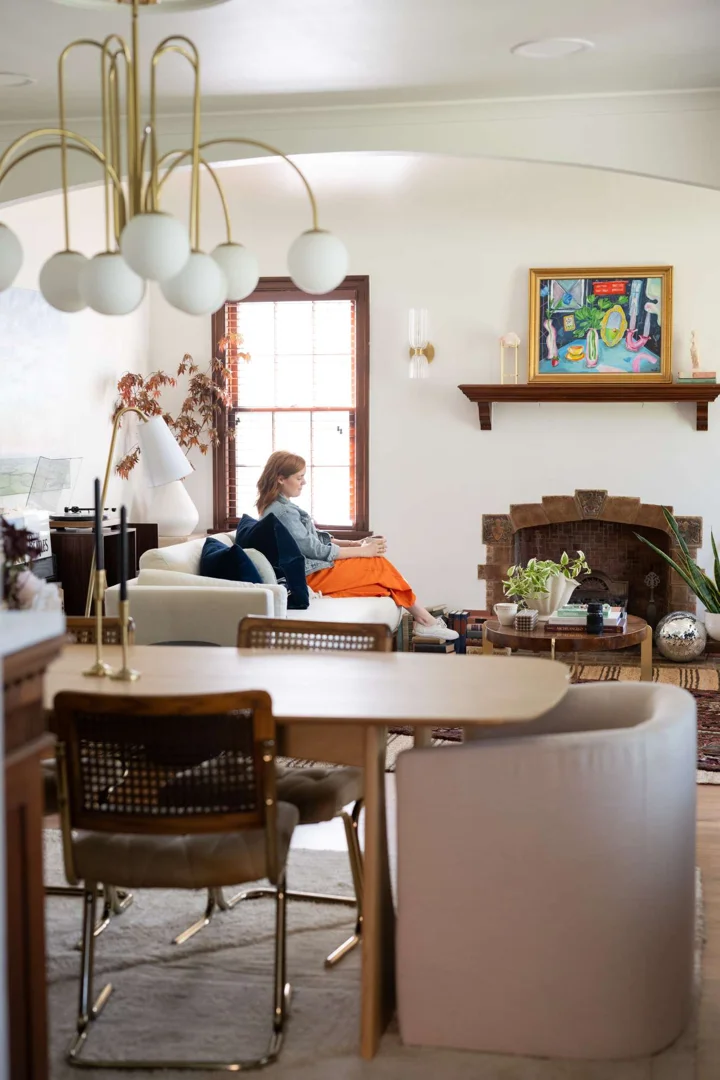
People often come to architecture expecting Pinterest boards, mood boards, exterior styles, and polished finishes. We care about those details, but we start somewhere more honest: how you actually live. What frustrates you every morning? Where do backpacks land? How do you entertain? Do your kids actually use the playroom? Where do groceries come in? What does Tuesday night look like? That's Green Couch.
When spatial psychology meets Oklahoma commercial renovation and residential architecture, our team focuses on interior design on purpose. The goal is not a static catalog cover. It is a space that supports the way occupants move, gather, work, rest, and reset every day. Studies show that what predicts worse cortisol patterns and lower mood is not objective tidiness or high-end architectural flourishes—it is whether occupants experience the space as restorative or stressful.
When we confuse visual impact with spatial utility, we end up spending heavily on appearances while enduring daily friction. Research on human happiness shows that people quickly adapt to static aesthetic features, whereas ongoing daily stress—such as a chaotic layout or a grueling one-hour commute—exerts a continuous tax on well-being. Indeed, swapping a long commute for a short walk home has an effect on life satisfaction equivalent to finding a new love. In commercial spaces and living environments alike, prioritizing Appearances vs Experiences: What Really Makes Us Happy ensures that your property serves as a restorative sanctuary rather than a stressful performance stage.
The Psychological Cost of Showrooms: Why We Care More About How You Live Than How Your House Looks
Every shared environment faces the "asymmetry of caring." This occurs when the person with the highest sensitivity to visual detail ends up controlling the design by default.
In fact, the person who minds most about the color of grout is 76% more likely to decide where shoes are kept, even if they never handle the shoes themselves. According to research on domestic and commercial spatial dynamics, this dynamic creates silent surrenders. Other occupants begin feeling like bystanders or ghosts in their own space, walking on eggshells to maintain an pristine look.
In commercial real estate developments, forcing rigid aesthetic standards over operational feasibility and thorough due diligence creates chronic vigilance and relational strain. Workers and managers become reluctant to use functional areas for real tasks if every paper stack or laptop cable is treated as a visual failure.
Designing for Daily Routines Over Guest Approval
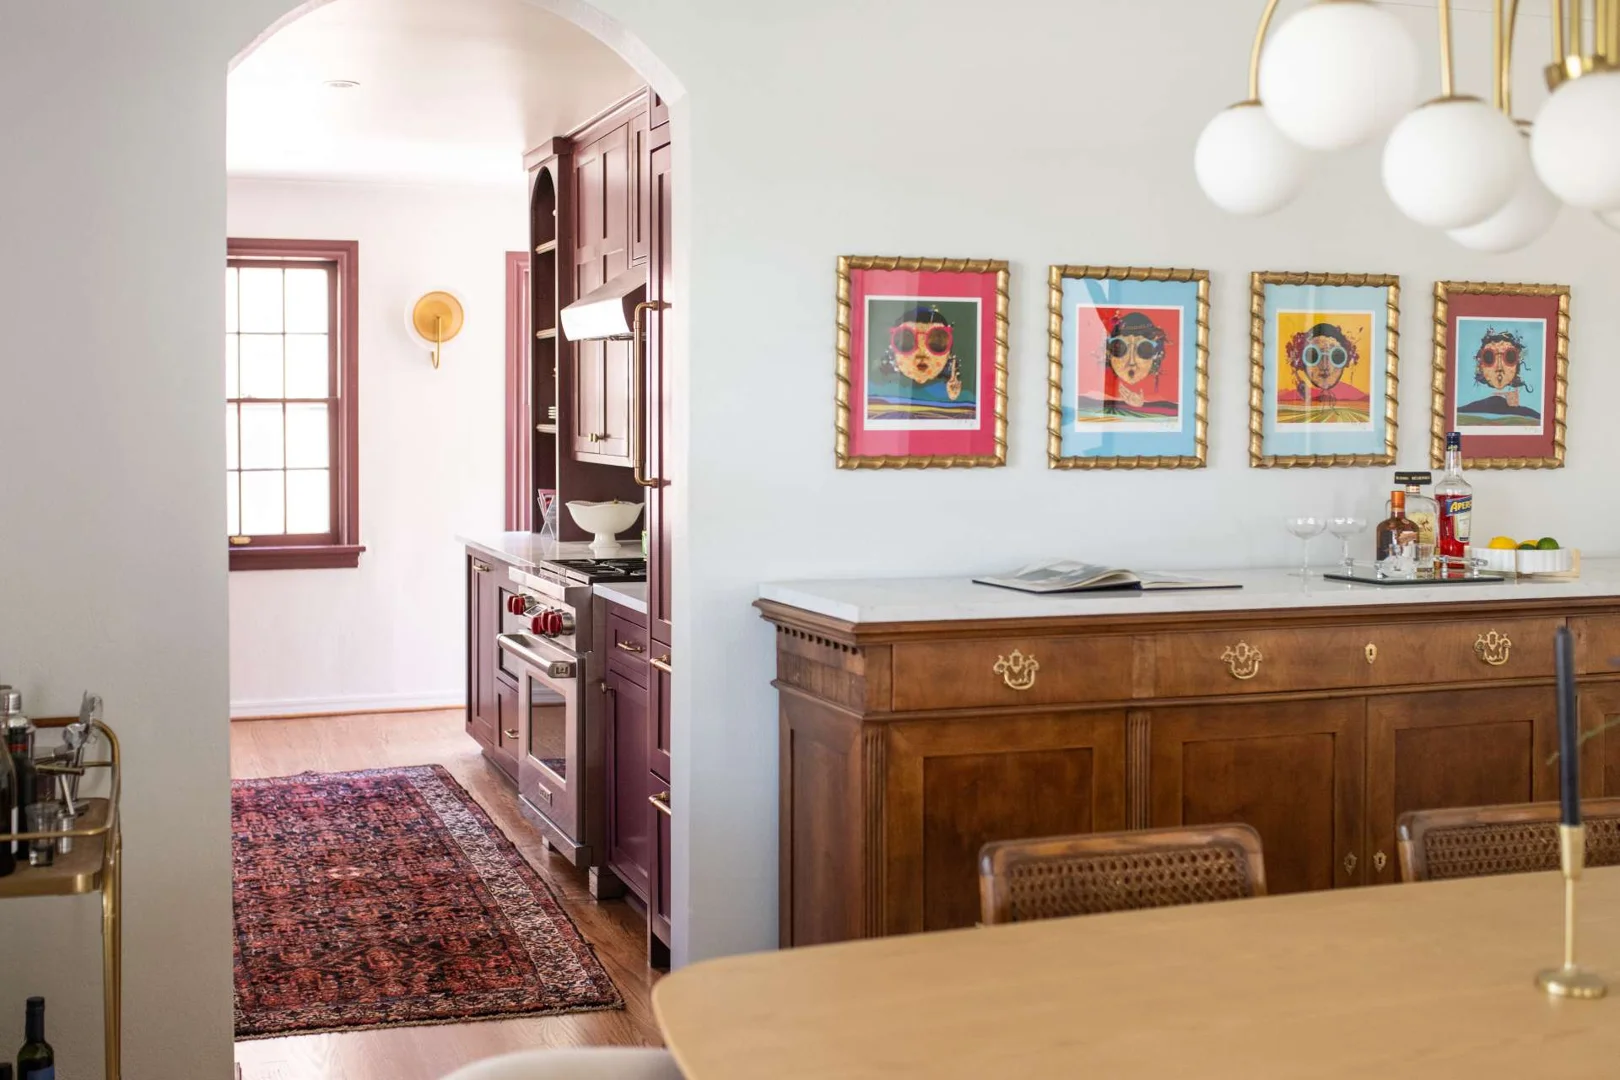
Designing for performance rather than real life ruins functional spaces. In Oklahoma commercial construction planning and custom builds, our team starts by mapping human habits and zoning needs before choosing any finishes. Instead of forcing people to change their natural movements, we study where life already lands: the entry where backpacks pile up, the counter where groceries always stop first, the dining area that becomes a homework station, and the room everyone says they want but rarely uses.
Those ordinary questions reveal more than a mood board can. A beautiful playroom that children avoid is not serving the family. A dramatic entry that cannot handle coats, shoes, bags, and deliveries is not working hard enough. A kitchen that photographs well but makes weeknights harder is not a success. We would rather design for Tuesday night than for one perfect photo.
Our approach to Why We Don't Just Design Houses, We Design How You'll Live in Them prioritizes the sensory touchpoints you experience every single day:
- Layered lighting: Avoid harsh overhead lighting. Provide 3 light sources in small rooms, 4 in medium rooms, and 5+ in large open areas to create depth and visual comfort.
- High-touch hardware: Invest in door handles, cabinet pulls, and commercial fixtures that feel solid and satisfying under hand.
- Everyday luxuries: Use the "good" dishes, burn the scented candles, and enjoy quality amenities daily rather than saving them for occasional visitors.
When you stop designing for guests and start designing for your life, your environment begins supporting your nervous system instead of asking for public approval.
Embracing the Lived-In Home: Health, Growth, and Imperfection
A spotless, immaculate space often extracts a hidden tax of low-grade anxiety. In psychoanalytic theory, psychoanalyst Donald Winnicott introduced the concept of the "good-enough" environment—a space where minor imperfections allow healthy psychological development to occur.
As explored in articles on why a messy, lived-in home might say better things about a family than a spotless one, over-polished environments can foster "conditional regard." Children and team members in overly rigid settings internalize the belief that their worth depends on taking up as little space as possible. A lived-in room with active work projects, half-finished ideas, and comfortable seating signals emotional safety and team connection. When decor feels off, it is often because you are shopping for a style rather than designing for a life. Real growth happens in spaces that invite activity, not static display.
Shifting From Catalog Trends to Life-First Architecture: Why We Care More About How You Live Than How Your House Looks
Choice overload is a major hurdle for business owners and real estate developers navigating commercial renovations. Faced with thousands of tile patterns, light fixtures, and layout options, buyers fall into analysis paralysis.
Rather than chasing short-term retail trends, life-first design treats architecture as a visual autobiography. We focus on structural cohesion, thorough budgeting, and durable materials that stand up to long-term operational needs.
| Staging & Trend-Driven Design | Life-Centric Architectural Design | |
|---|---|---|
| Primary Goal | Visual approval and social media performance | Long-term operational function and occupant well-being |
| Focus | Surface finishes, matching color palettes | Traffic flow, spatial layout, durable materials |
| Adaptability | Rigid, unforgiving of daily clutter | Flexible zones that accommodate active daily routines |
| Longevity | Dated quickly as commercial trends shift | Building a home that outlasts a trend |
Balancing Household Dynamics and Shared Spaces
Creating a functional space requires balancing competing needs when one person prioritizes visual aesthetics while another prioritizes utility. As architectural mediators, our team guides these decisions during the first conversations to have before designing a project.
We resolve spatial conflicts through custom built-ins and purposeful spatial planning:
- Concealed functional storage: Integrating hidden cabinetry and custom floor-to-ceiling shelving keeps operational tools organized without disrupting architectural lines.
- Buffer zones: Designing transitional spaces near entries and hallways allows clutter to land cleanly without spilling into main workspaces or living quarters.
- Ergonomic balance: Choosing low-emission materials (such as E0/ENF grade plywood) and safe, rounded corner profiles ensures the physical environment protects its users.
By negotiating these needs up front, we ensure no stakeholder feels alienated by the finished design.
Conclusion: Building a Space That Loves You Back
At Green Couch Design, our 18+ years of Oklahoma commercial construction and residential renovation experience have taught us that long-term satisfaction is rooted in how your space performs day after day. Whether you are expanding a business in Midwest City, developing commercial real estate in downtown Oklahoma City, or rethinking the way your family uses a home, the best design starts with real routines.
That is why we ask practical questions before we chase a look. Where do groceries come in? Where does the morning fall apart? How do you host people without losing your own comfort? What does the house or workplace need to do on an ordinary Tuesday night? Those answers shape architecture that feels personal, durable, and useful long after the first impression fades.
Explore how living in Oklahoma City comes alive when your property is tailored to your real rhythms. Visit our OKC Residential Architecture Services page to start planning a space built for how you actually live and work.
