
Your Home Shapes Your Life — Here's Why That Matters
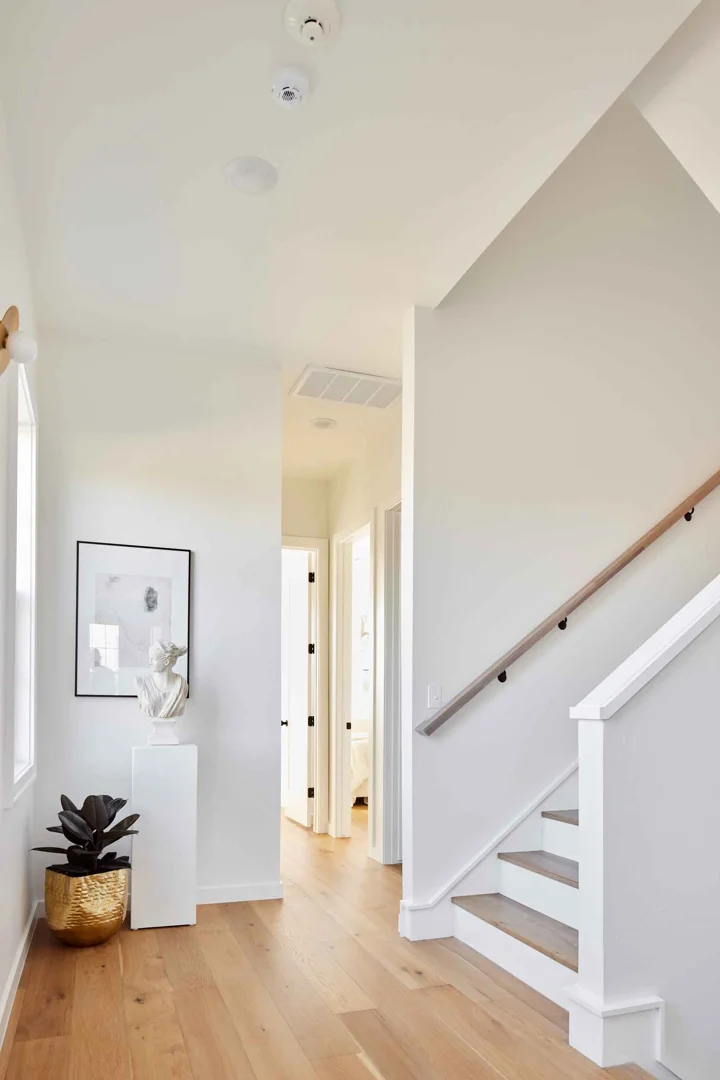
Why we don't just design houses, we design how you'll live in them is a simple idea with a profound impact: a home built around your actual routines, relationships, and future plans works for you every single day — rather than against you.
Here's what that means in plain terms:
- A well-designed home reduces daily friction — fewer frustrating layouts, less clutter, smoother mornings.
- It supports your mental and physical well-being through light, space, and materials chosen with intention.
- It adapts as your life changes — growing families, remote work, aging in place.
- It protects your long-term investment by making smart structural and site decisions early.
- It feels like you — not a generic floor plan someone else lived in first.
Most of us spend the majority of our lives inside our homes. We eat there, sleep there, work there, and make our most important memories there. Yet most homes are still designed around assumptions — what a "standard" family needs, what looks good in photos, what's cheapest to build.
That gap between how homes are typically designed and how people actually live is exactly what intentional design closes.
At Green Couch Design our team brings nearly two decades of experience in design and residential architecture. We have built our practice around one core belief: why we don't just design houses, we design how you'll live in them is the standard every project deserves. In the sections ahead, we'll walk you through the principles, decisions, and conversations that make the difference between a house that holds your furniture and a home that genuinely supports your life.
Why We Don't Just Design Houses, We Design How You'll Live in Them
When you embark on building a home, it is easy to get swept up in square footage, exterior styles, and Pinterest boards. But a house is not just a collection of rooms; it is the physical backdrop of your daily life. Designing a truly cohesive lifestyle home means looking past surface aesthetics to study the invisible architecture of your day: how you move from room to room, where you drop your keys, and how your family gathers.
Before drawing a single line on a blueprint, we must ask the right questions. We sit down with our clients to unpack the first six conversations to have before you design your custom home. These discussions focus on your daily patterns, your relationship with nature, and how you expect your needs to shift over the next decade.
Investing in this level of personalization is a major decision. Understanding when custom residential design is worth the investment (and when it's not) comes down to value. If you plan to live in a house for only a year or two, a template plan might suffice. But if you are building a legacy home where your family will grow, host holidays, and age in place, generic templates will inevitably let you down.
The Psychology of Space: How Flow, Light, and Materials Shape Your Daily Rituals
Architectural psychology is not a luxury; it is a fundamental part of how we experience our surroundings. The volume of a room, the angle of natural light, and the materials underfoot directly influence your mood, stress levels, and circadian rhythms.
When we design for ritual living, we prioritize real-life habits over idealized, sterile layouts. For instance, rather than placing a generic window in a kitchen, we track how morning light enters the room so you can enjoy your morning coffee in warm, natural sunlight.
Our spatial choices also impact mental health. Studies show that clutter and poor organization trigger tension, anxiety, and a loss of focus. We combat this by designing intuitive, built-in storage and utilizing sensory materials—such as raw timber and natural stone—that ground the home. Additionally, we integrate acoustic separation in high-traffic areas, ensuring that a remote worker can focus in a quiet home office while kids play in an adjacent living area.
Why We Don't Just Design Houses, We Design How You'll Live in Them: Eliminating Daily Friction
A home should act as a supportive partner, not an obstacle course. Daily friction—like tripping over shoes at the front door, carrying laundry across three floors, or cooking in a kitchen where the fridge blocks the walkway—erodes your quality of life.
By focusing on functional storage, smart mudroom design, and logical traffic flow, we eliminate small daily annoyances. But flow does not mean everything has to be open all the time. Today’s best homes balance connected gathering spaces with away spaces - quiet rooms, tucked-away offices, sculleries, or dens where real life can happen without everyone seeing or hearing it.
| Generic Floor Plan | Lifestyle-First Floor Plan |
|---|---|
| Wasted space in formal dining rooms and long hallways | Compact, high-efficiency footprints with zero wasted space |
| Front doors that open directly into living rooms with no storage | Dedicated mudrooms and transition zones for shoes, coats, and bags |
| Kitchen layouts that isolate the cook from the rest of the family | Open-concept kitchens acting as the social and emotional hub |
| Uniform ceiling heights that feel monotonous | Varied ceiling volumes to define cozy private alcoves and grand communal spaces |
Why We Don't Just Design Houses, We Design How You'll Live in Them: Designing for Lifelong Adaptability
A home should be resilient enough to support you through every stage of life. Whether you are raising toddlers, hosting aging parents, or planning to spend your retirement years in your own home, universal design features ensure you do not have to move when your physical needs change.
Incorporating wide doorways, step-free entries, and main-level primary suites is crucial for aging in place. This long-term adaptability saves families from the emotional and financial toll of transitioning to assisted living facilities.
When we design, we focus on creating what legacy means when you're designing a home for the next 50 years. This involves avoiding the common downside of building super-sized homes. A massive, oversized house often results in high utility bills, endless maintenance, and empty, unused rooms. True luxury lies in smart, flexible spaces—like a home office that can transition into a main-floor guest suite later in life.
Designing for the Long Game: Adaptability, Legacy, and Construction-First Planning
A beautiful design is only as good as its execution. To ensure your home functions beautifully and stands the test of time, the design process must lead the construction process, not follow it.
This requires a close, collaborative relationship between the designer and the builder from day one. Understanding the dynamic of a residential architect vs builder: who you should hire first is critical. Hiring an architectural designer first ensures that your budget, lifestyle requirements, and site orientation are locked into the blueprint before construction begins, preventing costly change orders and structural compromises.
The Danger of the "Decorating at the End" Myth
One of the most expensive mistakes a homeowner can make is assuming that interior design is just "decorating at the end" with paint, furniture, and light fixtures. This is a myth. Interior design is spatial and emotional engineering.
Waiting until the walls are up to think about how you will live in a space is like buying a wedding dress and then trying to change its entire pattern after it is sewn. The structural decisions—where the windows are placed, how the plumbing is routed, and where the light switches sit—dictate how the home functions. By integrating custom millwork, lighting plans, and material selections into the initial architectural blueprints, we prevent the design regrets that typically surface a few years after moving in.
Designing for Oklahoma Lifestyles: Context, Climate, and Connection
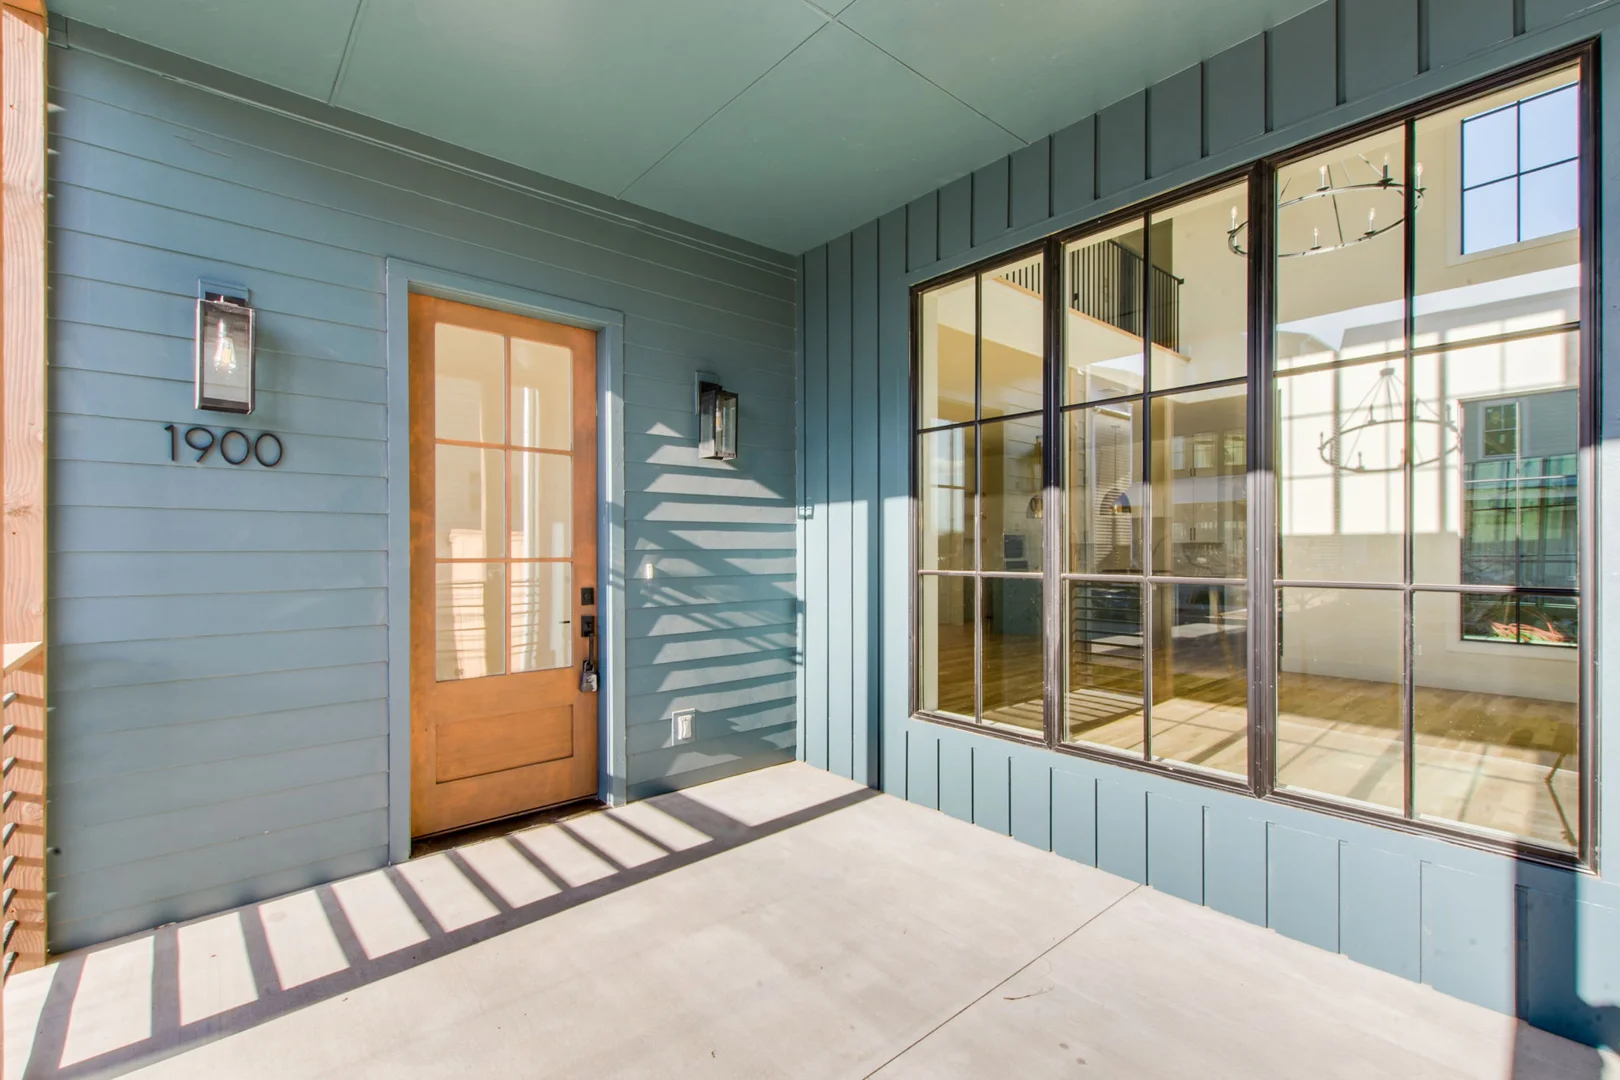
At Green Couch Design, we build for the unique realities of Oklahoma living. Our local climate—characterized by scorching summers, windy springs, and sudden cold snaps—demands architecture that is both resilient and responsive.
We utilize passive solar design to position homes so they capture soft, natural light without overheating the interior during July and August. We also place a strong emphasis on establishing an intentional indoor-outdoor connection. Whether it is a screened-in porch that shields you from the Oklahoma wind or large windows that frame views of your property, we design spaces that celebrate the natural beauty of the Midwestern home design landscape.
If you are currently living in a home that no longer fits your family, you may be facing the classic dilemma: should you add on or move on? If you love your neighborhood but need a home that better supports your daily rituals, a custom renovation can completely transform your living experience.
If you are ready to create a home that is tailored to your unique lifestyle, explore our OKC residential architecture services or learn more about what it's like to design a custom home from the ground up. Let's build a space where you can truly live.
