
A Practical Guide to Leasing Structures and Fit-Outs
Why Leasing Structures and Tenant Fit-Outs Can Make or Break Your Commercial Project
Understanding leasing structures and tenant fit-outs before you sign a lease could save you tens of thousands of dollars — and a lot of frustration.
Here is a quick answer to what most people want to know:
| Question | Short Answer |
|---|---|
| What is a tenant fit-out? | Work done by the tenant to customize a leased space for their specific use |
| What is a landlord fit-out? | Work done by the landlord to deliver a usable base space |
| Who pays for the fit-out? | Depends on the lease type, market conditions, and what you negotiate |
| What is a TI allowance? | A per-square-foot contribution from the landlord toward your build-out costs |
| What happens at lease end? | You may be required to remove improvements and restore the space |
The short answer is this: the tenant usually pays for most of a commercial build-out — but the lease type, market conditions, and how well you negotiate all shift that responsibility significantly.
In practice, costs vary widely. Commercial build-outs in markets like Phoenix range from $60 to over $150 per square foot depending on use and finish level. Bay Area benchmarks average $50 to $150 per square foot in 2025. Most TI allowances cover only a portion of that — typically $20 to $60 per square foot — which means the gap between what the landlord contributes and what the project actually costs falls directly on you.
That gap is where deals go sideways. Vague lease language, undefined scopes, and unclear timelines are the root cause of most build-out disputes. This guide walks through all of it — clearly and practically.
At Green Couch Design, our team has guided business owners through the full arc of commercial projects, from early feasibility through design delivery, and navigating leasing structures and tenant fit-outs is one of the most consequential decisions we help our clients make before a single wall goes up. Let's break down exactly how it works so you can move forward with confidence.
Navigating Leasing Structures and Tenant Fit-Outs
Before signing a lease on a commercial property in the Oklahoma City metro or surrounding areas, you need to understand exactly what condition the space will be in when the keys are handed over. The physical state of the building dictates how much work, time, and money lies ahead.
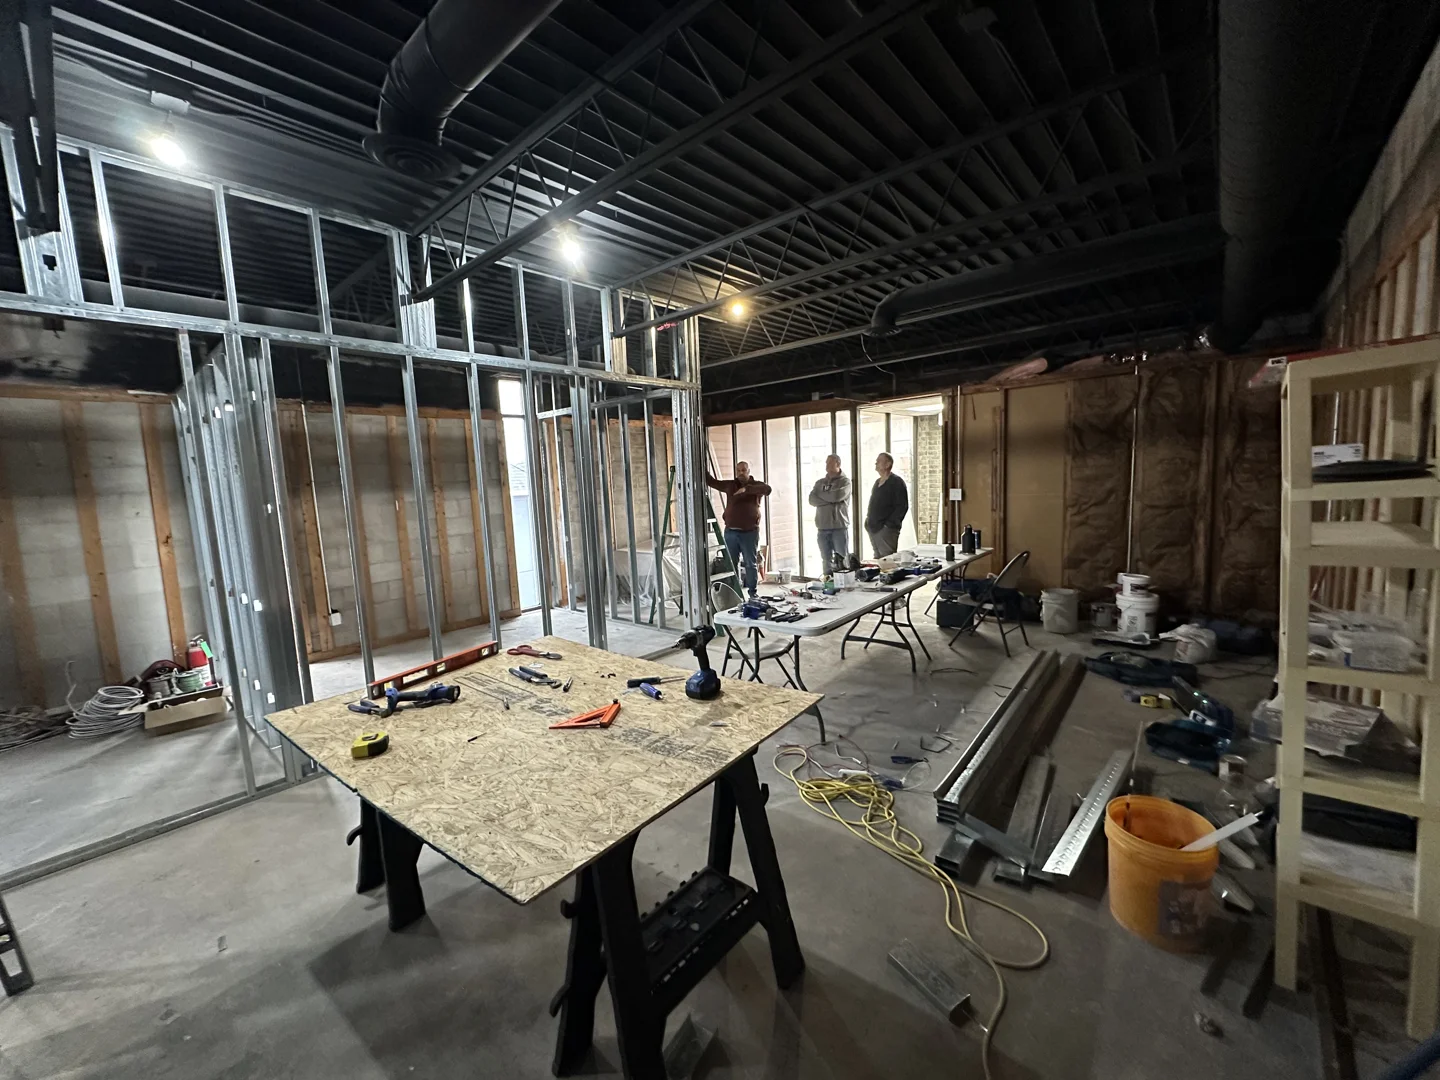
The two primary baselines for a space are "cold shell" and "warm shell" conditions. A cold shell is essentially a concrete box. It has unfinished walls, bare concrete floors, no lighting, no ceiling grid, and no HVAC distribution. Converting a cold shell into a functioning business typically requires four to six months of construction.
Conversely, a warm shell (or "vanilla box") includes basic finished drywall, a drop ceiling, lighting, concrete floors ready for finishes, and operational HVAC. Occupancy in a warm shell can often be achieved in just six to ten weeks. Learn more about how these phases come together in An Introduction to Fit Out Construction - Therma .
Choosing between these conditions is a balancing act. While a warm shell saves time, a cold shell gives you a blank slate to design mechanical, electrical, and plumbing systems exactly where your business needs them.
How Lease Types Dictate Leasing Structures and Tenant Fit-Outs
The type of commercial lease you sign directly impacts your financial responsibility for the build-out. Landlords use different lease structures to allocate operating expenses and capital improvements. If you aren't careful, you might end up paying for building upgrades that should have been the landlord's responsibility.
To understand the baseline of what you need to know before committing to a lease, read our guide on Tenant Improvements Explained: What Business Owners Need to Know Before Leasing a Space.
Here is how the three main commercial lease types allocate costs:
| Lease Type | Build-Out Responsibility | Operating Expense Burden |
|---|---|---|
| Triple Net (NNN) | Almost entirely on the tenant. You pay for the build-out and a pro-rata share of taxes, insurance, and CAM. | Very High (Tenant pays all) |
| Modified Gross | Split or negotiated. The landlord may handle structural elements while you cover interior finishes. | Moderate (Shared expenses) |
| Full-Service Gross | Often landlord-managed or highly supported with larger TI allowances to attract premium tenants. | Low (Landlord covers expenses) |
In a Triple Net (NNN) lease, the tenant shoulders almost all build-out expenses. In these arrangements, typical TI allowances often hover around $20 to $40 per square foot. In full-service gross leases, because the landlord absorbs more operational risk, they may offer higher TI allowances—sometimes $40 to $60+ per square foot—to secure a long-term, stable tenant.
The Anatomy of a Work Letter in Leasing Structures and Tenant Fit-Outs
The lease agreement itself outlines your rent, but the Work Letter is the legal document that controls the actual construction process. It is the roadmap for turning a shell into your business.
A well-drafted work letter must clearly define the scope of improvements, the approval process, and compliance standards. It should specify who is responsible for bringing the building up to current Oklahoma building codes, including ADA compliance and fire safety.
Many tenants make the mistake of starting construction planning after the lease is signed, only to face permitting delays with local municipalities. To avoid this, the work letter should establish clear timelines for plan submissions, landlord review periods (typically 10 to 15 business days), and permit application milestones. For a deeper dive into structuring these terms, refer to the Best Way to Structure a Commercial Lease Build-Out Guide - EB3 Construction .
Funding Models and Cost Allocation Strategies
When it comes to paying for your build-out, there are four primary funding models:
- Turnkey Build-Out: The landlord manages and pays for the entire construction process based on a mutually agreed-upon plan. This offers the least management stress for the tenant but limits your control over material quality and design details.
- Tenant Improvement (TI) Allowance: The landlord provides a set dollar amount per square foot. You hire the architect and contractor, manage the project, and pay for any costs that exceed the allowance.
- Tenant-Paid Build-Out: The tenant pays for 100% of the build-out. This is common in highly competitive markets or short-term leases where the landlord has no incentive to contribute.
- Shared/Reimbursement Models: The costs are split based on a percentage or specific project milestones, with the landlord reimbursing the tenant after proof of lien waivers and completed work.
From an accounting perspective, how these funds are handled matters. Under ASC 842, the treatment of build-to-suit and construction-in-progress leases depends on who "controls" the asset during the construction phase. If the tenant has decision-making authority over the design and contractor selection, it may trigger sale-leaseback accounting rules. You can read more about these compliance details in How to Account for Build-To-Suit & Construction-in-Progress Leases Under ASC 842 - LeaseCommand .
To ensure your budget covers both soft costs (like architectural fees and permits) and hard construction costs, you need to plan early. Discover what to expect during the initial stages in our breakdown of What It Costs to Hire a Commercial Architect.
Managing Timelines, Delays, and End-of-Lease Obligations
One of the biggest risks in a commercial build-out is the gap between when rent starts and when the space is actually ready for business.
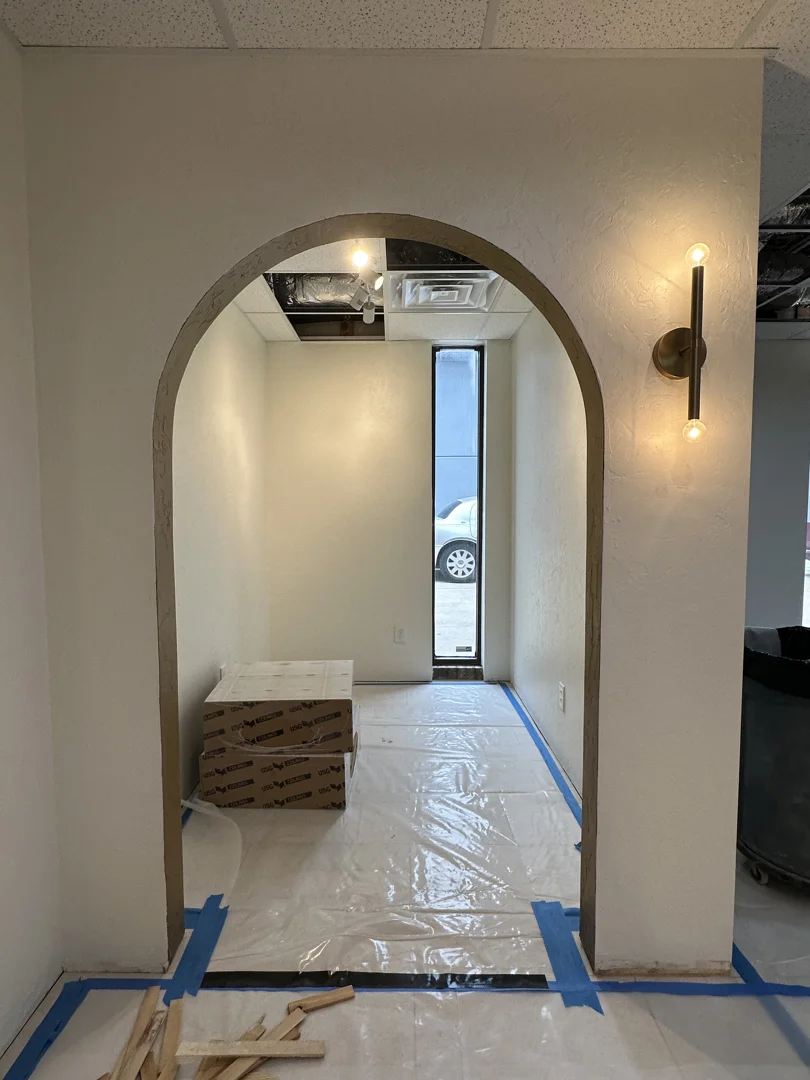
Your lease should clearly define Substantial Completion. This is the milestone where the space is finished enough for you to occupy it and conduct business, typically marked by the issuance of a Certificate of Occupancy. To protect yourself, negotiate delay provisions. If the landlord is managing the build-out and misses the delivery date, you should receive day-for-day rent abatement.
You must also look ahead to what happens when the lease ends. Most commercial leases contain "make-good" or de-fit clauses. These clauses require you to dismantle your custom improvements, remove trade fixtures, and restore the space to its original shell condition at your own expense.
Before committing to a property, perform thorough due diligence. Our team can help you Evaluate a Commercial Property Before You Buy or Build to ensure there are no hidden structural or compliance issues that could derail your timeline or inflate your restoration costs.
Future-Proofing Commercial Spaces Through Purposeful Design
A successful tenant fit-out shouldn't just serve your business today; it should adapt to your needs five or ten years down the road. Future-proofing your space through purposeful, flexible design is the best way to protect your capital investment.
By utilizing modular partition walls instead of permanent drywall, scalable electrical grids, and standardized lighting fixtures, you can easily reconfigure your layout as your team grows. This approach also simplifies the de-fit process at the end of your lease.
When it comes to budgeting, we highly recommend value engineering. By prioritizing essential operational features and choosing durable, sustainable materials over custom, single-use elements, you can save 15% to 25% on your overall build-out budget.
To guide you through this journey, we use a refined, collaborative approach. Read about our step-by-step Commercial Design Process Oklahoma to see how we blend functionality and beauty.
Here are a few sustainable, cost-effective fit-out practices to consider:
- Use modular, demountable architectural walls instead of fixed drywall to allow easy spatial reconfigurations.
- Install energy-efficient LED lighting systems with smart controls to reduce ongoing utility costs.
- Specify durable, low-VOC materials and recycled-content flooring to improve indoor air quality and longevity.
- Repurpose existing mechanical and plumbing layouts where possible to minimize expensive slab-cutting and rough-in work.
Conclusion: Building a Legacy Beyond the Lease
A commercial space is more than just a place to do business—it is a physical extension of your brand and a tool for building a lasting legacy. Navigating leasing structures and tenant fit-outs requires a careful balance of legal strategy, financial planning, and purposeful architectural design.
By understanding your lease type, securing a clear and fair work letter, and designing with future flexibility in mind, you protect your business from unexpected costs and build a space where your team can thrive.
At Green Couch Design, we bring over 18 years of experience to Oklahoma City and Midwest City, crafting commercial environments that are functional, beautiful, and built to last. We don't just draw plans; we help you navigate the complexities of feasibility, permitting, and construction so you can focus on growing your business.
Ready to design a space that serves your business goals? Partner with Green Couch Design for your OKC commercial architecture needs and let’s build something meaningful together.
