
In-Depth Guide to ICF Commercial Construction in Oklahoma
What is ICF construction in Oklahoma? Here's the short answer:
ICF (Insulated Concrete Form) construction is a building method where hollow foam blocks — made from expanded polystyrene (EPS) — are stacked to form walls, reinforced with steel rebar, and then filled with concrete. The foam stays in place permanently, creating a wall system that is highly insulated, structurally strong, and resistant to wind, fire, and temperature extremes.
At a glance, ICF construction in Oklahoma offers:
- Tornado resistance — walls certified to withstand flying debris at 100 mph, equivalent to 250 mph wind forces
- Energy savings — ICF homes use up to 41% less electricity than wood-framed homes, based on real Oklahoma field data
- Fire resistance — a 4-hour fire rating per ASTM E119 standards
- Sound insulation — STC ratings over 50, meaning significantly quieter interiors
- Long-term value — lower monthly utility costs and reduced maintenance over the life of the building
Oklahoma is one of the most demanding places in the country to build. The state ranks 3rd nationally for tornado frequency, averages 68 tornadoes per year, and has seen over $4 billion in tornado-related damage since 1996. Add in wildfire risk, punishing summers, and cold snaps — and the case for a more resilient building system becomes hard to ignore.
That's exactly why ICF construction has been gaining traction here. It's not a niche or experimental method. It's a proven system that addresses the specific pressures Oklahoma buildings face — structurally, thermally, and financially.
This guide walks you through how it works, what it costs, how it performs, and what to expect if you're considering building with ICF in Oklahoma.
At Green Couch Design, over nearly two decades of working on purposeful, high-performance projects in Oklahoma, the question of what is ICF construction in Oklahoma comes up more and more from homeowners and real estate developers who are done building to minimum standards. This guide pulls together the research, real project data, and practical insight our team has gathered to help you make a confident, informed decision.
Understanding What Is ICF Construction (in Oklahoma?) and How It Works
To understand what ICF construction is, think of it as building with heavy-duty, interlocking Lego blocks. Instead of plastic, these blocks are made from high-density Expanded Polystyrene (EPS) foam.
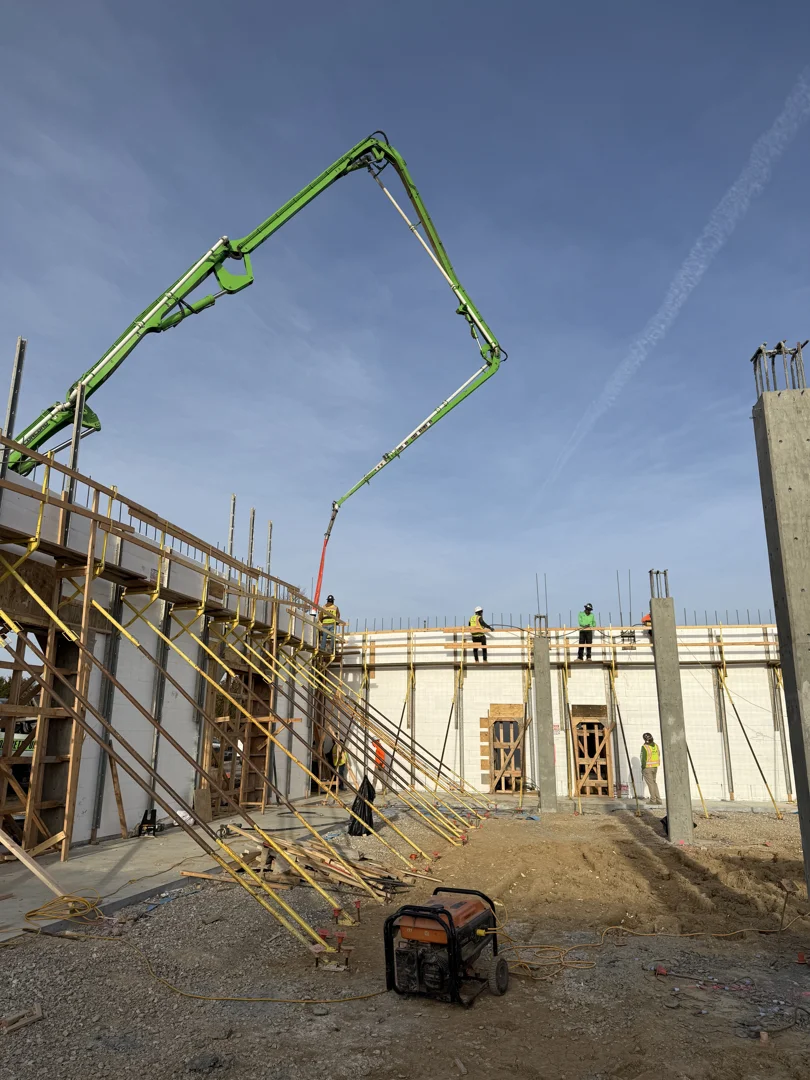
During the construction process, these hollow blocks are stacked on top of a standard concrete foundation. As the walls rise, horizontal and vertical steel reinforcing bars (rebar) are placed inside the hollow center of the blocks. Once the structural framework is locked and braced, concrete is poured directly into the core.
Unlike traditional wood concrete forms, which are removed after the concrete cures, ICF forms stay in place. This creates a permanent, double-insulated sandwich: EPS foam on the outside, a solid reinforced concrete core in the middle, and another layer of EPS foam on the inside.
This design completely redefines What Is a Building Envelope. Instead of a wood frame with gaps, seams, and staples, you get a continuous, monolithic barrier. For answers to common technical queries about the structural makeup, you can reference industry-standard technical guides or explore local high-performance projects.
The Structural Benefits: Tornado Resistance and Climate Resilience
When we design in Oklahoma, structural safety isn't an afterthought—it is the foundation of our entire approach. Oklahoma's position in Tornado Alley is a harsh reality: the state averages 68 tornadoes annually, which have caused 474 deaths since 1950 and billions in property damage.
Traditional wood-framed homes rely on metal clips and straps to hold the roof, walls, and foundation together. In a severe storm, these connection points are the first to fail. In contrast, ICF walls create a continuous load path. Because the concrete is poured as a single, continuous structure from the foundation up, there are no weak joints for high winds to exploit.
The impact resistance of these walls is remarkable. In certified evaluations, Fox Blocks ICF walls passed missile impact assessments where a 15-pound 2x4 stud was fired at the wall at 100 mph. The projectile bounced off without penetrating the concrete core. This level of impact resistance is equivalent to withstanding 250 mph wind forces—well within the range of an EF5 tornado. For families wanting ultimate peace of mind, we often integrate an ICC 500/FEMA P361 compliant safe room directly into the ICF home design, utilizing daily-use spaces like walk-in pantries or master closets.
Beyond wind loads, commercial ICF buildings in Oklahoma can also benefit from stronger fire performance than many conventional framed assemblies. The exact rating depends on the tested wall design, concrete core thickness, finishes, and manufacturer details, but many ICF wall systems are available with ASTM E119 fire-resistance ratings of up to 4 hours and low flame-spread characteristics under ASTM E84.
For offices, schools, clinics, multifamily, and other commercial projects, that can support better compartmentalization, life safety planning, and long-term property protection. The key is designing the full assembly correctly, not just choosing an ICF block. Learn how this connects to the larger envelope in our guide to Building Envelope Construction, or review this Oklahoma-focused ICF overview: Why ICF Construction is Perfect for Oklahoma Homes in Tornado Alley.
The Performance and Cost of ICF vs. Traditional Framing
When deciding whether to build a commercial project with ICF, cost needs to be evaluated by wall system, building type, code requirements, and long-term performance. ICF can carry a higher upfront cost than some conventional assemblies because it uses insulated forms, concrete, rebar, bracing, and crews experienced with accurate stacking and pours. However, the comparison should include energy use, durability, storm resilience, insurance considerations, and reduced maintenance over time.
However, judging ICF only by first cost misses the commercial owner’s bigger picture: lifecycle value. For offices, clinics, retail buildings, schools, and similar projects, ICF walls can reduce exposure to rot, moisture damage, termites, and frequent envelope repairs. Insurance savings may be possible, but they vary by carrier, occupancy, location, and code requirements.
| Feature | ICF Construction | Wood-Framed | CMU (Concrete Block) |
|---|---|---|---|
| Wind Resistance | Up to 250 mph (EF5 resilient) | Standard code (up to 90-115 mph) | Moderate (requires extensive rebar) |
| Insulation Value | Continuous R-23+ (No thermal bridging) | R-13 to R-21 (Interrupted by studs) | Low (typically R-4 to R-8 unless insulated) |
| Fire Rating | 4-Hour (ASTM E119) | 1-Hour (Standard drywall) | 2 to 4-Hour (Depending on fill) |
| Soundproofing | Excellent (STC 50+) | Poor to Moderate (STC 33-38) | Moderate (STC 45-50) |
| Initial Material Cost | Higher (5% - 15% premium on shell) | Baseline standard | Moderate |
Energy Efficiency: What Can ICF Construction Save Oklahoma Commercial Buildings on Operating Costs?
ICF’s thermal performance can be a strong long-term advantage for commercial buildings, but the best data should come from project-specific energy modeling. A 12-month University of Oklahoma field study on central Oklahoma homes found meaningful efficiency gains from ICF. While residential results do not translate perfectly to commercial projects, the same principles still matter: continuous insulation, reduced air leakage, and thermal mass.
- Commercial ICF buildings can reduce HVAC loads by improving air sealing, continuous insulation, and thermal mass performance.
- Actual electricity and natural gas savings vary by building type, occupancy, equipment, glazing, and operating schedule.
- For Oklahoma offices, schools, retail, and mixed-use buildings, the bigger value is often lower peak demand, steadier indoor temperatures, and long-term utility savings.
For commercial buildings, the efficiency story is similar, but the exact performance depends on the ICF system, wall thickness, glazing, roof insulation, and HVAC design. ICF walls combine continuous EPS insulation with a reinforced concrete core, which helps reduce thermal bridging compared with many framed wall assemblies. In Oklahoma’s hot summers and swing-season temperature changes, that concrete core adds thermal mass, helping slow heat transfer and keep indoor temperatures more stable. For offices, retail spaces, clinics, and other commercial projects, that can mean lower HVAC loads and more consistent comfort.
In commercial ICF projects, energy savings can be meaningful, but they depend on building use, HVAC design, operating hours, glazing, and ventilation requirements. The practical tradeoff is the same: exterior walls include a concrete core inside the foam forms. Interiors can still be finished conventionally, but electrical, plumbing, fire protection, and low-voltage pathways should be coordinated early. Later changes are more difficult than with standard framing.
To maximize these savings, we often pair ICF envelopes with high-performance window glazing and alternative energy systems. You can read more about integrating these systems in our Insulation Guide Building Envelope 2026 and our guide to Solar Panels in Oklahoma. You can also access the full academic findings in the University of Oklahoma ICF Energy Study or read the project profile of the ICF Home in Duncan Oklahoma - Daughtrey Residence.
Key Challenges and Design Considerations for Oklahoma Commercial Builders
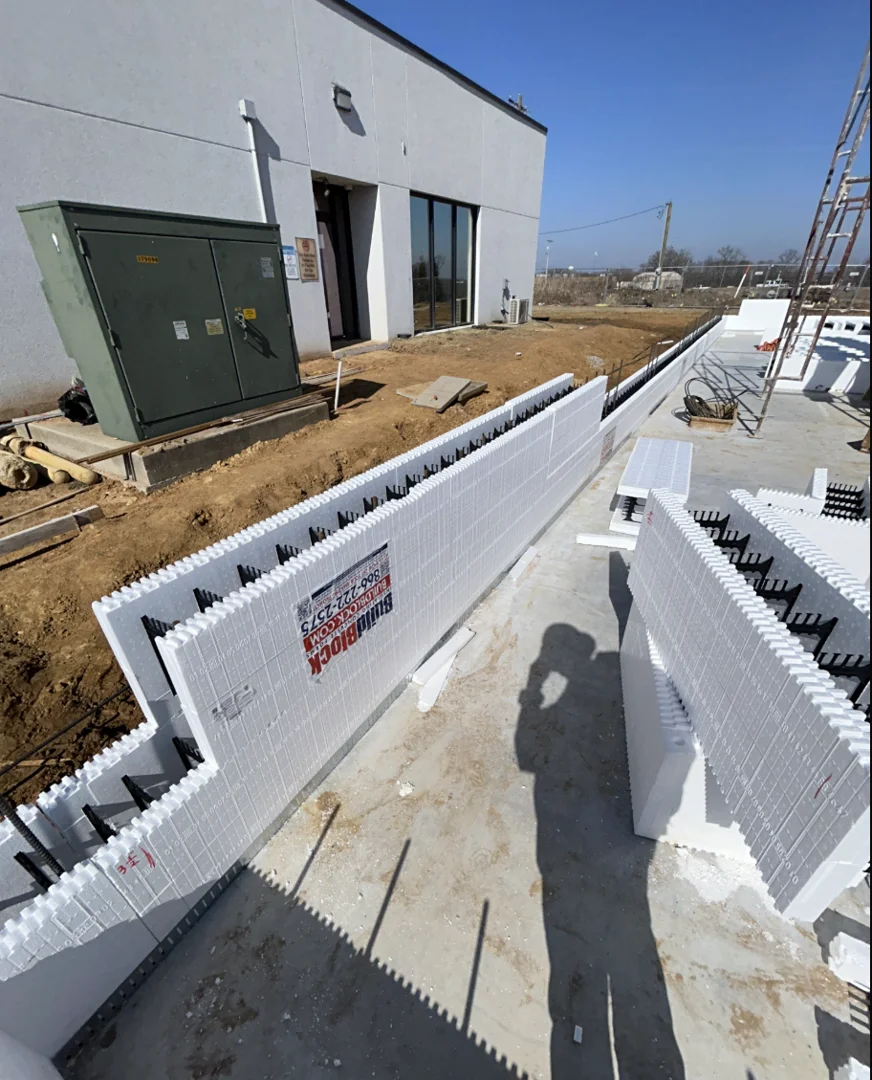
While the benefits are substantial, commercial ICF construction requires careful coordination early. Wall penetrations, MEP routes, openings, embeds, and structural details should be planned before the pour. Once the reinforced concrete core is placed, changes can be costly, disruptive, and difficult to correct.
Commercial ICF Experience: Commercial ICF work needs crews who understand larger wall heights, longer pours, bracing, rebar schedules, embeds, openings, and inspection requirements. Poor coordination can create voids, alignment issues, or delays that are harder to fix once concrete is placed. For commercial projects, it is worth involving ICF-experienced designers, engineers, suppliers, and installers early.
MEP and Penetration Planning: Offices, clinics, retail spaces, restaurants, and mixed-use buildings usually have more complex mechanical, electrical, plumbing, fire protection, and low-voltage systems than homes. Major penetrations, sleeves, conduit paths, service entries, exhaust locations, and panel locations should be coordinated before the pour. After walls are cast, smaller electrical chases can still be cut into the EPS foam, but large changes become more expensive.
Code, Zoning, and Space Planning: ICF walls are thicker than many conventional framed assemblies, so they can affect rentable area, corridor widths, storefront conditions, stair and elevator cores, and tight urban footprints. Commercial projects also need careful coordination with zoning, parking, accessibility, fire separation, occupancy type, and local permitting requirements. You can read more in our articles on Navigating OKC Commercial Zoning Permitting and the Commercial Design Process Oklahoma.
Commercial Site Logistics: ICF construction relies on concrete trucks, pump access, bracing, material staging, and safe circulation around the building footprint. On commercial sites, those needs may compete with parking, adjacent businesses, utility work, stormwater controls, and phased construction schedules. If the property has difficult access, trees, slopes, or tight staging areas, plan logistics early. For related site-planning ideas, see Building on a Wooded Lot in Oklahoma What Changes When the Land Has Opinions.
Designing and Building Your ICF Project in Oklahoma
At Green Couch Design, we see ICF as especially compelling for commercial projects, where scale can make energy performance, durability, noise control, and long-term operating costs matter even more. But those same benefits can also serve custom homes well. And finished ICF walls do not have to look industrial; they can support siding, brick, stone, or modern stucco.
Our team works closely with you from the initial concept to ensure your home or commercial building layout, window placements, and structural load paths are optimized for ICF construction. If you’re planning a residential project, start with our guide on how to design a custom home from the ground up.
The Step-by-Step ICF Construction Process and Timeline
Building a commercial ICF project follows a coordinated, trade-sensitive timeline. Schedule gains are possible, but depend on project size, crew experience, engineering, and inspections. ICF forms combine structure, continuous insulation, and enclosure performance into fewer wall-assembly steps.
- Step 1: Commercial Foundation and Footings: Engineered footings, grade beams, or slab-edge details are poured first, with vertical rebar dowels placed to tie the foundation into the ICF wall core.
- Step 2: Stacking the ICF Forms: Crews stack the EPS forms in running bond, typically starting at corners and key control points. Interlocking edges help keep long commercial wall runs aligned.
- Step 3: Reinforcing Steel and Bracing: Horizontal and vertical rebar are installed per the structural drawings. Commercial bracing systems help maintain plumb walls, especially on taller elevations or larger building footprints.
- Step 4: Openings and Commercial Bucks: Bucks are installed for storefront systems, doors, service entries, windows, and mechanical penetrations so concrete stays out of planned openings.
- Step 5: Concrete Placement: Concrete is pumped into the ICF wall cavities in controlled lifts and consolidated to reduce voids. On commercial projects, pour sequencing is usually coordinated around wall height, access, inspections, and crew staging.
- Step 6: MEP Coordination and Finishes: After curing, electrical chases, plumbing routes, sleeves, and mechanical penetrations are completed as planned. Interior assemblies and exterior cladding systems are then attached to the ICF’s integrated fastening strips or approved attachment points.
On commercial projects, ICF can streamline wall construction by combining structure, insulation, and formwork in one system. Actual schedule savings depend on building size, crew experience, engineering, and MEP coordination.
If you are planning a commercial facility that needs to be durable, energy-conscious, and designed for long-term use in Oklahoma’s climate, we would love to help you think through the right construction approach. See a current ICF project we are working on, on Instagram, or explore our work on the Catalyst Youth Facility and Pawnee Courthouse Renovation to see our commitment to purposeful, resilient commercial design.
