
Which Residential Projects Actually Need an Architect
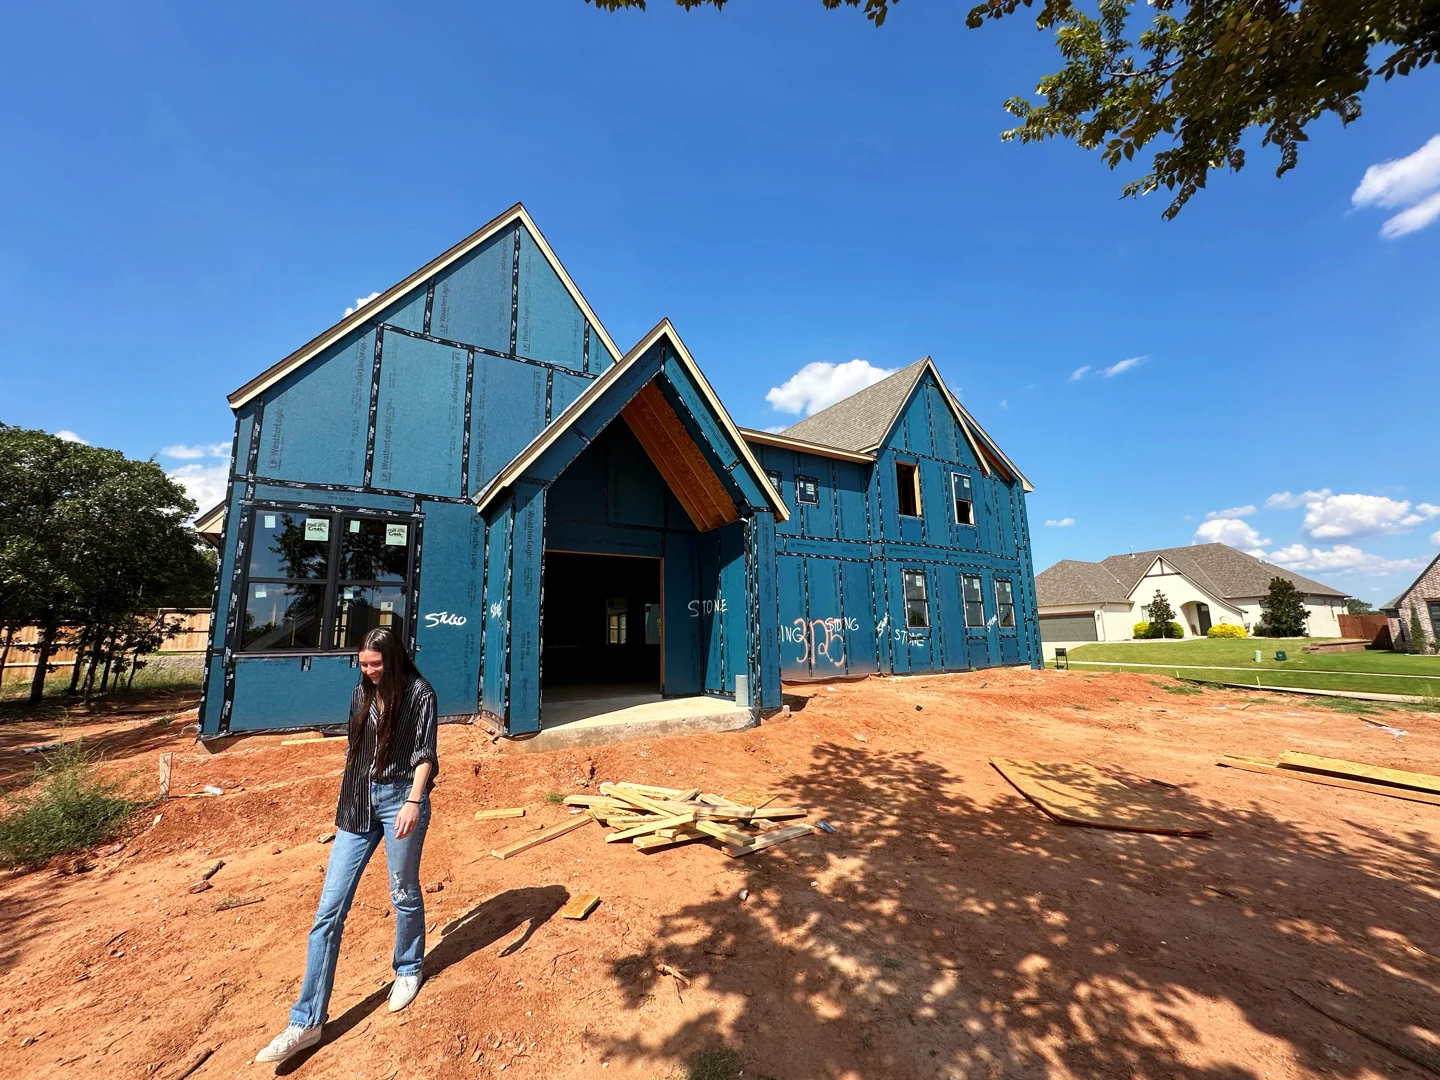
Every home project starts with a spark of inspiration, but quickly turns into a series of logistical decisions. When mapping out a custom build, a full home remodel, or a unique structural addition, understanding which residential projects actually need an architect is critical to keeping your project on track, on budget, and legally compliant.
Legal Requirements and Local Building Codes
The first filter to apply is legal necessity. In Oklahoma, state and local regulations dictate who can draw and submit plans for building permits.
While commercial projects legally require a licensed architect's stamp in almost all circumstances, residential rules are more flexible. Under Oklahoma state law, single-family residential homes are generally exempt from mandatory architectural licensing requirements. However, this state-level exemption is only half the story. Local jurisdictions--such as Oklahoma City and the Deer Creek area--may have their own building codes, zoning rules, and permitting requirements that affect what your project needs.
For instance, if your project involves complex structural alterations, sits in a designated historic preservation district, or faces specific environmental challenges (like high-wind zones or complex drainage basins), local code officials may require stamped plans from a licensed architect or a structural engineer to approve your permit. To understand the exact legal thresholds in our state, you can review the Architect Requirements for Building Types - Oklahoma.gov and check the guidelines provided by Architect Required? - AIA Central Oklahoma.
Architect vs. In-House Designer vs. Draftsperson: Understanding the Differences
If your project does not legally require an architect, you still need someone to draw the plans. Homeowners often compare licensed architects, in-house designers, residential designers, and draftspersons. The right choice depends less on the job title and more on the complexity of the project, the amount of coordination required, and how much design judgment you need before construction begins.
| Professional | Training & Licensing | Typical Scope | Best Fit |
|---|---|---|---|
| Licensed Architect | Professional degree, 3+ years of internship, passed rigorous state exams (NCARB). | Custom homes, full home remodels, structural additions, historic preservation, site analysis, contractor coordination, and construction oversight. | Projects where the design must respond to the land, existing structure, budget, code issues, and long-term value. |
| In-House Designer / Residential Designer | Varies by firm; may include residential design experience, drafting skill, or CPBD certification. | Finish updates, layout studies, cabinet plans, standard remodels, or builder-supported design packages. | Lower-risk projects where the structure, footprint, and major systems are not changing significantly. |
| Draftsperson | Technical school or self-taught drafting software proficiency. | Translating pre-existing ideas or sketches into technical drawings; clean-up of stock plans. | Simple plan documentation when the design direction is already resolved. |
An in-house designer can be a great fit for typical selections, finishes, and straightforward remodels. But when the project involves a whole-home reconfiguration, a custom build, a second-story addition, a major roofline change, or a new wing that has to blend with the original house, the architect's role becomes much more valuable. An architect is not just drawing what you request; they are testing whether the idea works structurally, spatially, visually, and practically before a contractor starts building.
That distinction matters because residential additions are easy to get wrong. Without a clear design strategy, an addition can look like an afterthought: mismatched rooflines, awkward transitions, poor window alignment, circulation issues, or exterior materials that never quite relate to the original home. Architectural planning helps the new work feel like it belongs.
When You Can Skip the Architect and Use a Design-Build Firm
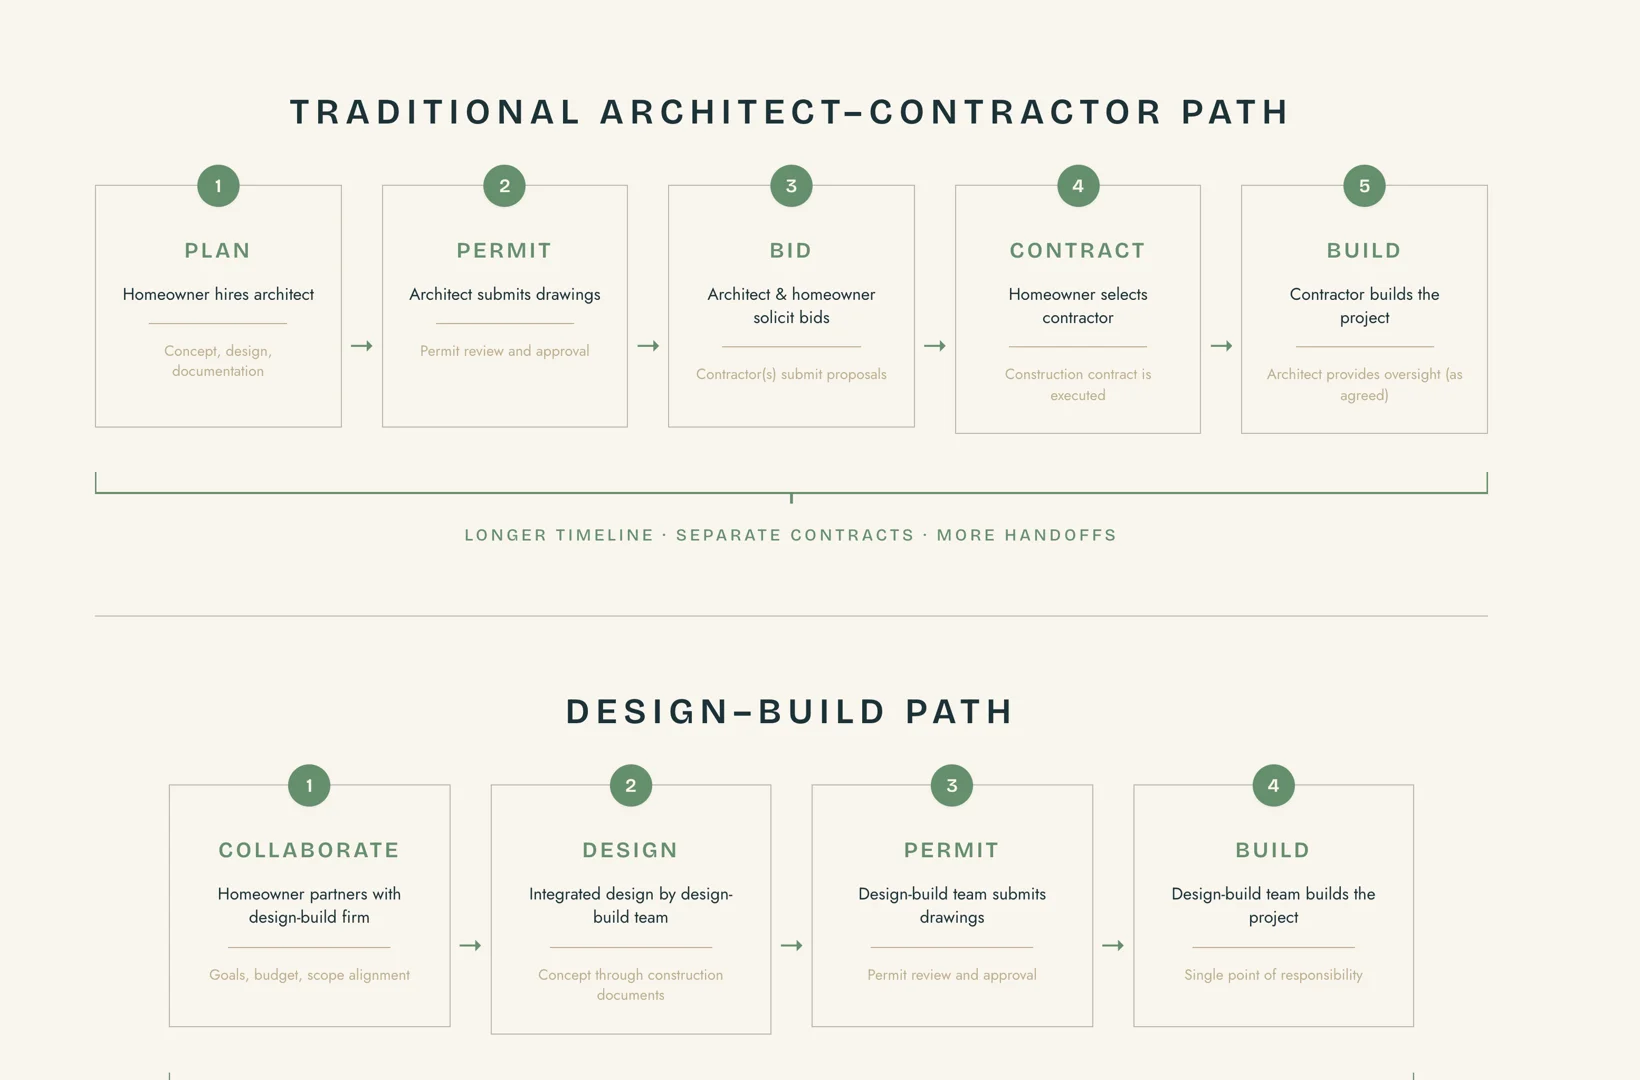
You do not always need to hire an independent architect. If your project is a straightforward remodel within your home's existing footprint—such as updating finishes, replacing cabinetry, or a simple single-room renovation—a design-build firm or an experienced general contractor can be sufficient.
In a design-build model, design and construction services are bundled under a single contract. This approach works well for mid-range projects where risk is low and structural changes are minimal. However, when a design-build team relies only on in-house design, homeowners should ask how complex additions, structural coordination, code issues, and permit drawings will be handled. The more the project changes the shape, structure, or long-term function of the home, the more important it becomes to have architectural-level planning involved early.
Before you commit to this path, it is wise to weigh the pros and cons of who you bring on first. Read our breakdown on Residential Architect vs Builder: Who You Should Hire First to understand how this choice shapes your project's trajectory.
Key Project Characteristics: Which Residential Projects Actually Need an Architect?
Beyond legal mandates, specific project characteristics make hiring an architect essential. This is where the answer becomes less about theory and more about the type of residential project in front of you. If your home design involves any of the following, an architect will save you time, money, and stress:
- Full Home Remodels: Reworking an entire home is different from updating one room. Walls, circulation, natural light, storage, kitchen placement, bedroom privacy, mechanical systems, and exterior character all affect each other. An architect helps the remodel function as one cohesive plan rather than a collection of isolated updates.
- Custom Builds: A custom home should respond to the land, the family's routines, views, light, privacy, budget, and future resale. Architects bring site analysis and design discipline to the process so the home is not simply a stock plan placed on an Oklahoma lot.
- Unique Structural Additions: Adding a wing, expanding a primary suite, changing a roofline, enclosing outdoor space, or building upward requires more than a sketch. These projects need real plans, structural coordination, and experienced contractors who understand how to tie new construction into the existing home.
- Complex Sites and Topography: Building on a sloped lot, a wooded parcel, or an odd-shaped urban lot requires sophisticated site analysis. An architect designs the home to fit the land, managing grading, drainage, and retaining walls, rather than forcing a generic plan onto a difficult site.
- Structural Modifications: Moving load-bearing walls, altering rooflines, or adding a second story requires precise structural planning.
- Footprint Additions: Expanding your home's footprint changes how your entire property functions. An architect ensures the addition integrates seamlessly with the original architecture rather than looking like an afterthought.
- Historic Renovations: Preserving the character of older homes while updating them for modern living is a delicate art. Our work on projects like the Hill House Remodel and the Oak Pond Home Remodel demonstrates how architectural design honors the original structure while breathing new life into the interior.
- The Art of Architecture: Some homes need more than square footage and room counts. They need intentional simplicity: a design that fits your values, reflects your aesthetic, and feels connected to the land. An architect can shape a home that speaks to the landscape, fades into its setting, and feels deeply personal without feeling overdesigned or trendy.
Evaluating Your Budget, Scope, and Risk Tolerance
Determining which residential projects actually need an architect also comes down to your personal risk tolerance, overall budget, and project scope.
If you are investing hundreds of thousands of dollars into a custom home, a full home remodel, or a structural addition, the architectural fee is an investment that protects the rest of your construction budget. An architect prevents costly field adjustments during construction by producing detailed, coordinated drawings before the work begins.
The same logic applies to contractor selection. The more complex the project, the more you need experienced contractors who can read and execute detailed plans, coordinate with engineers, and respect the design intent. Good drawings and good builders work together: the plans set the vision and technical direction, while the contractor brings that direction into the field without improvising major decisions on site.
To set yourself up for success, we recommend starting with a clear understanding of your goals. Take a look at The First Six Conversations to Have Before You Design Your Custom Home to align your family's needs before pen touches paper. Once you are ready to begin, understanding What It's Like to Design a Custom Home from the Ground Up will demystify the architectural process from the initial feasibility study to the final walkthrough.
Common Misconceptions: Which Residential Projects Actually Need an Architect?
There are several persistent myths that lead homeowners to skip architectural services, often to their own financial detriment:
Myth 1: "Architects only produce drawings." Drawings are one piece of the work, but not the whole thing. Architects study the site, coordinate with engineers, navigate zoning and code questions, and help protect the design during construction. They also shape the feeling of the home: the way light enters a room, how spaces connect, where the house feels quiet, open, grounded, or alive.
Myth 2: "An in-house designer is always the same as an architect." In-house design can be helpful, especially for finishes, layouts, and simpler remodels. But an architect brings licensure, technical training, site-specific strategy, and experience coordinating structural, zoning, and construction issues early. Just as important, an architect helps make the home feel intentional. Not oversized. Not underbuilt. Not generic. Just right for the people who will live there.
Myth 3: "Hiring an architect always drives up the total cost." Yes, there is an upfront design fee. But thoughtful planning can reduce costly change orders, improve energy performance, and support long-term value. It can also prevent a different kind of waste: spending a lot of money on a house that technically works, but never quite feels like home.
Myth 4: "Stock plans or builder plans are always enough." Stock plans are usually made for generic conditions, not your specific land, light, views, routines, or sense of beauty. In Oklahoma, they may also need changes for soil, wind, orientation, and site conditions. A better home responds to its place and its people. That is the difference between a house that follows a trend and one that has a lasting voice. That kind of design is central to Building a Home That Outlasts a Trend.
Making the Right Design Decision for Your Home
Deciding which residential projects actually need an architect comes down to the legacy you want to leave. If you are looking to build a standard, cookie-cutter home on a flat, suburban lot, a pre-drawn builder plan may serve you well. But if you want a home tailored to your lifestyle, built to endure for decades, and designed in harmony with the Oklahoma landscape, a professional architect is indispensable.

At Green Couch Design, we bring over 18 years of experience to crafting purposeful, beautiful, and resilient homes in Oklahoma City, East Oklahoma City, and across the region. From custom builds like our Custom Home Yukon Oklahoma project to thoughtful urban renovations, we believe in a collaborative, detail-driven process.
If you are ready to explore what is possible for your property, let’s start the conversation. Visit our OKC Residential Architecture page to learn more about our services and how we can help you design a home that stands the test of time.
