
ICF Case Study: Seminole Nation IHS Expansion
Designing Resilient Tribal Healthcare Infrastructure
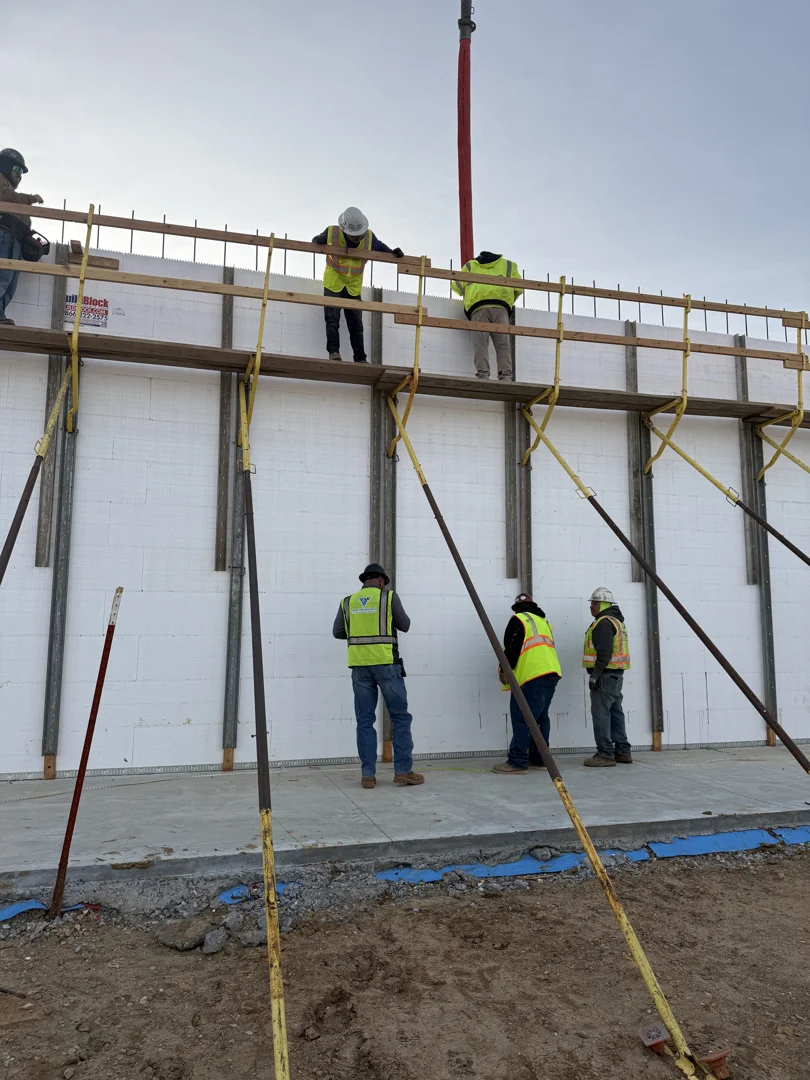
ICF Case Study: Seminole Nation IHS Expansion is one of the more instructive examples of how insulated concrete form construction can support larger-scale commercial, civic, and healthcare buildings in Oklahoma — not just residential projects.
Here's a quick overview of what this case study covers:
- What it is: An expansion of Indian Health Service (IHS) facilities serving the Seminole Nation of Oklahoma, using ICF construction as part of a long-term durability strategy
- Who was involved: The Seminole Nation, Indian Health Service, and design/construction partners coordinating healthcare, compliance, and facility performance requirements
- Why ICF matters: Insulated concrete forms combine reinforced concrete with continuous insulation, giving larger commercial buildings stronger thermal performance, storm resilience, and long service life
- Core challenges: Designing for Oklahoma’s heat, wind, severe storms, federal healthcare requirements, environmental review, and equitable community access
- Why it matters: It shows how tribal healthcare infrastructure can be built for endurance, lower operational stress, and long-term community value
This case study is especially relevant if you're working on a tribal healthcare project, a civic infrastructure build, or a larger commercial facility that needs to perform for decades in Oklahoma’s demanding climate.
I'm Megan Lopp. My work is rooted in commercial design in Oklahoma, and this ICF Case Study: Seminole Nation IHS Expansion connects closely to the issues we help clients think through every day: feasibility, compliance, durability, and long-term value. ICF matters in commercial architecture because it can support resilient, high-performing buildings for healthcare providers, tribal governments, and business owners planning for the future.
The Blueprint: ICF Case Study: Seminole Nation IHS Expansion
At its core, the expansion of healthcare infrastructure for The Seminole Nation of Oklahoma was driven by a critical, long-standing need: clinical capacity simply could not keep pace with the growing community. When we talk about What is Civic Infrastructure, we aren't just talking about roads and bridges. We are talking about the physical spaces that keep a community healthy, safe, and connected.
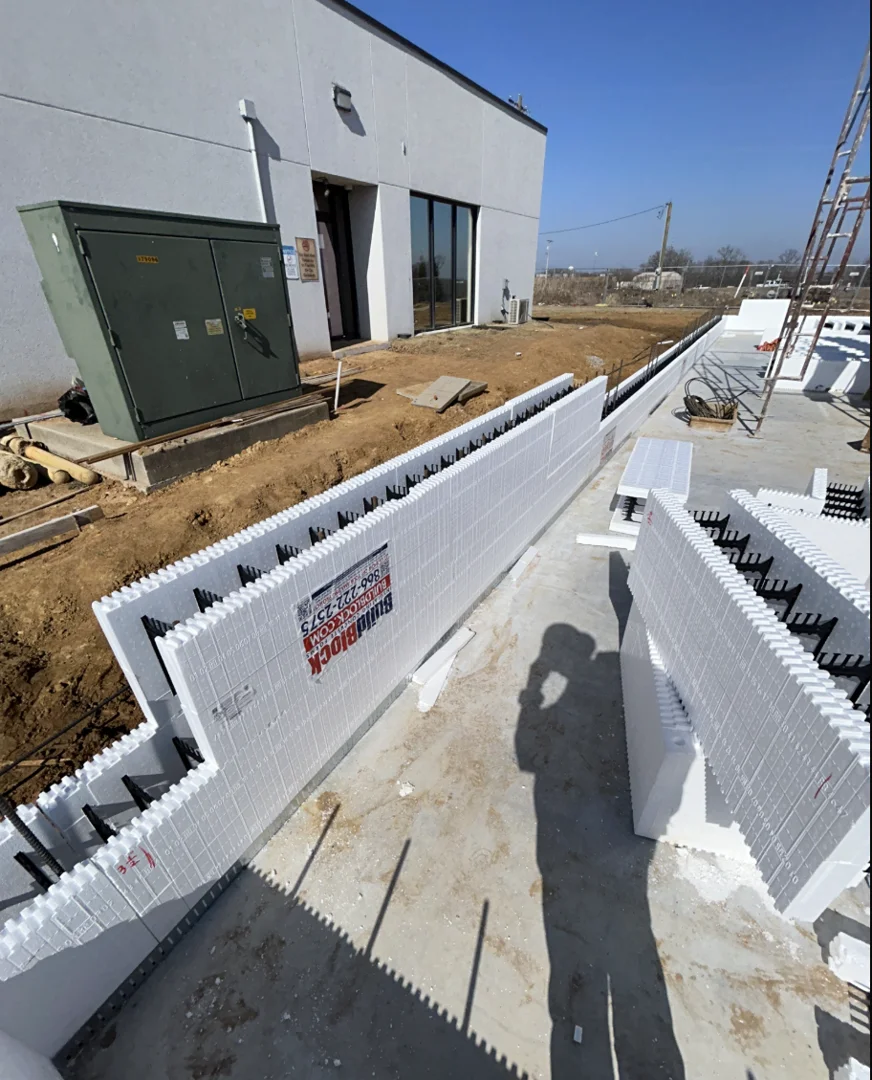
For the Seminole Nation, expanding their healthcare footprint required a deep understanding of Healthcare Architecture, commercial durability, and ICF construction. Healthcare spaces require specialized layouts, strict infection control, and highly durable materials. In Oklahoma, they also need to stand up to extreme heat, wide temperature swings, high winds, severe storms, and long cooling seasons. ICF makes sense in that context because it wraps reinforced concrete in continuous insulation, helping the building maintain steadier interior temperatures while adding strength and mass to the envelope.
Before a single shovel touched the dirt, the project had to survive the complex planning and feasibility phase. ICF was not simply a material choice; it was a performance decision. For a larger commercial healthcare facility, the goal is not just to get the building open. The goal is to create a structure that can handle daily public use, protect occupants during harsh weather, reduce operational strain, and remain adaptable for decades.
In this case study, ICF refers to insulated concrete forms: a durable, energy-efficient wall system, not a consulting firm. For tribal healthcare projects, that kind of construction approach can support long-term resilience, lower operating costs, and better building performance. Paired with careful feasibility planning and agency coordination, ICF construction can help turn a funded expansion into a lasting healthcare asset.
Why ICF Performs Well in Oklahoma’s Climate
Oklahoma buildings have to work hard. Summers are hot, storms can be intense, and commercial facilities often carry high occupancy loads, equipment demands, and long operating hours. For a healthcare project, comfort and continuity matter even more because patients, providers, elders, and families rely on the building every day.
ICF construction supports that kind of performance in several ways:
- Thermal stability: Continuous insulation helps reduce heat transfer, which can make interior spaces feel more consistent during Oklahoma’s hot summers and cold snaps.
- Storm resilience: Reinforced concrete walls provide a stronger, more substantial envelope than conventional light-frame construction, which is valuable in a region where wind and severe weather are part of the design conversation.
- Energy efficiency: A tighter, better-insulated envelope can reduce the load on HVAC systems, especially in larger buildings with long daily operating schedules.
- Acoustic comfort: The mass of ICF walls can help reduce exterior noise, supporting calmer clinical environments.
- Long-term endurance: For tribal, civic, and healthcare clients, the building is not a short-term asset. It needs to serve the community through decades of use.
That is why ICF should be understood as a commercial and civic construction strategy, not only a residential upgrade. In a larger project like the Seminole Nation IHS expansion, the value is tied to operational performance, lifecycle durability, and the ability to protect a critical community service.
Aligning Budget, Funding, and Phasing in the Seminole Nation IHS Expansion
Building a commercial facility is complicated enough, but when you mix federal funding streams, tribal sovereignty, healthcare regulations, and specialized construction systems, the complexity multiplies exponentially. The expansion of services at the Wewoka Indian Health Center | Healthcare Facilities required a masterclass in interagency coordination.
Tribal healthcare projects often depend on multiple layers of planning, budgeting, and approval. For an expansion like this, the project team must keep the financial picture aligned with the design work from the beginning, including:
- Budget clarity: Defining what the project can realistically support before major design decisions are locked in.
- Funding coordination: Tracking requirements tied to public, tribal, or healthcare-related funding so the project stays compliant.
- Phasing and priorities: Sequencing the work around available resources, operational needs, and long-term community goals.
To keep these funding streams from conflicting, the project team had to navigate strict federal compliance rules during the Feasibility Stage of a Project.
| Planning Focus | What It Defines | Why It Matters |
|---|---|---|
| Budget Clarity | What the project can realistically support before major design decisions are finalized | Helps prevent scope creep, redesign, and cost surprises |
| Funding Coordination | Requirements tied to public, tribal, or healthcare-related funding | Keeps the project aligned with compliance, reporting, and approval needs |
| Phasing and Priorities | How work should be sequenced around resources, operations, and long-term goals | Supports continuity of care while planning for future community needs |
The Role of Technical Assistance and Environmental Reviews
One of the biggest mistakes we see commercial real estate developers make in public and commercial projects is treating environmental and regulatory reviews as an afterthought. Under the National Environmental Policy Act (NEPA), any project utilizing federal funds must undergo rigorous environmental reviews. A single missed step can stall a project for months, or even years.
ICF’s primary contribution was helping create a clearer path through a complicated development process. Their support helped the Seminole Nation evaluate key requirements, coordinate across agencies, anticipate potential project risks, and stay aligned with federal expectations as the expansion moved forward.
By integrating these steps early into the Commercial Architecture Process Complete Guide, the project team minimized delays, protected the natural environment, and kept the construction timeline on track.
Measurable Community Outcomes and Healthcare Access
The true measure of any civic architecture project isn't the beauty of its blueprints; it's the impact it has on the people who walk through its doors.
Historically, eligibility and access disputes created significant barriers to care in the region. A pivotal moment occurred when the Indian Health Service directs Wewoka clinic to serve Seminole ... Freedmen, resolving long-standing issues surrounding healthcare access and ensuring equitable treatment for all community members.
With ICF's technical guidance and a clear architectural strategy, the expansion achieved several measurable outcomes:
- Increased Patient Capacity: Reduced wait times and expanded clinical space allowed doctors to see more patients daily.
- Improved Specialized Care: The clinic was better equipped to handle preventative care, chronic disease management, and pediatric services.
- Enhanced Patient Retention: As we often discuss in Why Your Medical Office Design is Costing You Patients, a chaotic, cramped, or poorly lit medical office actively drives patients away. The clean, intuitive, and dignified design of the expanded Wewoka facility built trust and encouraged community members to seek care earlier and more often.
- Stronger Long-Term Facility Value: By using a construction approach associated with durability, insulation, and resilience, the project supported the larger goal of building a healthcare facility that could serve the community well beyond the first years of occupancy.
Key Takeaways and Best Practices for Tribal Civic Architecture
When designing for the public, it is incredibly easy to fall into the trap of institutional design—creating cold, sterile spaces that feel more like holding areas than community hubs. In our analysis of Designing for the Public: What Civic Architecture Gets Wrong, we emphasize that public buildings must be community-centric, highly durable, and energy-efficient.
The ICF Case Study: Seminole Nation IHS Expansion highlights three major best practices for tribal civic architecture:
- Prioritize Durability: High-traffic public clinics require robust materials and construction systems that can withstand heavy use while remaining easy to clean and maintain.
- Design for Cultural Relevance: Civic spaces should reflect the heritage and values of the people they serve, incorporating natural light, local materials, and gathering spaces.
- Plan for Flexibility: Healthcare needs change. Designing modular clinic layouts ensures the building can adapt to future medical technologies and shifting community demographics.
- Think Beyond Residential Applications: ICF is often discussed in the context of custom homes, but its strongest value for Green Couch’s commercial clients is in larger-scale, long-life buildings where resilience, energy performance, and operational continuity matter.
Why ICF Makes Sense for Larger Commercial Projects
For a commercial owner, the real cost of a building is not limited to construction day one. It includes maintenance, energy use, repair cycles, occupant comfort, business interruption, and the ability to keep serving people when weather or growth puts pressure on the facility.
That is where ICF becomes especially relevant for commercial architecture in Oklahoma. A larger facility has more square footage to cool, more people to protect, and more daily wear to absorb. When the building is a clinic, civic facility, office, or community-serving commercial project, the envelope has to do more than meet minimum code. It has to support the mission of the organization inside it.
ICF can be a strong fit when a project needs:
- Long-term structural endurance for a building intended to serve multiple generations.
- Better thermal performance to help manage Oklahoma’s hot summers and seasonal temperature swings.
- A quieter, more comfortable interior for patients, staff, visitors, or customers.
- Reduced operational vulnerability through a stronger, more resilient wall system.
- A commercial-grade sustainability story grounded in performance, not just aesthetics.
For Green Couch Design, that is the important distinction: ICF is not being positioned as a residential luxury feature. It is a larger-scale design and construction tool for owners who care about durability, stewardship, lifecycle value, and long-term endurance.
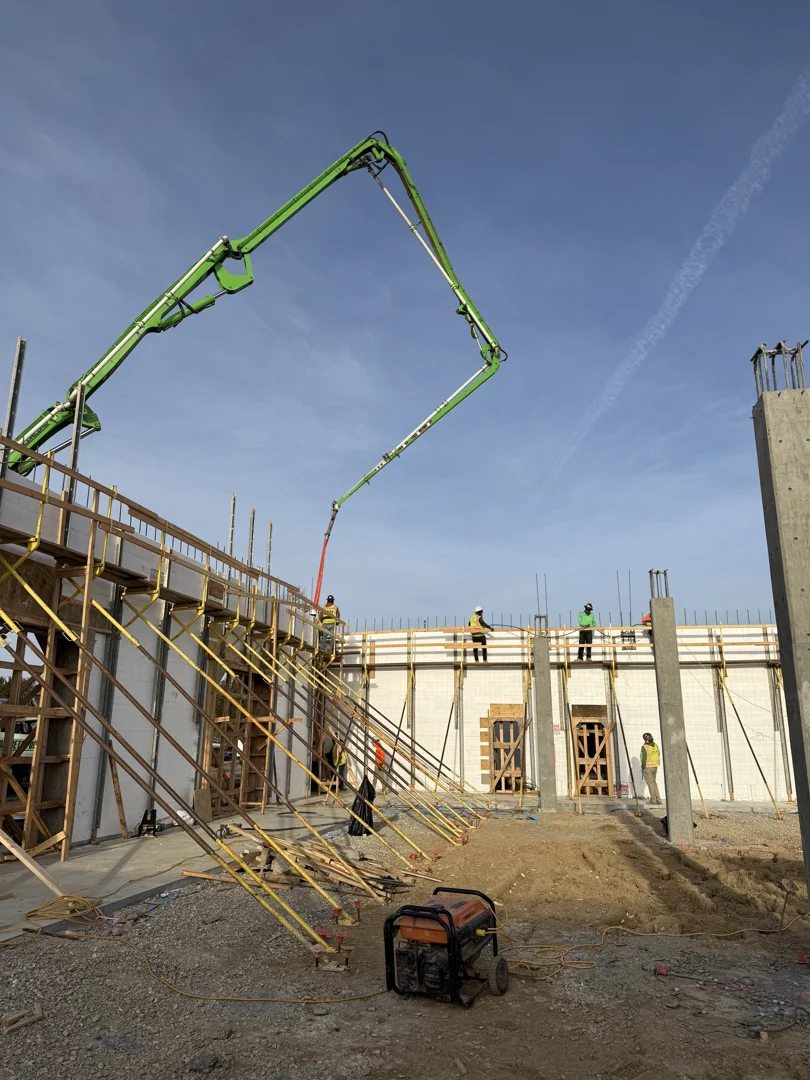
Lessons in Feasibility and Civic Infrastructure Design
Every successful healthcare build begins with a thorough design brief. Designing a medical facility is vastly different from designing a standard office building. In our guide on Specialty Clinics vs General Practice: Why the Design Brief is Completely Different, we explore how patient flow, equipment needs, and privacy requirements dictate every single architectural decision.
For example, when we designed the IHS Drive Thru Clinic Pawnee, the primary goal was rapid, safe, and accessible community care during a time of heightened public health needs. That project required a completely different spatial flow than a traditional walk-in clinic.
To replicate this success in Oklahoma tribal construction, we recommend following a strict feasibility sequence:
- Define the Scope and Patient Flow: Map out exactly how patients, staff, and medical supplies will move through the space.
- Assess Zoning and Jurisdiction: Tribal lands often involve unique jurisdictional rules that must be clarified during due diligence.
- Conduct Early NEPA and Environmental Scoping: Identify potential environmental hurdles before finalizing the site design.
- Evaluate the Envelope as a Performance System: Decide early whether ICF, steel, masonry, or another system best supports the project’s climate, durability, and lifecycle goals.
- Align the Budget with Federal Compliance Costs: Ensure your contingency fund accounts for the administrative overhead of federal reporting.
Partnering for Long-Term Success in the ICF Case Study: Seminole Nation IHS Expansion
At Green Couch Design, we believe that great architecture is the result of a highly collaborative, legacy-driven process. Whether we are working on commercial build-outs in Midwest City or civic projects in Oklahoma City, our goal is to create spaces that serve communities for generations.
The ICF Case Study: Seminole Nation IHS Expansion is a powerful reminder that successful public architecture requires more than just drafting skills—it requires the ability to coordinate complex teams, navigate strict regulations, and design with deep empathy for the end user. It also shows why ICF deserves a place in the commercial construction conversation: when a building needs to stand up to Oklahoma’s climate, serve the public, and remain useful for decades, the wall system becomes part of the long-term business and community strategy.
If you are planning a commercial, civic, or healthcare project here in Oklahoma and want to ensure it is built on a foundation of structural integrity and purposeful design, we would love to help you navigate the journey.
Learn more about our OKC commercial architecture services and let’s build something that lasts, together.
