
Before You Buy Commercial Property, Call an Architect
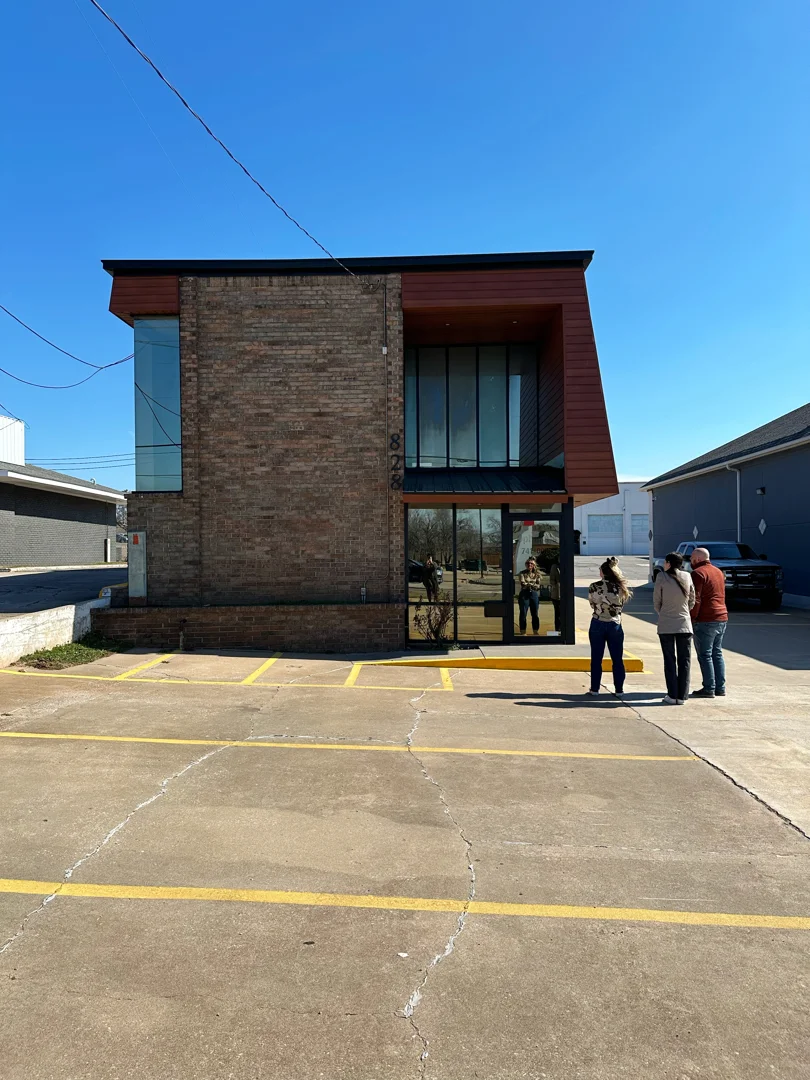
A commercial property can look like a smart investment until the details start to surface. Zoning restrictions, parking requirements, site access, easements, utility capacity, and structural limitations can all affect what you can build, how you can operate, and what the project will truly cost. Before you buy, we recommend bringing an architect into the conversation early so you can evaluate the opportunity with a clear picture of its risks and potential.
Before you commit significant money, ask an architect to help you:
- Confirm the intended use is allowed under local zoning.
- Test-fit your operations, staff, customers, storage, and future growth into the site.
- Review parking, accessibility, fire and egress needs, and likely building-code issues.
- Identify utility, structural, and renovation constraints.
- Prepare an early cost range so you can compare the real cost of renovation, new construction, or another property.
For Oklahoma commercial construction and renovation projects, this early feasibility work helps you make a business decision before it becomes an expensive construction problem. It can also give you useful facts to negotiate a purchase price, tenant-improvement allowance, rent abatement, or due-diligence contingency.
At Green Couch Design, our team combines design and practical project planning to help business owners make clear decisions early. Before You Buy Commercial Property, Call an Architect is not just a design principle for us; it is a way to protect the larger investment behind your building.
Strategic Due Diligence: Before You Buy Commercial Property, Call an Architect
A prime piece of real estate is not automatically a viable site for your operation. In commercial real estate, cosmetic condition rarely reveals whether a building can support commercial kitchens, heavy mechanical loads, or high-occupancy assembly spaces. Engaging an architect during your initial option or contract period helps you determine whether a property makes sense before closing.

Waiting until after closing to discover physical or regulatory roadblocks leads to expensive redesigns and project delays. Here is how pre-purchase architectural evaluation compares to discovering site issues after the sale closes:
| Pre-Purchase Architectural Review | Post-Closing Discovery Without Review |
|---|---|
| Zoning Verification: Identifies special use permits, overlays, or rezoning hurdles before closing. | Zoning Delays: Facing 3 to 6 months of carrying costs while navigating unexpected municipal hearings. |
| Space Test-Fit: Confirms your workflow, operations, and equipment fit the footprint cleanly. | Operational Compromises: Forcing functional layouts into awkward spaces or paying for structural removals. |
| Cost Modeling: Provides early budget projections within 15–25% of final numbers. | Budget Shock: Discovering that utility, MEP, or accessibility upgrades double initial buildout expectations. |
| Deal Leverage: Allows you to request seller credits, price adjustments, or lease buildout allowances. | Zero Leverage: Absorbing 100% of unforeseen remediation expenses out of capital reserves. |
Feasibility and Site Analysis: Before You Buy Commercial Property, Call an Architect to Protect Capital
The feasibility stage of a project evaluates your operational program against physical site constraints. We run spatial test-fits to verify that customer circulation, production lines, egress routes, and utility backbones function efficiently. Every square foot must serve a direct purpose to protect your bottom line.
A thorough feasibility study also establishes your baseline financial boundaries. Under the AACE International classification, a preliminary order-of-magnitude estimate gives a working accuracy range of -30% to +50%. An architect's conceptual budget typically lands within 15% to 25% of final project costs. Once fully developed construction documents are complete, that budget narrows to within 5% of actual costs. Knowing how to evaluate a commercial property before you buy or build gives business owners and commercial real estate developers the data needed to protect capital reserves.
Common Pitfalls: Before You Buy Commercial Property, Call an Architect to Prevent Cost Overruns
Unpermitted modifications from past owners, missing fire separations, and non-compliant access routes can stop a commercial remodel during initial plan review. City code officials enforce current standards whenever an occupancy classification changes or a major alteration occurs.

Understanding how to successfully navigate OKC commercial zoning and permitting protects your timeline. Our team identifies life-safety risks, structural deficiencies, and egress compliance gaps early to keep you from repeating the most frequent mistakes in commercial development.
Space Planning, Utilities, and Renovation vs. New Construction Realities
Evaluating commercial parcels requires reviewing civil and infrastructure parameters. In Oklahoma, building set-backs, drainage easements, minimum parking ratios, and delivery-truck turning radii dictate the true buildable area of an empty parcel or existing parking lot.
Inside an existing structure, mechanical, electrical, and plumbing (MEP) systems dictate baseline performance. Upgrading an undersized 200-amp electrical service to an 800-amp three-phase system, adding grease traps, or routing dedicated exhaust shafts through multi-story buildings can quickly alter project viability. When choosing between renovation and new construction, early architectural reviews help you decide whether to adapt the existing structural frame or start fresh with a ground-up build.
Commercial Leasing Leverage: Tenant Improvements and Rent Abatement
When leasing commercial space, your strongest negotiation window exists between the Letter of Intent (LOI) and final lease execution. A standard office fit-out timeline from LOI to occupancy averages roughly six months. However, fit-out costs vary drastically—ranging from modest cosmetic updates to well over $100 per square foot for complex restaurants, medical offices, or assembly spaces.
Reviewing key details on tenant improvements for business owners allows you to turn vague buildout promises into quantified line items. With preliminary architectural drawings and accurate cost projections in hand, you can negotiate higher tenant improvement (TI) allowances, extend your rent abatement period to match real permitting timelines, and clearly define landlord turnkey work obligations.
Choosing the Right Commercial Architecture Partner in Oklahoma
Commercial architecture requires technical expertise, municipal code mastery, and clear coordination across engineering disciplines. Finding a firm that aligns with your operational priorities ensures your project stays on schedule and on budget.
Follow this due diligence framework when selecting an architecture firm for your project:
- Verify State Licensure and Qualifications: Ensure your project architect is registered with the state board and holds credentials from the National Council of Architectural Registration Boards (NCARB). Becoming a licensed architect requires earning a professional accredited degree, completing the Architectural Experience Program (AXP) with roughly 3,740 documented hours across site analysis, project planning, and construction management, and passing all divisions of the Architect Registration Examination. Confirm your project type complies with Oklahoma state board requirements for commercial buildings.
- Review Risk and Technical Capabilities: Screen potential architectural partners using a risk-first commercial architect checklist to evaluate their building information modeling workflows, error-reduction strategies, and local permitting track record.
- Align Delivery Methods: Evaluate whether your project benefits from traditional design-bid-build, design-build, or Construction Manager at Risk (CMAR). Reviewing CMGC vs design-bid-build delivery models will help you select the right project delivery method for your timeline and procurement structure.
- Structure Phased Engagement Agreements: Keep initial soft costs low by contracting for a fixed-fee pre-lease or pre-purchase feasibility study. Once you verify site viability and close on the property, you can transition into full schematic design, permit documentation, and construction administration.
At Green Couch Design, we bring 18+ years of industry experience to commercial developments across Oklahoma City and surrounding areas. We help you make informed business decisions on zoning, building infrastructure, and long-term operating costs before you break ground. Ready to evaluate a potential site? Partner with our OKC commercial architecture team to ensure your next property supports your operational goals from day one.
