
Good Architecture Solves Problems You Didn't Know You Had
Why Good Architecture Solves Problems You Did Not Know You Had
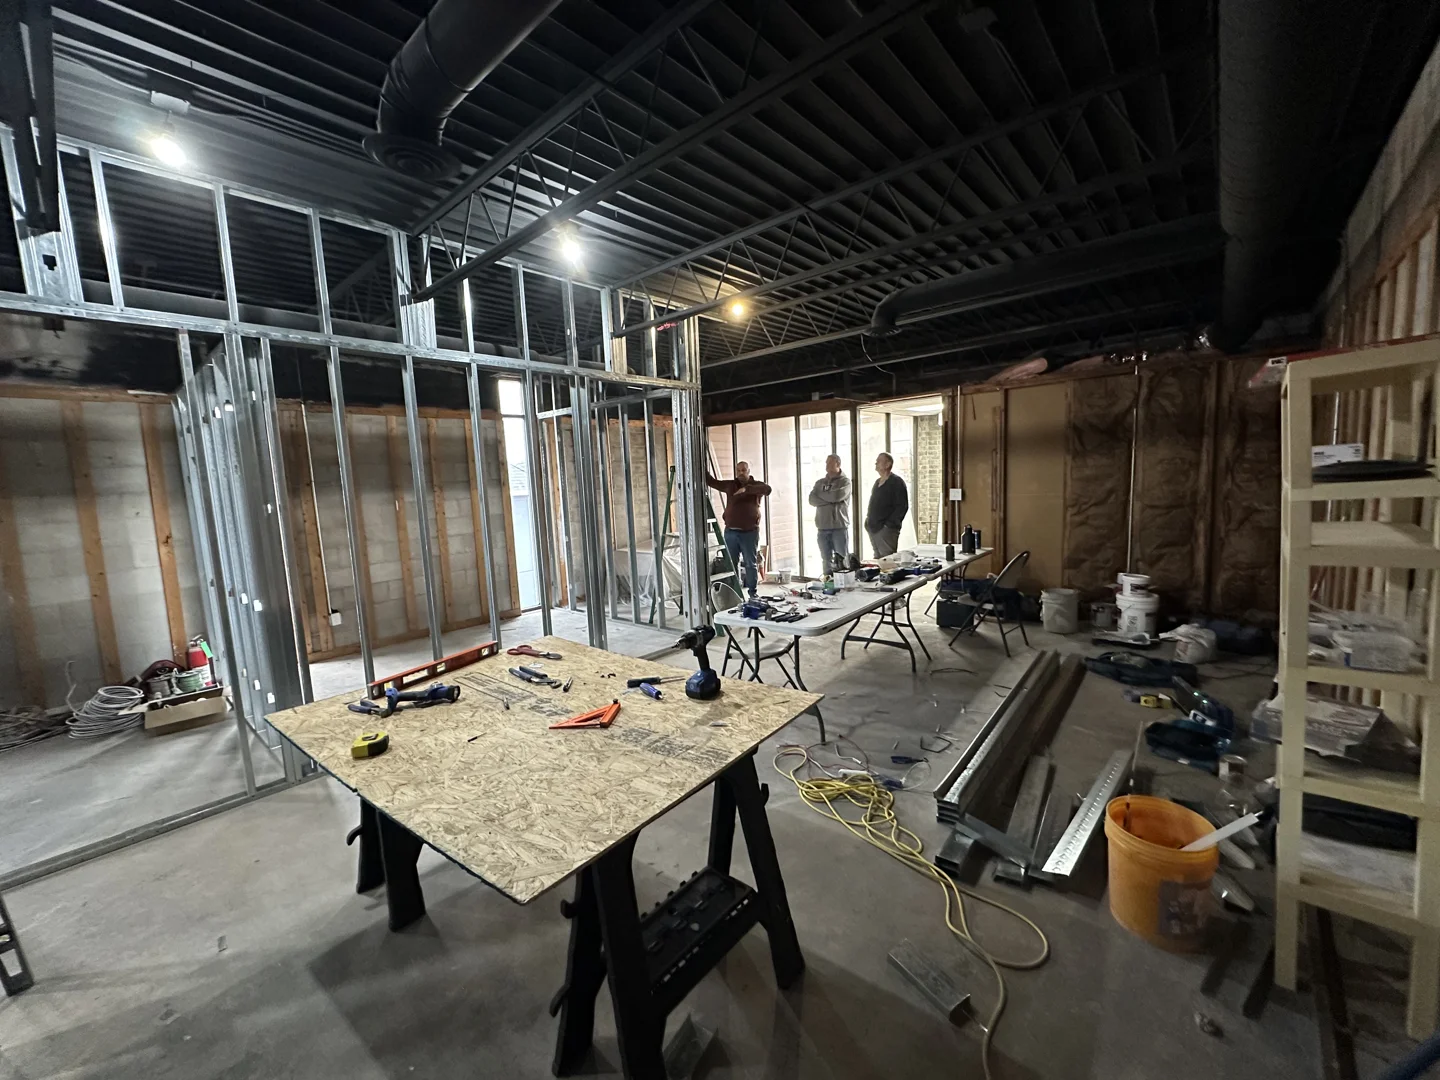
Good Architecture Solves Problems You Didn't Know You Had by finding the daily friction hidden inside a commercial space before it becomes an expensive complaint. In Oklahoma commercial construction and renovation, that can mean improving customer flow, reducing staff steps, making daylight more useful, controlling noise, adding practical storage, or creating room for a business to change over time.
A business owner may ask for more offices, a larger lobby, or a remodel that feels current. Those are valid requests. But the deeper architectural question is often: What is making this space harder to use than it should be?
- Explicit request: "We need a bigger reception area."
- Unarticulated need: Visitors cannot tell where to go, staff lack a private check-in area, storage has spilled into public space, and the waiting room blocks circulation.
- Better outcome: A layout that makes arrival, waiting, work, storage, utilities, and exit feel clear without adding unnecessary square footage.
The best design decisions are often the ones you'll never notice. A clear circulation path. Daylight that reaches the places people actually use. Storage placed where work happens. Maintenance access that does not interrupt customers. Utilities planned early enough to avoid awkward compromises. Acoustics that let a meeting, classroom, lobby, or café feel calm instead of chaotic.
For developers and business owners, this approach protects the investment. It keeps the team from locking into a favored layout too early and leaves room to consider simpler options, including reusing what already works.
At Green Couch Design, our team brings nearly two decades of collective experience in architectural design to connect how a space looks with how it works for the people using it. Our work starts with clarity, collaboration, and the practical details that shape a lasting commercial space.
Why Good Architecture Solves Problems You Didn't Know You Had in Commercial Real Estate
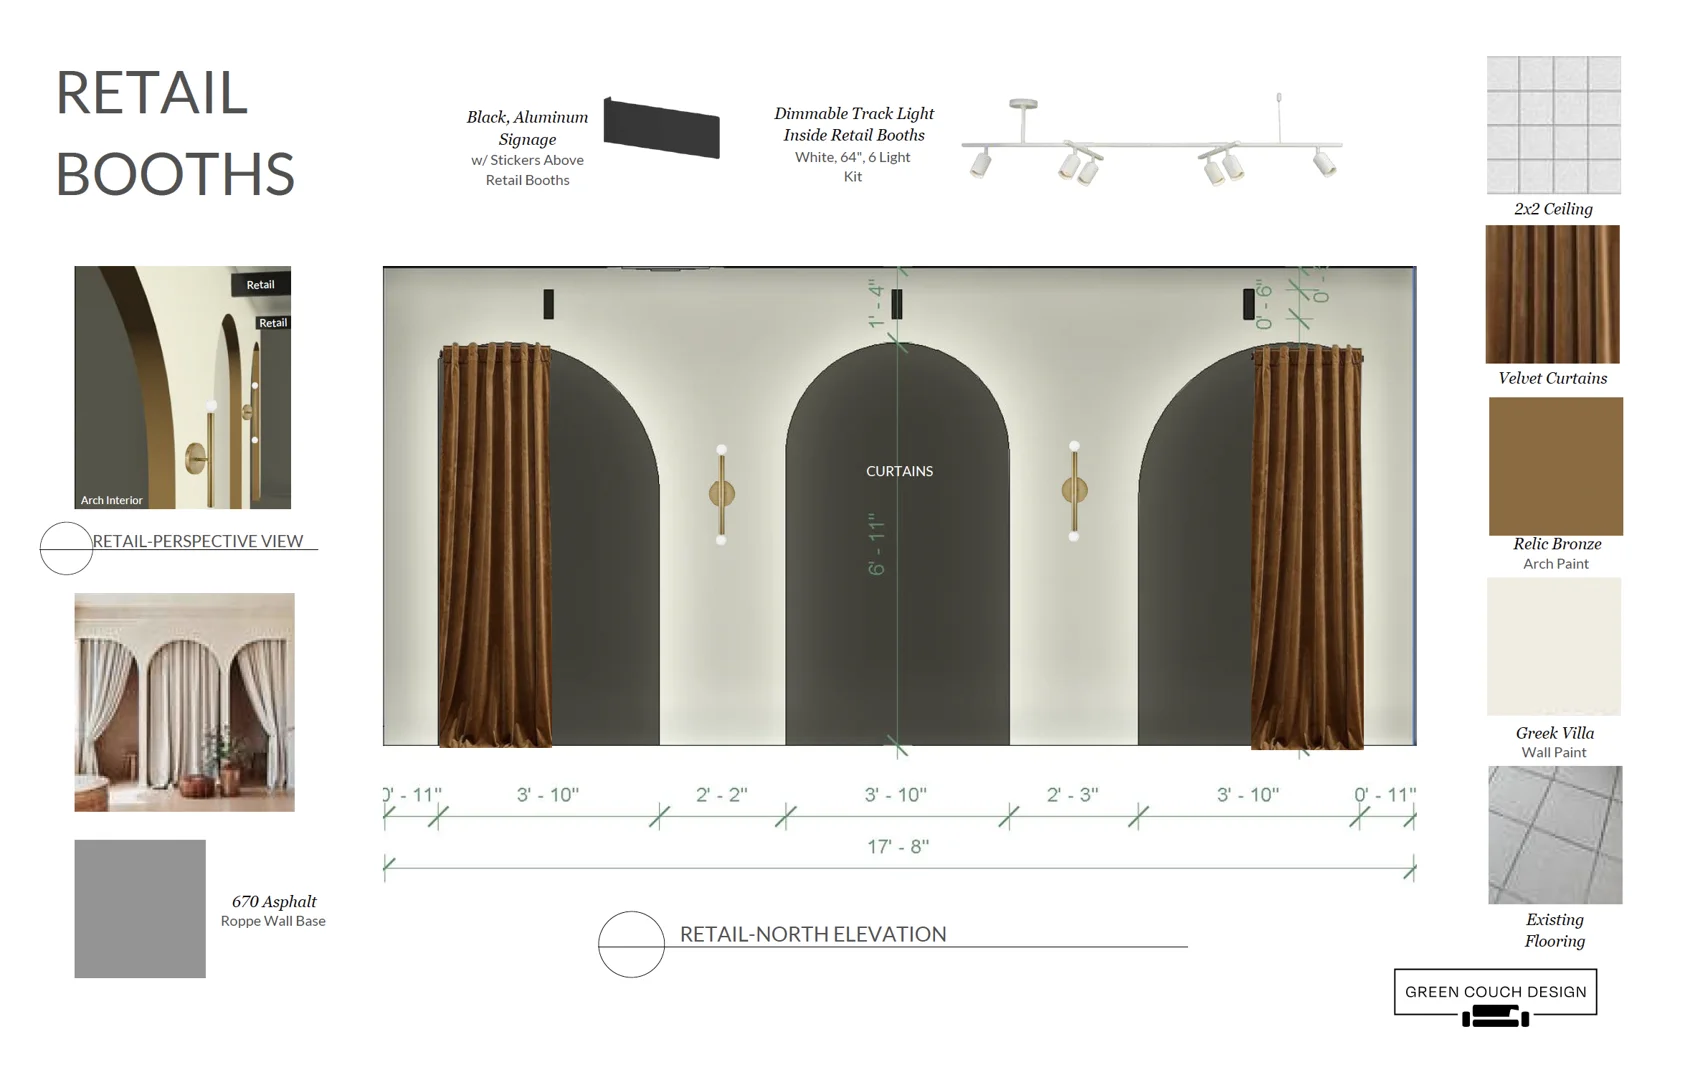
When commercial real estate developers or business owners invest in building or renovating a property in Oklahoma City, they usually start with an explicit list of needs: headcount capacity, square footage, parking counts, or a specific visual style. However, standard building requirements rarely capture how a facility operates under daily pressure.
True functional success happens when design uncovers latent operational bottlenecks—such as cross-traffic in busy hallways, acoustic spillover between meeting rooms, or awkward delivery routes—before construction begins. Understanding What Makes Commercial Design Actually Work Beyond Aesthetics means looking past surface finishes to evaluate spatial flow, tenant comfort, and long-term maintenance costs.
Unarticulated Needs vs. Self-Inflicted Design Workarounds: Good Architecture Solves Problems You Didn't Know You Had
Most people adapt to uncomfortable or inefficient spaces by creating crude daily workarounds. Tenants prop open heavy doors, add portable heaters under desks, or walk around entire corridors to avoid bottle-necked intersections. Over time, these daily miseries become normalized as "just the way the building is."
In the article Nobody Asked for This, design insights often come from watching unarticulated human behavior rather than listening to surface-level feature requests. A classic example is the original OXO Good Grips peeler: designed originally to help someone with arthritis comfortably hold a kitchen tool, its universal ergonomic grip solved a subtle wrist strain that millions of everyday users had simply accepted.
In commercial architecture, observing how occupants actually interact with a floor plan allows us to solve friction points before they are normalized. By approaching interior design on purpose, every wall placement, doorway width, and lighting zone responds directly to human habits rather than arbitrary aesthetic trends.
The Four P's Framework: How Good Architecture Solves Problems You Didn't Know You Had Through Problem-First Planning
To help property owners avoid costly re-designs, we apply structured decision-making based on The Architecture Leadership Framework: Purpose, Problem, Parameters, Possibilities . When leaders jump directly to prescribing a floor plan layout, they bypass the critical phase where real innovation happens.
As detailed in Give Architects the Problem, Not the Architecture , real project value comes from establishing direction at the right altitude:
- Purpose: Why are we constructing or renovating this commercial building? (e.g., lower tenant turnover, improve medical patient processing speed, or boost retail foot traffic).
- Problem: What physical or operational friction prevents that purpose today?
- Parameters: What hard constraints exist? This includes Oklahoma City zoning codes, site setback limits, utility hookups, and contingency budgets.
- Possibilities: What spatial layouts, structural choices, or adaptive reuse strategies fulfill the purpose within those parameters?
When property owners try to solve spatial issues before calling an architect, they often miss simpler structural options. Reviewing What Commercial Property Owners Get Wrong Before Calling an Architect shows how defining the problem first saves significant capital during pre-construction planning.
Applying Gall's Law and the Five System Forces to Oklahoma Commercial Spaces
Gall's Law states that every complex system that works successfully evolved from a simple system that worked. Trying to build a highly complex building layout from scratch without validating core functional pathways often leads to operational chaos.
As explored in The Architecture Nobody Notices | Narchol , sustainable design balances five primary forces:
- Constraints: Site topography, local zoning allowances, structural load limits, and municipal building permits.
- Tradeoffs: Weighing open-plan collaboration zones against private offices requiring acoustic isolation.
- Failure Modes: Anticipating peak traffic bottlenecks, mechanical system breakdowns, or poor weather drainage around entry points.
- Evolution: Designing interior non-load-bearing walls so spaces can easily expand as business needs change over a 10-year period.
- Operational Cost: Selecting durable building materials, energy-efficient glazing, and HVAC layouts that minimize utility bills and ongoing facility maintenance.
By prioritizing restraint, good architecture quietens operational friction so the physical structure works effortlessly in the background.
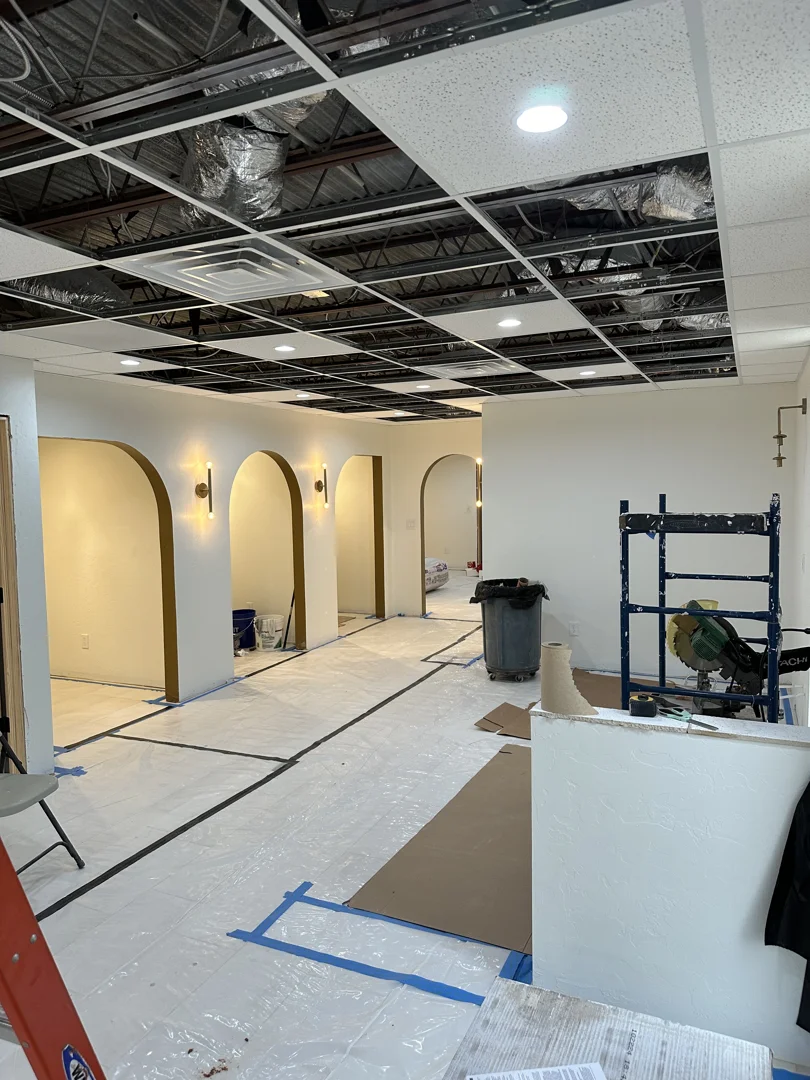
Common Mistakes Commercial Real Estate Developers Make and How Architecture Solves Them
Commercial development projects in Oklahoma present unique opportunities, but rushing into construction without rigorous pre-construction planning leads to avoidable expenses. Understanding common Mistakes in Commercial Development allows real estate developers and business leaders to protect project schedules and financial bottom lines.
Mistake 1: Handing Architects Mandated Solutions Instead of Defining Real Problems
One of the most frequent traps first-time commercial real estate developers face is presenting an architect with a rigid, pre-drawn solution rather than defining operational challenges. Reading 7 Things First-Time Developers Get Wrong and How to Avoid highlights how early premature solution lock-in restricts creative structural options.
A famous historical example of premature solutioning occurs when commercial facility expansions rush execution. By mandating aggressive construction deadlines and predetermined floor plans without resolving core inventory workflow and loading dock access issues, commercial operations face massive fulfillment delays, bottlenecked shipping lanes, and substantial revenue losses.
When developers force pre-selected floor plans onto a site:
- Feasibility studies and due diligence are rushed or overlooked.
- Zoning and permitting complexities are discovered late, causing costly redesign cycles.
- The "do nothing" or adaptive reuse option is prematurely eliminated, forcing expensive new construction where modifying existing walls would have achieved superior results.
When spatial conflicts arise later during construction, correcting them requires backtracking through the entire chain of design choices—a process that costs significantly more than conducting thorough problem framing upfront.
Mistake 2: Confusing Ego-Driven 'Clever Solutions' With Genuine Ergonomic Function
In architectural criticism, as highlighted in Clever Solutions, there is a vast difference between a design that truly resolves a building constraint and a self-inflicted workaround designed to hide an earlier mistake. When an architect makes a questionable initial choice—such as positioning a staircase in a way that blocks natural light—adding an elaborate skylight or angled mirror array to fix the shadow is not "clever design." It is simply patching a self-inflicted flaw.
This dynamic directly impacts commercial viability. In healthcare facilities, for instance, awkward floor plans force medical staff to walk extra miles daily and disrupt patient rest. Reading Why Your Medical Office Design Is Costing You Patients demonstrates how prioritizing visual gimmicks over patient privacy and flow creates long-term operational costs.
According to industry studies cited in How to Be a Better Architect Than Me - Common Edge , licensed architects design only about two percent of all American single-family homes, leaving vast building projects to standardized developer templates. True professional value lies in providing custom, adaptable structural thinking that outlasts short-lived aesthetic trends.
| Feature | Self-Inflicted Workaround | Genuine Architectural Solution |
|---|---|---|
| Origin | Created to fix a prior mistake in the design sequence | Solves genuine site, zoning, or user operational constraints |
| Spatial Impact | Adds unnecessary structural complexity or awkward layout angles | Streamlines circulation pathways and maximizes usable floor space |
| Long-Term Cost | Increases ongoing maintenance, heating/cooling, and material expenses | Lowers operating costs and supports easy future space reconfiguration |
| User Experience | Requires occupants to adapt to building quirks | Operates intuitively, removing daily physical friction |
Client Projects That Show Invisible Design Decisions at Work
Green Couch Design's portfolio shows how quiet architectural decisions shape the daily life of a commercial space. The Underground Coffee & Coworking remodel in Midwest City expanded an established coffee shop from 2,200 to 4,200 square feet, modernizing systems, improving efficiencies, and helping the owners make the additional 2,000 square feet work for both customer service and coworking revenue. That kind of project is not just about a fresh look. It is about workflow, traffic, utilities, storage, and future business growth.
Cornerstone Church's lobby and café renovation shows the same principle at a larger community scale. The project transformed a former grocery-store space into a lobby, café, welcome center, visitor waiting area, and children's check-in zone designed to ease traffic flow and support weekly services, small groups, and special events. The visible result feels welcoming, but the hidden work is circulation, acoustics, durable finishes, flexible gathering space, and a plan that can serve the church for years.
Newer commercial work, including Barking Water Head Start Facility Remodel, 828 Space, and civic, tribal, hospitality, mixed-use, and education projects listed in Green Couch Design's commercial portfolio, reinforces the same lesson. Whether a project involves classrooms, offices, cafés, community spaces, or adaptive reuse, the best decisions often sit behind the scenes: daylight, maintenance access, storage, utilities, traffic patterns, acoustics, and room for future expansion.
Partnering With Green Couch Design for Oklahoma Commercial Renovation and Development
At Green Couch Design, our 18+ years of experience across residential and commercial design allows us to approach every project with clarity, restraint, and operational focus. Whether managing site due diligence, navigating municipal zoning and permitting complexities, or aligning contractor selections with strict contingency budgets, we ensure your building performs efficiently for decades.
Our commercial design methodology follows a structured audit process:
- Conducting comprehensive feasibility studies to evaluate site orientation, utilities, and local land-use parameters.
- Mapping occupant circulation pathways to identify hidden operational friction before drafting final plans.
- Planning daylight, acoustics, storage, maintenance access, and utility routes so daily operations feel easier after construction.
- Balancing aesthetic identity with long-term operating costs, ensuring durable material selections.
- Managing consultant and contractor integration early to protect project timelines and budget contingencies.
If you are planning a commercial development or building renovation in Oklahoma City or Midwest City, partner with an architecture team that prioritizes purposeful design over superficial trends. Explore our full capabilities on our OKC Commercial Architecture pillar page and let us help you solve the spatial challenges you didn't know you had.
