
Why Every Square Foot Should Earn Its Keep in Commercial Design
Bigger isn't always better. Better is better. That idea sits at the center of purposeful design, whether you are planning a commercial buildout, a mixed-use property, or a home meant to serve real daily life.
Every Square Foot Should Earn Its Keep means each part of a building should support revenue, daily operations, user comfort, long-term flexibility, or property value. Space should have a reason to exist.
For Oklahoma commercial real estate developers, business owners, and residential clients, this is more than a space-planning rule. It is a way to protect the construction budget and avoid paying for floor area, exterior wall, or site work that does not serve a clear purpose.
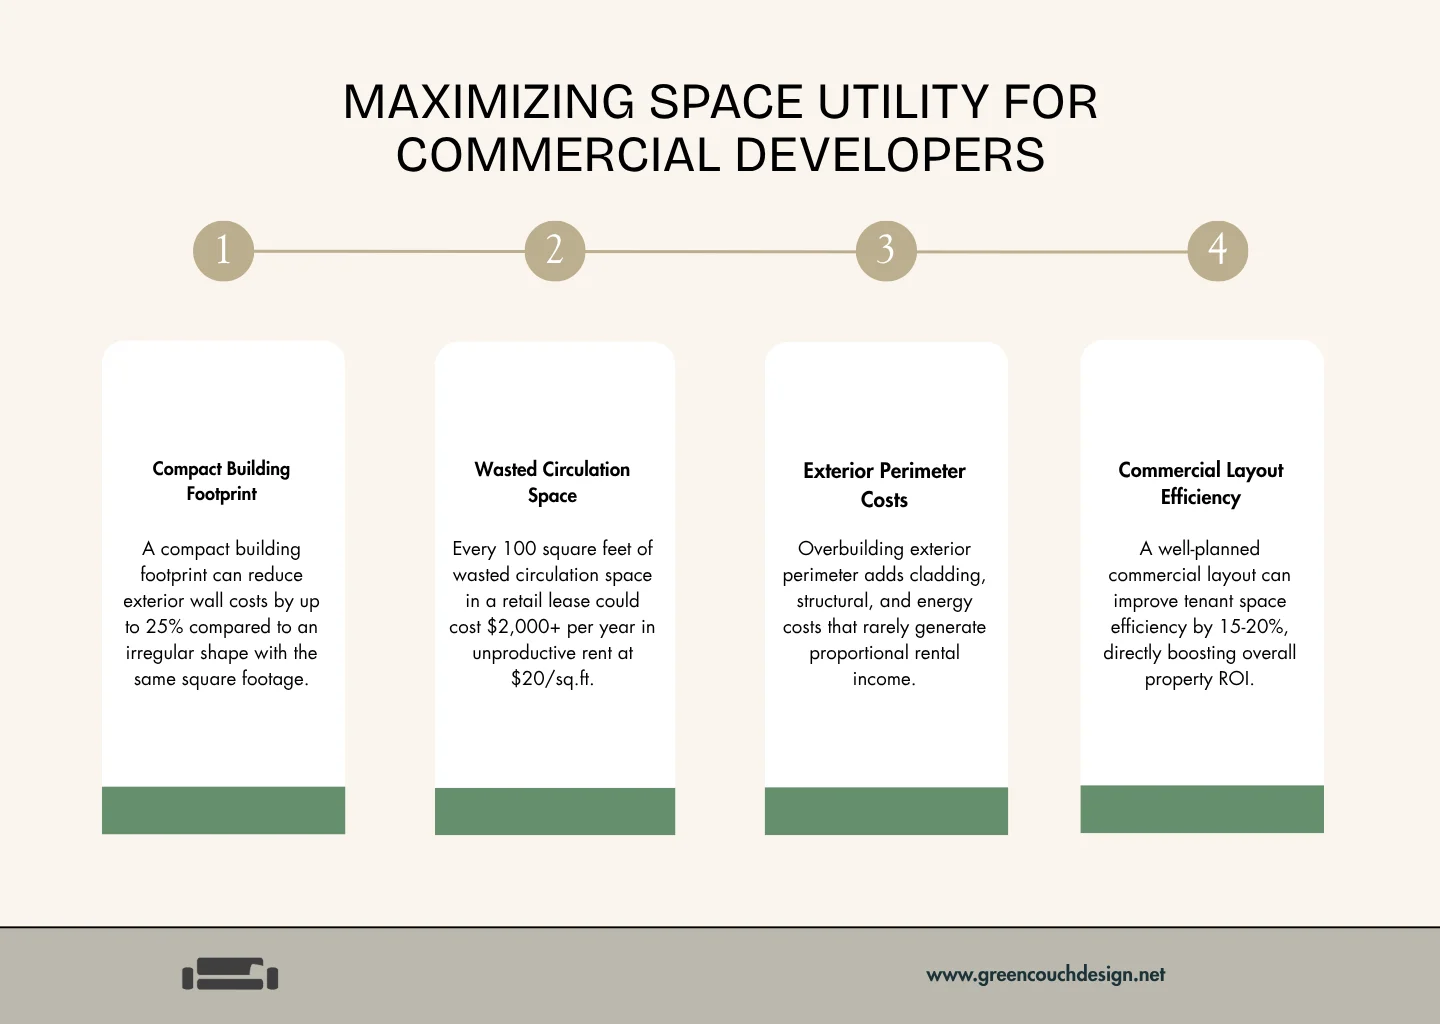
A well-planned building can reduce wasted circulation space, support better workflows, and create room for growth. In homes, the same thinking helps avoid oversized plans with long hallways, duplicate living rooms, giant entries, formal dining rooms, or bonus rooms that rarely get used. Its shape matters, too: a compact footprint usually needs less exterior wall than a long or irregular one with the same interior area, which can lower cladding, structural, and energy costs.
At Green Couch Design, our commercial architecture experience shapes purposeful commercial and residential spaces. We help project teams look beyond total square footage and ask a more useful question: How will this space actually be used? For homes, that often becomes an even more personal question: How will you actually live? We approach Every Square Foot as a shared design standard that connects clear planning, durable design, and long-term value.
Commercial Real Estate Math: Why Every Square Foot Should Earn Its Keep
When you start evaluating a commercial property in Oklahoma City, Edmond, or Midwest City it is easy to focus strictly on top-line square footage. However, raw area numbers rarely tell the full story. Two properties with identical floor space can yield wildly different financial returns and construction costs depending on how that space is shaped, engineered, and finished.
Developers must understand the math behind spatial efficiency and geometry. Construction costs are directly tied to the building envelope. The more exterior perimeter wall you build per square foot of interior floor space, the more capital you spend on siding, insulation, foundation work, and thermal barrier systems before a single tenant ever steps foot inside.
Footprint Geometry and Exterior Wall Cost Factors
Geometry plays a massive role in whether a building earns its return. Consider basic perimeter math: a 50’ by 50’ square building yields 2,500 square feet of interior floor area with a 200-foot exterior perimeter. If you take that exact same 2,500 square feet and stretch it into a 20’ by 125’ rectangle, your exterior perimeter expands to 290 linear feet. That simple shape change adds 90 linear feet of wall.
For a standard 10-foot wall height, that equates to 900 extra square feet of exterior wall surface. At an installed cost of $6 per square foot for brick masonry cladding, that elongated shape adds $5,400 in material and labor costs alone without giving you a single additional square foot of usable floor area. Similarly, protruding structures or poorly integrated garages add unnecessary exterior linear feet, burning capital that could be better spent on interior finishes or site upgrades.
Understanding financial measures like Net Operating Income, Cap Rates, and debt coverage is critical, which is why resources like What Every Real Estate Investor Needs to Know About Cash Flow remain popular among commercial buyers. Before committing to a site, we always recommend developers thoroughly Evaluate a Commercial Property Before You Buy or Build to account for lot dimensions, sun orientation, and envelope efficiency.
_compressed.webp?alt=media&token=bc1e38aa-ae2f-4923-94ed-849f3015dff4 "Diagram showing perimeter linear footage comparison between square and elongated floor plans")
Retail Planning and Tenant Fit-Outs That Pull Their Weight
In retail and commercial service spaces, space planning translates directly into daily revenue. When lease rates run $25 to $30 per square foot or more in prime commercial corridors, wasted floor area directly reduces your profit margins.
Every square foot in a commercial layout must perform one of two jobs: generate direct revenue or directly facilitate operations that protect revenue. In residential design, every square foot should also answer a practical question: does this space support the way you actually live?
Oversized homes often hide waste in places that feel impressive on paper but underperform in daily use. Wasted hallways, duplicate living rooms, giant entries, formal dining rooms, and unused bonus rooms can increase construction costs without improving comfort, connection, or function. We would rather help you build the right rooms, in the right relationships, with the right amount of space.
That approach drives every smart commercial project, where the design conversation is never just, “How big can this be?”
Instead, we ask, “How will this space actually function and generate value day-to-day?”
The answer clarifies which areas deserve square footage, which ones can be simplified, and where a tighter floor plan makes the entire building more efficient and intentional.
For instance, dedicating 250 square feet of a 1,750-square-foot salon or retail shop to an oversized private administrative office removes 250 square feet from the active sales floor. If that same administrative work can be handled offsite or in a compact workstation, that floor area converts into high-margin retail displays or additional service stations.
When planning interior design on purpose, we carefully review workflow and customer pathways to ensure spatial layouts support fast transactions, client relaxation, and high-margin product placement. If you are leasing commercial space, our guide on Tenant Improvements Explained: What Business Owners Need to Know Before Leasing a Space breaks down how build-out allowances and strategic spatial planning protect your lease investment.
Adaptive Reuse and Density: Ensuring Every Square Foot Should Earn Its Keep
For developers navigating urban infill projects in Oklahoma City, creating density through adaptive reuse and mixed-use development is often the key to financial success. Historic structures and older commercial assets frequently contain awkwardly partitioned interiors, wide corridors, or dead corners that fail to deliver modern economic utility.
By rethinking these existing structures, we can transform underutilized storage lofts or sprawling basements into active commercial suites, communal amenities, or multi-tenant retail bays. Utilizing vertical height with lofted storage, high-density shelving, or mezzanine floor additions allows developers to increase usable spatial yield without expanding the building's structural footprint.
To explore how converting older buildings delivers long-term economic value, read our breakdown of What Adaptive Reuse Architecture Actually Means. For developers evaluating current market demand across central Oklahoma, seeing Why Mixed-Use Development Is Gaining Momentum in OKC Right Now offers key context on urban zoning density and consumer shifts.
Avoidable Space Planning Mistakes in Oklahoma Commercial Projects
Making space earn its keep requires avoiding common development traps during the initial feasibility and design phases. Too often, commercial projects and custom homes suffer from bloated floor plans that balloon construction budgets without delivering usable value.
Before breaking ground, developers should partner with architectural teams who understand how to balance visual character with building envelope performance. Discover what mistakes to prevent early in our guide on What Commercial Property Owners Get Wrong Before Calling an Architect, and learn how functional spatial organization drives actual commercial performance in What Makes Commercial Design Actually Work Beyond Aesthetics.
Partnering for Purposeful Commercial Architecture in Oklahoma
Designing a high-performing building requires balancing zoning codes, structural efficiency, construction budgeting, and interior functionality. At Green Couch Design, we specialize in helping Oklahoma developers, business owners, and homeowners extract maximum value from every square foot of their property.
Whether you are planning an adaptive reuse project in downtown Oklahoma City, fit-outs in Midwest City, ground-up commercial developments, or a custom home like Ridge House, Monarch, or Lost Creek, our team guides you through feasibility, priorities, budgeting, and purposeful architectural design.
Ready to optimize your next project? Partner with our OKC architecture team to learn how we can bring clarity, efficiency, and long-term value to your development or home.
