
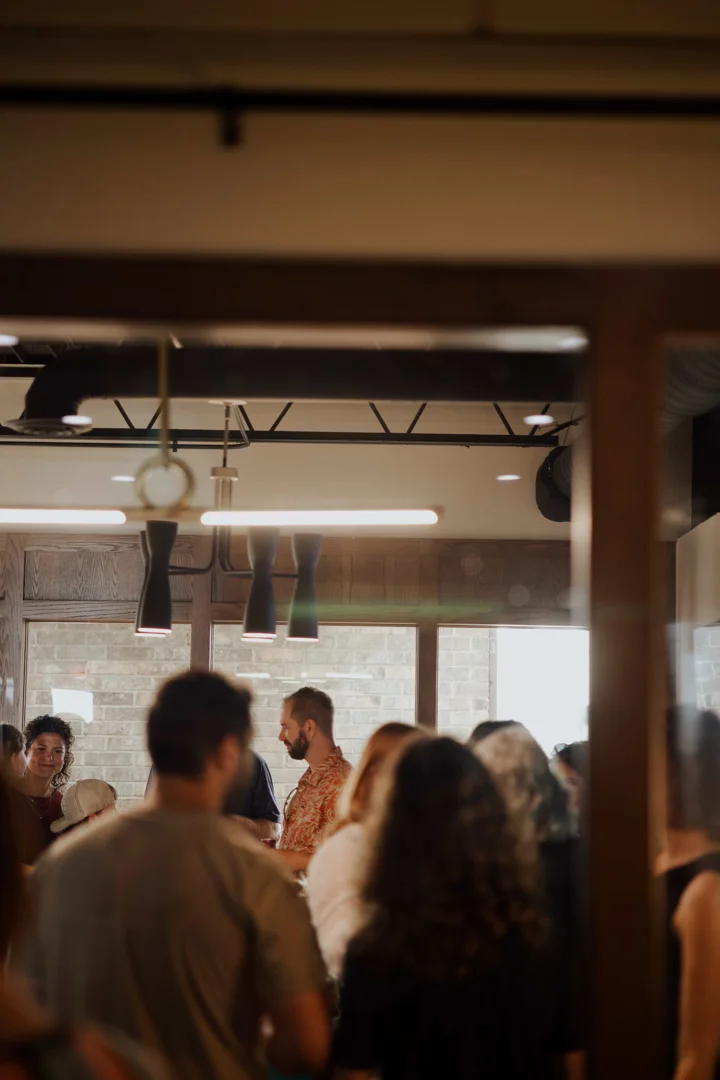
Great developments create life, not just buildings. Across Oklahoma, the strongest commercial projects are no longer measured only by square footage, parking counts, or lease depth. They are measured by how well they invite people to gather, move, linger, work, celebrate, and return. For decades, traditional suburban office parks and single-purpose strip centers served a narrow purpose: house workers from 8 AM to 5 PM, lock the doors, and leave the surrounding parking lots quiet until morning. Modern commercial property owners need more than an occupied building. They need places that support community activity, economic development, and long-term value throughout the day and into the evening.
That shift requires purposeful planning. Mixed-use design, outdoor gathering areas, flexible tenant spaces, and a hospitality mindset all work together to make a development feel alive after work hours. Discovering A Practical Guide to Designing a Mixed-Use Space is often the first step for property owners who want to capitalize on the evening economy without losing sight of practical operations.
What Evening Activation Means: Why The Best Developments Don't Go Quiet After 5 PM
Evening activation does not require turning a commercial building into an entertainment district or a night venue. Instead, it means creating continuous, multi-tenant synergy where different businesses peak at different hours. When an office tenant wraps up their day, a neighboring restaurant, coffee shop, boutique gym, coworking space, or event venue begins to draw visitors.
This staggered flow of visitors optimizes revenue potential for land and structure. It also creates built-in safety through natural eyes on the street. To achieve this, intentional spatial planning must account for dual-purpose spaces, lighting strategies, flexible circulation patterns, outdoor rooms, and tenant adjacencies that make sense in real life. Understanding What Mixed-Use Development Is Gaining Momentum in OKC Right Now highlights how localized real estate trends favor properties that serve multiple community needs well past dusk.
For our team, placemaking is not a decorative layer added at the end. It begins with the site plan. At Sixty Six Vines, the 35-acre hospitality and event venue master plan was designed as a multi-building destination with a Pavilion, Chapel, Barn, Villas, and Wine Tasting Hall. Guest circulation, parking strategy, service operations, vineyard views, outdoor event flow, and phased development all had to work together. The result is a clear example of the larger principle: a development creates more life when every building, path, patio, and view supports the full guest experience.
Three Design Mistakes That Create Ghost Town Commercial Properties
When commercial spaces turn into dark, vacant ghost towns the moment the clock strikes five, it is rarely an accident. It is usually the result of specific design oversights during initial planning or renovation.
- Mistake 1: Designing for Single-Use Isolation. Buildings designed strictly for one operational function offer zero reason for visitors to stick around after hours.
- Mistake 2: Treating Outdoor Space as Leftover Space. Patios, courtyards, green areas, and walkways must be planned as usable gathering places, not as filler around the building footprint.
- Mistake 3: Treating Lighting as an Afterthought. Inadequate exterior lighting creates dark corners and uninviting pathways, discouraging evening foot traffic and raising security concerns.
- Mistake 4: Ignoring Pedestrian Integration. Car-centric layouts with vast asphalt seas disconnect buildings from surrounding streetscapes, preventing natural foot traffic between neighboring businesses.
| Feature | Single-Use Commercial Centers | Active Mixed-Use Developments |
|---|---|---|
| Peak Operational Hours | 8:00 AM – 5:00 PM | 7:00 AM – 10:00 PM |
| Tenant Diversity | Uniform office or retail | Staggered services, dining, retail, office, hospitality |
| Foot Traffic Pattern | Sharp morning and afternoon spikes | Steady, continuous flow throughout the day |
| Outdoor Space | Landscape buffer or unused setback | Patios, courtyards, shared seating, event lawns |
| Safety & Security | Relies heavily on passive security systems | Enhanced by natural public presence and lit pathways |
| Asset Utilization | Underutilized for 12+ hours daily | High utilization across multiple daytime and evening shifts |
Avoiding these mistakes helps ensure that real estate projects retain tenant demand and asset value over decades. Discover Why Smart Developers Are Investing in Long-Term Commercial Assets to see how functional design decisions protect commercial real estate investments.
Navigating OKC Zoning, Quiet Hours, and Local Ordinances
Creating an active evening environment requires balancing vibrant commercial usage with local regulations. In central Oklahoma, navigating municipal ordinances is a critical step during feasibility studies and due diligence. Neighboring residential communities require careful acoustic management, appropriate visual buffers, and clear operational planning.
Recent development discussions in the region highlight how essential community alignment is. For instance, when news broke that Midwest City residents oppose proposed development near their residential areas, it underscored the need for thoughtful site design and early communication. Understanding local municipal expectations, such as those published on Why Midwest City, helps developers plan appropriate structural setbacks, sound attenuating materials, and directional exterior lighting.
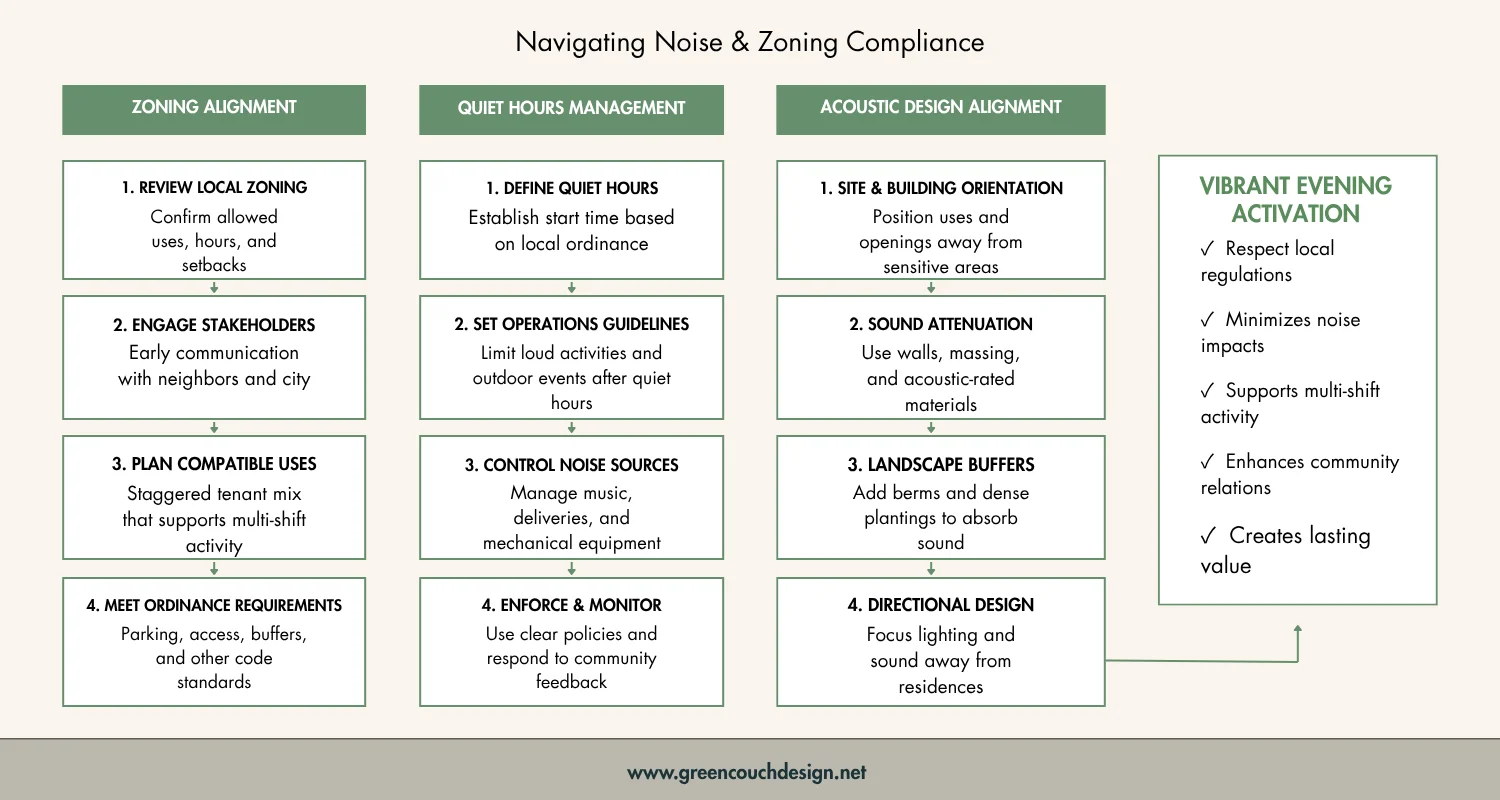
Municipalities typically enforce lower decibel thresholds during nighttime hours. In residential districts, allowable sound levels drop significantly past 10 PM. Additionally, heavy equipment operation during construction or renovation is generally restricted to daytime windows, such as 7 AM to 7 PM on weekdays. Integrating acoustic paneling, strategic land grading, dense landscaping, and tenant loading plans during the initial site design allows commercial centers to operate later without creating neighborhood friction.
How Commercial Real Estate Developers Create Vibrant 24/7 Mixed-Use Spaces
Developing a successful multi-shift commercial center demands meticulous attention to architectural details. From civil engineering to internal floor layouts, every physical decision influences how people interact with the building once daylight fades.
Before breaking ground or knocking down walls, property owners must conduct thorough feasibility studies, outline clear project goals, and select experienced contractor teams. Detailed planning ensures the building envelope, structural systems, and utility capacities support diverse tenant needs. Reviewing our Commercial Leasing Build Out Guide offers practical steps for aligning architectural scope with long-term leasing strategies.
Designing Ground-Floor Synergy for After-Hours Placemaking: The Best Developments Don't Go Quiet After 5 PM
The ground floor of any commercial property serves as its public interface. To keep a space inviting after dark, the ground-floor layout must foster synergy between interior operations and exterior streetscapes. The Best Developments Don't Go Quiet After 5 PM because their ground floor is purposefully engineered for physical connectivity, visual engagement, and human comfort.
Key architectural strategies for post-5 PM commercial vitality include:
- Transparent Storefronts: Floor-to-ceiling glass allows interior lighting to spill outward, creating an open, warm atmosphere that invites passersby inside.
- Covered Outdoor Patios: Direct indoor-outdoor transitions extend operational space and keep dining, retail, hospitality, or event uses active late into the evening.
- Flexible Mechanical Systems: Dedicated HVAC zones allow late-operating ground-floor tenants to run heating or cooling without powering the entire building's central system.
- Shared Common Amenities: Central courtyards, green spaces, and seating areas give visitors a comfortable reason to linger.
- Flexible Tenant Shells: Adaptable floor plates and utility planning allow the same development to serve offices, cafes, wellness uses, retail, and future concepts as the market changes.
This is where a hospitality mindset matters. A development may be commercial on paper, but people experience it like guests. They notice whether the walk from parking feels clear, whether the patio feels protected, whether lighting feels safe, and whether the next destination is visible from where they stand. Those details shape whether a project becomes a pass-through property or a place people choose to return to.
Proper tenant improvements transform basic shells into efficient, highly functional businesses. Property owners can streamline negotiations by reading our guide on Leasing Structures and Tenant Fit Outs. Understanding spatial needs early prevents costly retrofits later, as explained in Tenant Improvements Explained.
Project Lessons From Sixty Six Vines, The Underground, and Piedmont Mixed Use
Green Couch Design's portfolio shows how different project types can support the same core idea: great developments create life, not just buildings.
At Sixty Six Vines, the master plan supports a full hospitality ecosystem. The Pavilion, Wine Tasting Hall, Barn, Chapel, and Villas each serve a distinct purpose, but they are connected by guest circulation, outdoor event flow, framed views, and a cohesive material language. The project proves that evening activation starts long before opening night. It starts with how people arrive, gather, move between buildings, and experience the land.
At The Underground Coffee & Coworking, a long-standing Midwest City coffee shop expanded from 2,200 to 4,200 square feet after 16 years in business. The remodel modernized systems, improved efficiency, refreshed the atmosphere, and helped the owners maximize their footprint by adding coworking. That expansion turned a familiar coffee shop into a more flexible community hub where work, conversation, and local business activity could overlap throughout the day.
For projects like Piedmont Mixed Use, the lesson is clear: the strongest commercial developments plan for far more than a simple transaction. They consider how daily routines, outdoor gathering, tenant mix, circulation, and long-term operations support a richer community experience. Whether a project is a neighborhood mixed-use center, a hospitality concept, or an adaptive commercial renovation, great design ensures people feel oriented, welcomed, and genuinely connected.
Maximizing Commercial Asset Value Through Adaptive Reuse and Long-Term Vision
At Green Couch Design, we believe commercial architecture should blend practical function, structural integrity, and long-term legacy. Transforming outdated commercial properties through adaptive reuse is one of the most effective ways to build vibrant, multi-hour community destinations in Oklahoma.
Instead of demolishing existing structures, adaptive reuse honors historical elements while updating structural, electrical, and mechanical systems to modern codes. This approach reduces overall construction timelines, minimizes environmental waste, and creates character-rich environments that attract high-quality tenants. Learn how thoughtful structural updates elevate existing buildings in How Adaptive Reuse Creates Long-Term Value for Commercial Properties.
Real-world commercial transformations illustrate how careful design creates resilient spaces. Our experience on landmark projects shows how intentional planning yields lasting performance; read about What 828 Taught Us About Designing Mixed-Use Spaces in Oklahoma to see these principles in practice.
Building a commercial center that thrives around the clock requires balancing complex zoning, site logistics, acoustic requirements, construction realities, tenant needs, and guest experience on purpose. Whether you are planning a ground-up build or breathing new life into an existing commercial property, our team is ready to guide you through every step of the architecture and master planning process. Partner with our team for Expert OKC Commercial Architecture Services to turn your commercial property into a lasting community destination.
