
Commercial Leasing Build-Out Guide
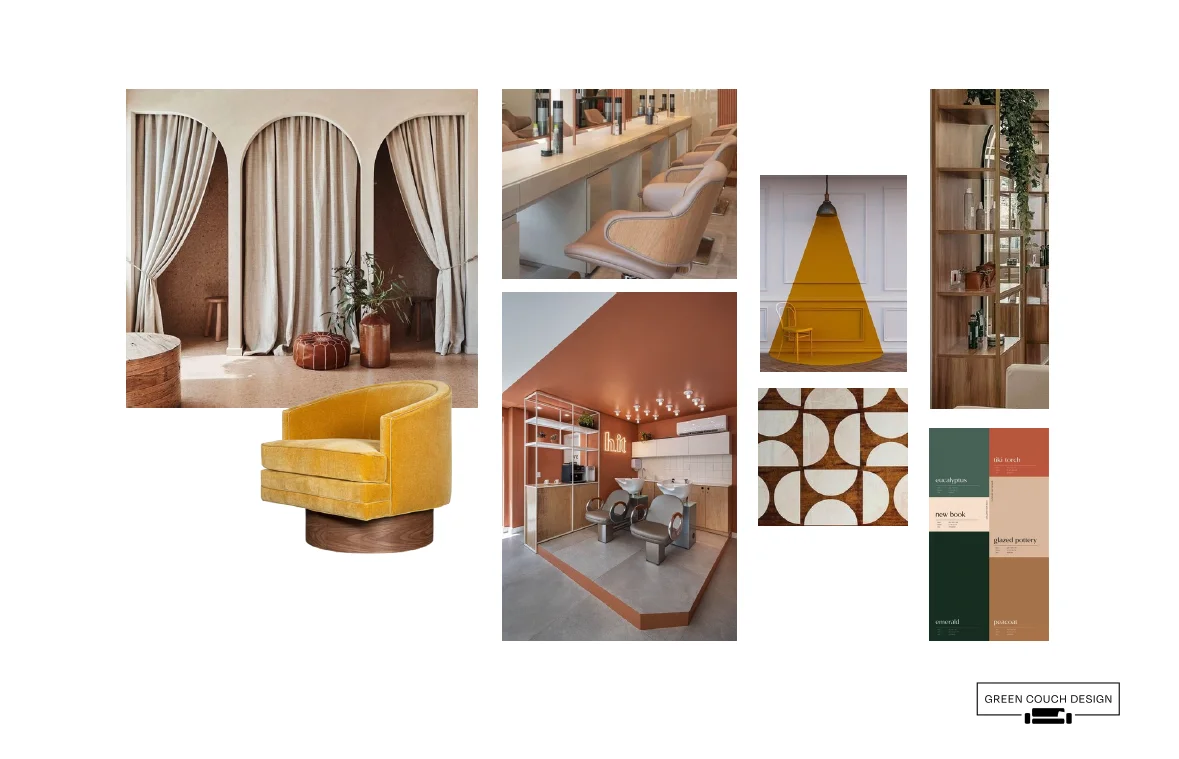
A commercial build-out is not just a construction project. It is a lease decision, a code decision, a budgeting decision, and an operational decision all at once. From an architect’s perspective, the goal is to help you understand what the space can realistically become before the lease locks you into obligations, costs, or timelines that do not fit your business.
This guide is Green Couch Design’s take on commercial leasing build-outs, shaped by our experience helping Oklahoma business owners and commercial real estate developers evaluate spaces, plan tenant improvements, and move from lease negotiations into permit-ready drawings. Contractor-authored build-out guides are useful for understanding construction execution; this version focuses on the decisions that should happen earlier, when design feasibility, delivery condition, zoning, accessibility, and long-term function are still negotiable.
Shell Conditions: How Cold, Warm, and Vanilla Boxes Shape Your Build-Out
The condition in which a landlord delivers a space dictates your upfront capital requirements, your project timeline, and your negotiation leverage. In our experience guiding business owners in Oklahoma City and Midwest City, failing to define delivery conditions in the lease is one of the most common causes of early budget blowouts.
Leased spaces generally fall into one of three categories:
- Cold Shell (Grey Shell): This is a completely unfinished, bare-minimum space. It features unfinished concrete floors, exposed exterior walls, no ceiling, and no interior partitions. Utility lines (plumbing, electrical, and HVAC) are typically stubbed to the space but not distributed. While a cold shell offers maximum design flexibility, first-generation cold shell space adds an average premium of $10 per square foot to your build-out costs and adds 4 to 8 weeks to your timeline compared to pre-finished options.
- Warm Shell: A warm shell includes a concrete floor slab, basic drywall on exterior walls, a drop ceiling, lighting, and a completed HVAC system with ductwork distributed throughout the space. It may also include basic electrical outlets and a finished restroom.
- Vanilla Box (White Box): Delivered with finished drywall, a completed ceiling grid with lighting, basic flooring, standard electrical distribution, and fully functional HVAC and plumbing.
Understanding these differences is crucial for navigating our Tenant Improvements Explained: What Business Owners Need to Know Before Leasing a Space framework.
| Shell Condition | Key Features Included | Cost Impact | Timeline Impact |
|---|---|---|---|
| Cold Shell | Bare concrete, stubbed utilities, no HVAC distribution | Highest upfront cost | Adds 4–8 weeks |
| Warm Shell | Basic HVAC, drop ceiling, lighting, concrete floor | Moderate cost | Standard timeline |
| Vanilla Box | Finished drywall, basic flooring, completed systems | Lowest upfront cost | Fastest move-in |
Budgeting Realities: Hard Costs, Soft Costs, and Regional Benchmarks
A realistic budget requires splitting your financial planning into hard and soft costs, but it also requires an architect’s feasibility lens. The question is not only “What will construction cost?” It is “What scope is required to make this leased space legal, functional, brand-aligned, and ready for the way your team actually works?”
- Hard Costs (70–80% of budget): These represent the physical construction materials and labor. This includes framing, drywall, HVAC equipment, electrical panels, plumbing fixtures, flooring, and paint.
- Soft Costs (10–20% of budget): These are the non-physical expenses required to make the project legal and functional. They include architectural fees, engineering services, municipal permit fees, legal reviews, and project management. To understand how these professional services fit into your overall capital allocation, read our detailed breakdown on What It Costs to Hire a Commercial Architect.
Regional Benchmarks (2025-2026)
Commercial build-out pricing varies widely, and square-foot estimates should be treated as early planning tools, not final budgets. Nationally, many build-outs fall somewhere between $120 and $220+ per square foot, but that range can move quickly based on the starting shell condition, mechanical systems, finishes, code requirements, and how much plumbing or electrical work is needed. Retail and office spaces may look straightforward at first, but costs can rise fast when walls move, restrooms change, HVAC needs upgrades, or accessibility improvements are required. Restaurants, medical clinics, salons, and other specialized uses often require a much larger investment because of equipment, ventilation, plumbing, gas, life safety, and permitting complexity. For any leased space, the safest next step is a site-specific feasibility review before relying on pricing assumptions.
To fund these transformations, we advise clients to look beyond personal capital. Common financing options include SBA 504 and 7(a) loans, specialized leasehold improvement loans, and vendor financing for specialized operational equipment.
Negotiating Your Tenant Improvement Allowance (TIA) and Key Lease Clauses
Your Tenant Improvement Allowance (TIA) is the financial contribution a landlord makes toward your build-out. The amount can vary widely in Oklahoma City depending on the property, shell condition, lease terms, tenant use, and market conditions. More important than a “typical” number is whether the allowance actually matches the scope of work. From an architect’s perspective, the bigger issue is whether the lease gives you enough clarity, time, and control to design the space correctly before construction begins.
- The Work Letter: This document is the legal heart of your build-out. It defines who is responsible for performing the work, who pays for permit delays, and what material standards must be met. For a deeper dive into structuring these agreements, check out this guide on the Best Way to Structure a Commercial Lease Build-Out Guide - EB3 Construction.
- Surrender Clause: This clause dictates what happens when your lease ends. Landlords may require you to restore the space to its original condition at your own expense. Try to negotiate a waiver for permanent improvements so you are not paying to remove high-quality walls, plumbing, electrical work, or other upgrades that improved the property.
- Rent Abatement: Construction takes time, but design and permitting can take even longer. Negotiate free or reduced rent, often 60 to 120 days, and bring your designer in early so plans are ready before the lease is signed. That way, you can move into construction quickly instead of burning abatement time on design decisions.
- Delivery Models (Tenant-Controlled vs. Turnkey): In a tenant-controlled model, you hire the architect and contractor, giving you more control over design quality but more responsibility for timelines. In a turnkey model, the landlord manages construction to an agreed-upon scope. Turnkey can reduce stress, but it may limit customization and finish quality.
- Contingency Termination: If permitting, design approvals, or construction delays prevent you from occupying the space by a specific date, a contingency termination clause allows you to walk away from the lease without penalty, protecting your business from open-ended rent payments and lost revenue.
Designing for Purpose: The Step-by-Step Build-Out Process and Pitfalls to Avoid
A beautiful commercial space is useless if it does not support daily operations, code compliance, customer flow, and long-term business growth. Purposeful commercial design bridges the gap between lease opportunity and operational reality.
The Step-by-Step Commercial Leasing Build-Out Guide: From Feasibility to Final Inspection
Every project we undertake follows a structured sequence designed to eliminate surprises:
- Feasibility & Initial Consultation: We evaluate the physical space against your business goals, preferably before you sign the lease. This is where the architect’s perspective matters most: we review existing conditions, zoning, restroom requirements, accessibility, equipment needs, mechanical capacity, and whether the space can support your use without major hidden costs.
- Space Programming & Test Fits: We map out your spatial needs to ensure your equipment, team, and customers fit comfortably within the footprint.
- Interior Design Direction: This is where finishes, lighting, furniture, materials, and brand experience start to take shape. Bringing interior design in early helps the space feel intentional, not pieced together after construction decisions are already made.
- Design & Architectural Documentation: We translate your operational needs into detailed, permit-ready construction drawings.
- Permitting & Bidding: We submit plans to local municipalities, including the City of Oklahoma City when applicable, and assist in obtaining competitive contractor bids.
- Construction & Construction Administration: The general contractor executes the physical build-out while we perform site visits as needed to verify compliance with the design.
- Punch List & Final Inspection: We walk the completed space to identify minor deficiencies before the city issues a Certificate of Occupancy.
Timelines vary significantly by industry. While a standard office build-out typically takes 8 to 12 weeks, retail spaces average 10 to 14 weeks, and complex restaurant or medical spaces require 16 to 20+ weeks of active construction. To see how these phases align over a calendar year, review our Commercial Project Timeline and our Commercial Architecture Process: Complete Guide.
Assembling Your Expert Team: Why Early Architecture and Engineering Matter
Many commercial tenants make the mistake of treating the build-out as something to solve after the lease is signed. By involving architects, interior designers, engineers, commercial brokers, and lawyers early, you protect yourself from signing a lease on a space that cannot legally, financially, or operationally support your business.
Working with a boutique architecture firm offers distinct advantages for custom commercial projects, as we detail in our guide on the 4 Types of Commercial Projects That Benefit Most from a Boutique Architecture Firm. It’s also important to know that interior design is a separate service from architecture. Architecture shapes the space, code compliance, layout, and construction documents. Interior design goes deeper into the experience of the space: finishes, furnishings, lighting selections, material palettes, and brand expression. Together, these services can make every partition wall, restroom location, equipment clearance, outlet, and finish choice support your workflow and long-term goals. To understand the philosophy behind this approach, read What Makes Commercial Design Actually Work Beyond Aesthetics.
Additionally, integrating local real estate expertise is invaluable. For strategic advice on navigating the local market, consult this resource on Leasing Commercial Space in Oklahoma? Key Tips for ... .
Navigating Oklahoma Zoning, Permitting, and ADA Compliance
Oklahoma City and Midwest City have specific code frameworks that govern commercial construction. Navigating these requirements requires local expertise:
- Zoning and Permitting: Before starting construction, we must verify that your business use is permitted by right under local zoning ordinances. If it is not, you may face months of delays seeking a conditional use permit or variance. For a step-by-step breakdown of local processes, read our guide on Navigating OKC Commercial Zoning & Permitting.
- ADA Compliance: The Americans with Disabilities Act applies to all commercial spaces open to the public. This affects door clearance widths, ramp slopes, counter heights, and bathroom layouts. Retrofitting a non-compliant restroom mid-construction can cost thousands in plumbing and tile demolition.
- Occupant Load Calculations: Building codes dictate how many people can safely occupy your space. This calculation determines the required number of exits, restroom fixtures, and the size of your mechanical systems.
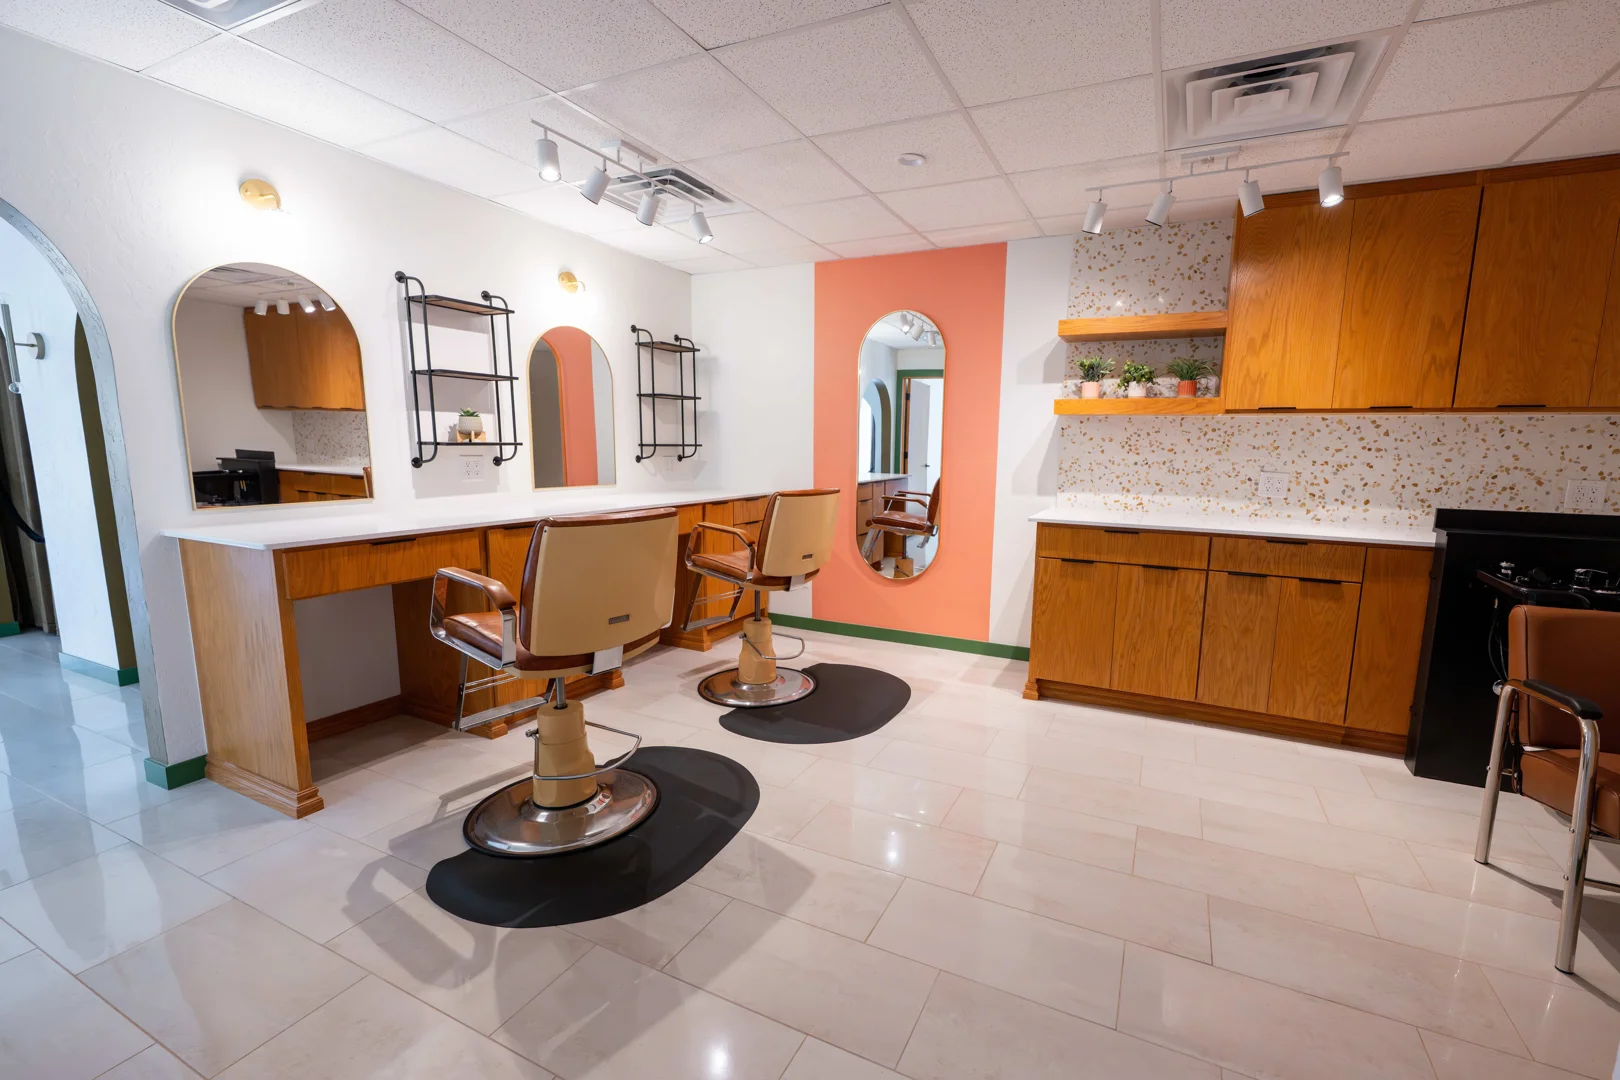
At Green Couch Design, our team handles these complex regulatory details daily, ensuring your project moves seamlessly from concept to completion. Our role is not to replace the contractor’s construction expertise; it is to make sure the leased space, design scope, code path, and documentation are clear before construction begins. That is what makes this an architect-led commercial build-out guide: it helps you choose the right space, negotiate smarter, and avoid preventable surprises before your business is locked into the wrong lease.
You can explore our previous work in our Green Couch Design Commercial Portfolio or learn more about our regional approach in our guide to the Commercial Design Process Oklahoma.
