
Why You Need a Business Plan Before You Sign a Lease and Hire an Architect
The Case for a Business Plan Before You Sign Anything

A business plan gives you leverage before you sign a lease or hire an architect because it turns assumptions into numbers, priorities, and deal terms you can actually negotiate.
Here's the short answer most people wish they'd had sooner:
You need a business plan first because it:
- Defines your budget — so you know what rent, build-out, and design you can actually afford
- Clarifies your space requirements — square footage, layout, utilities, and operational flow
- Protects you in lease negotiations — giving you hard numbers instead of guesswork
- Guides your architect — so design serves your business, not the other way around
- Flags zoning and permitting issues — before they become your problem and your expense
- Reduces costly surprises — over 50% of commercial tenants report unexpected costs after signing leases without proper review
Without a business plan, you're making six-figure decisions based on gut feel. That's where expensive mistakes happen.
A common pattern we see: a business owner falls in love with a space, signs the lease, then calls an architect — only to find out the build-out costs $200,000 more than the tenant improvement allowance covers. At that point, every dollar of that gap is theirs to absorb.
The deeper issue is that the space was chosen before the business was understood. A coffee shop, for example, cannot evaluate a drive-through location only by asking whether the patio feels right or the storefront has visibility. Before signing a 10-year lease, the owner needs to know how many cups of coffee must move through that drive-through every hour, day, and month just to cover rent, payroll, utilities, debt service, and build-out costs. That math changes what kind of site makes sense, how the queue should work, where equipment needs to land, and how much square footage the business can responsibly carry.
The sequence matters more than most people realize. Real estate brokers need answers — square footage, budget, timeline, operational volume — from the very first conversation. If you don't have a business plan, you're estimating. And estimation is not strategy.
I'm Megan Lopp, CEO and Principal Designer at Green Couch Design, and with nearly two decades across branding, marketing, and commercial design, I've seen how the absence of a business plan before leasing and engaging an architect leads to redesigns, budget overruns, and stalled projects that could have been avoided. In this guide, we'll walk you through exactly why you need a business plan before you sign a lease and hire an architect — and how to use it to understand your business needs, prioritize space around actual operations, and make the lease support the plan instead of forcing the plan to survive the lease.
Why You Need a Business Plan Before You Sign a Lease and Hire an Architect
Starting a commercial real estate journey by shopping for square footage is like ordering steel beams before you have blueprints. It is backwards. In the Oklahoma City metro, the most successful brick-and-mortar spaces begin with a deep, analytical look at the business model itself.
Before you start looking at storefronts in Midtown OKC or commercial strips in Midwest City, your business plan acts as your strategic anchor. It tells you exactly how much cash flow you can realistically allocate toward monthly occupancy costs and build-out expenses. Without this baseline, site selection becomes an emotional exercise rather than a financial calculation.
A strong plan also tells your architect what the space actually has to do. How many customers need to move through the front door each hour? How many employees are working at peak volume? Where do deliveries happen? What equipment, storage, utilities, parking, queuing, and circulation does the business model require? If you need help getting those answers on paper, the Oklahoma Small Business Development Center is a free resource in Oklahoma that can help you build a business plan and explore grants or funding options. Those answers determine whether a space is a smart fit long before finishes or renderings enter the conversation.
Investing the time to build a plan gives you a massive advantage when you eventually Evaluate a Commercial Property Before You Buy or Build. It allows you to run a rigorous feasibility study and perform true due diligence on potential spaces. Rather than hoping a space fits your business, you will know exactly what physical and financial constraints the property must satisfy before you ever sign a Letter of Intent (LOI).

Why You Need a Business Plan Before You Sign a Lease and Hire an Architect to Protect Your Capital
Capital preservation is the name of the game for first-time real estate developers and experienced operators alike in Oklahoma. According to industry data, 70% of small businesses that fail cite a lack of proper planning as a key factor. Conversely, businesses with a written business plan are 16% more likely to achieve long-term viability.
When you rush into a lease, you expose yourself to catastrophic budget overruns. Landlords often offer a Tenant Improvement (TI) allowance to help cover build-out costs, but if you don't know your true construction costs, that allowance can leave you with a massive financial shortfall. For example, a landlord might offer a $50 per square foot TI allowance on a 3,000-square-foot space ($150,000). But if your business plan's operational requirements dictate specialized plumbing and heavy electrical upgrades that push the actual build-out to $90 per square foot ($270,000), you are suddenly on the hook for a $120,000 surprise.
The same risk shows up in everyday business math. If a coffee concept signs a long-term drive-through lease, the rent is not abstract. It has to be paid one transaction at a time. If the lease, utilities, staffing, loan payments, and operating costs require a certain number of cups per hour to break even, the site plan, window placement, stacking lane, equipment layout, and customer flow all have to support that volume. A business plan turns that question into a design requirement before the lease becomes a 10-year obligation.
A solid business plan also helps you understand What It Costs to Hire a Commercial Architect and budget for it early. This is one of the classic 7 Things First-Time Developers Get Wrong (And How to Avoid). When you have your business plan in hand, you can share your exact financial projections with an architecture firm to align your design fee and construction budget. Furthermore, having a written business plan helps you secure the best lease terms because landlords view you as a low-risk, prepared tenant, as outlined in this guide on How a Business Plan Helps You Secure the Best Commercial Lease.
| Build-out Phase | Planned Build-out (With Business Plan) | Unplanned Build-out (Signed Lease First) |
|---|---|---|
| Site Selection | Targeted based on utility, spatial, and operational needs | Based on emotion and aesthetic appeal |
| TI Negotiations | Backed by preliminary architectural estimates and business-model math | Based on landlord's standard offer |
| Design Phase | Fast, purposeful, and aligned with budget | Slow, reactive, requiring multiple redesigns |
| Unforeseen Costs | Minimized via early feasibility studies | High (average of $150k+ in surprises) |
The Financial Risks of Skipping a Business Plan Before You Sign a Lease and Hire an Architect
The moment you sign a commercial lease, you lock yourself into a binding legal contract that typically lasts three to ten years. If you discover three months later that the building's electrical service cannot support your commercial kitchen equipment, the landlord is not obligated to let you out of the lease. Those infrastructure upgrades are now your expensive problem.
This sequencing issue is why the commercial real estate process has a quiet but persistent problem: critical decisions are often expected before the information needed to make them exists, a concept explored in Early Decisions Matter Most — Pre-Realtor Phase. When you skip the business plan and rush to hire an architect after signing, the architect's work becomes reactive rather than strategic. You end up paying for design rework because the operational requirements of your business were never fully defined.
Additionally, starting construction without a clear plan leads to massive permitting delays and schedule slips. To avoid this, you must understand Why You Need Construction Documents Before You Start a Renovation. Having your builder and architect walk the space before you sign anything is the best way to uncover six-figure infrastructure surprises, which is why we highly recommend the advice in Don't Sign the Lease Until Your Builder Walks the Space.
How Your Business Plan Dictates Space, Budget, and Operational Needs
Your business plan should outline the exact mechanics of how your business operates day-to-day. This operational data is precisely what your design team needs to program the space.
For instance, your business plan's headcount projections and customer volume expectations will dictate:
- Square Footage: An open office layout might require 150 square feet per employee, whereas a restaurant needs a delicate balance between dining area and kitchen space.
- Operational Flow: How do customers move through your space? Do you need multiple point-of-sale stations? Where do deliveries enter?
- Revenue Flow: How many transactions must the space support every hour, day, or month for the lease to make sense?
- Customer Experience: The physical environment should act as a natural extension of your brand, attracting repeat customers through purposeful, functional layout decisions.
When you have these requirements documented, your architect can perform a feasibility study to determine whether a prospective property can actually support your operations before you commit, a critical step explained in Tenant Improvements Explained: What Business Owners Need to Know Before Leasing a Space. It also helps you avoid renting too much space, which is easy to do when you are guessing. For more on the ideal timing of these decisions, read about When Should I Hire an Architect for My Tenant Improvement? and why you should Hire an Architect before you sign a Commercial Lease!.
How a Business Plan Helps You Avoid Permitting and Zoning Traps
Zoning and building codes are where dreams go to die if you aren't prepared. In Oklahoma City and Midwest City, zoning regulations dictate exactly what types of businesses can operate in specific districts. If your business plan specifies a craft brewery, but the property you love is zoned for light retail, you will face a long, expensive battle for a zoning variance.
Nearly 40% of small business owners who skip early feasibility studies face major permitting delays. A common trap is the "Change of Use" or "Change of Occupancy." If you are moving a restaurant into a space that was previously a retail clothing store, the city will re-evaluate the entire building against modern building codes. This simple change can trigger mandatory (and expensive) upgrades, such as:
- Installing automatic fire sprinkler systems
- Adding ADA-compliant bathrooms
- Upgrading electrical panels and gas lines
- Installing a commercial grease trap (which often requires cutting into concrete slabs)
By working through your business plan first, you clarify your exact operational use. This allows your architect to cross-reference local codes and help you navigate the municipal landscape safely. We break down these local nuances in our guide to Navigating OKC Commercial Zoning & Permitting.
Moving Forward: Your Post-Plan Action Guide
Once your business plan is complete, consider using free support from the Oklahoma SBDC before assembling your team and starting your real estate search.
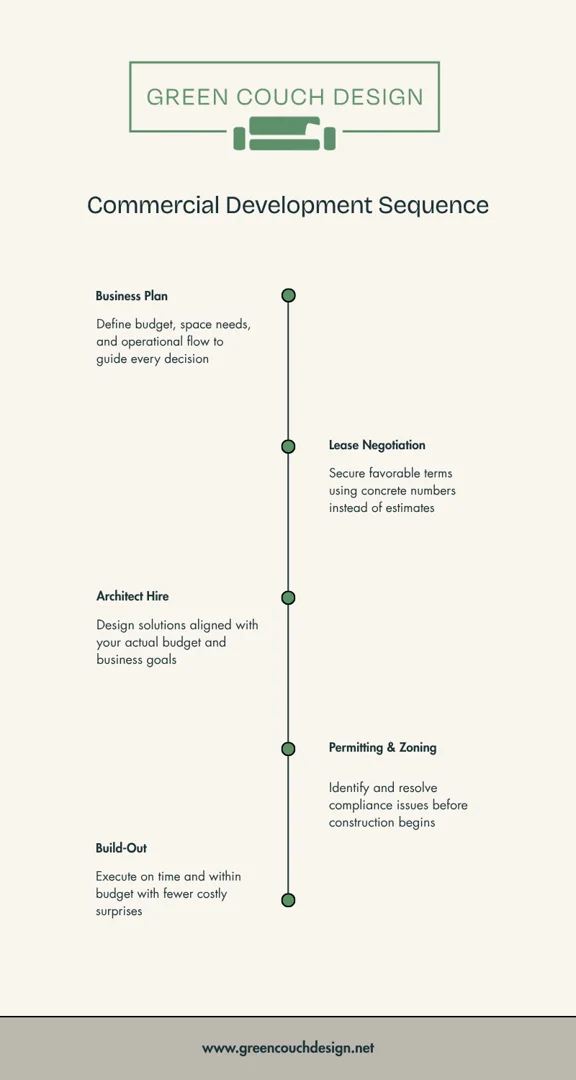
To ensure your project stays on track, follow this strategic sequence:
- Assemble Your Team Early: Before you start looking at listings, hire your commercial tenant broker, your architect, and your builder. Having this team in place ensures every prospective space is evaluated through financial, design, and structural lenses.
- Conduct Pre-Lease Walkthroughs: Never sign an LOI without having your builder and architect walk the space. A 90-minute walkthrough can uncover six-figure infrastructure needs and turn them into negotiating leverage with the landlord.
- Run a Feasibility Study: Have your architect perform a zoning and building code analysis to verify that your business can legally and physically operate in the space.
- Test the Business Model Against the Space: Before committing to a 10-year lease, translate rent and operating costs into real volume. How many cups of coffee, appointments, meals, memberships, or sales need to happen each hour, day, and month for the lease to work?
- Negotiate the Lease with Hard Data: Use your team's cost estimates and operational assumptions to negotiate a higher TI allowance, rent abatement during construction, or a delayed lease commencement date so you aren't paying rent while waiting on permits.
At Green Couch Design, we specialize in helping Oklahoma business owners align their operational goals with purposeful, functional architecture. We guide you through the entire Commercial Project Timeline from pre-lease feasibility to final construction, always starting with the business itself: what it needs, how it earns, how people move through it, and what the space must support for the next decade.
If you are ready to take the next step in your business journey, explore our OKC Commercial Architecture Services or look through our past work, such as the Catalyst Youth Facility renovation, to see how we build spaces designed for long-term legacy. Let's build something intentional together.
