
Everything You Need to Know About Behind the Design: How a Golf Simulator Lounge Comes to Life
The Vision: Behind the Design: How a Golf Simulator Lounge Comes to Life
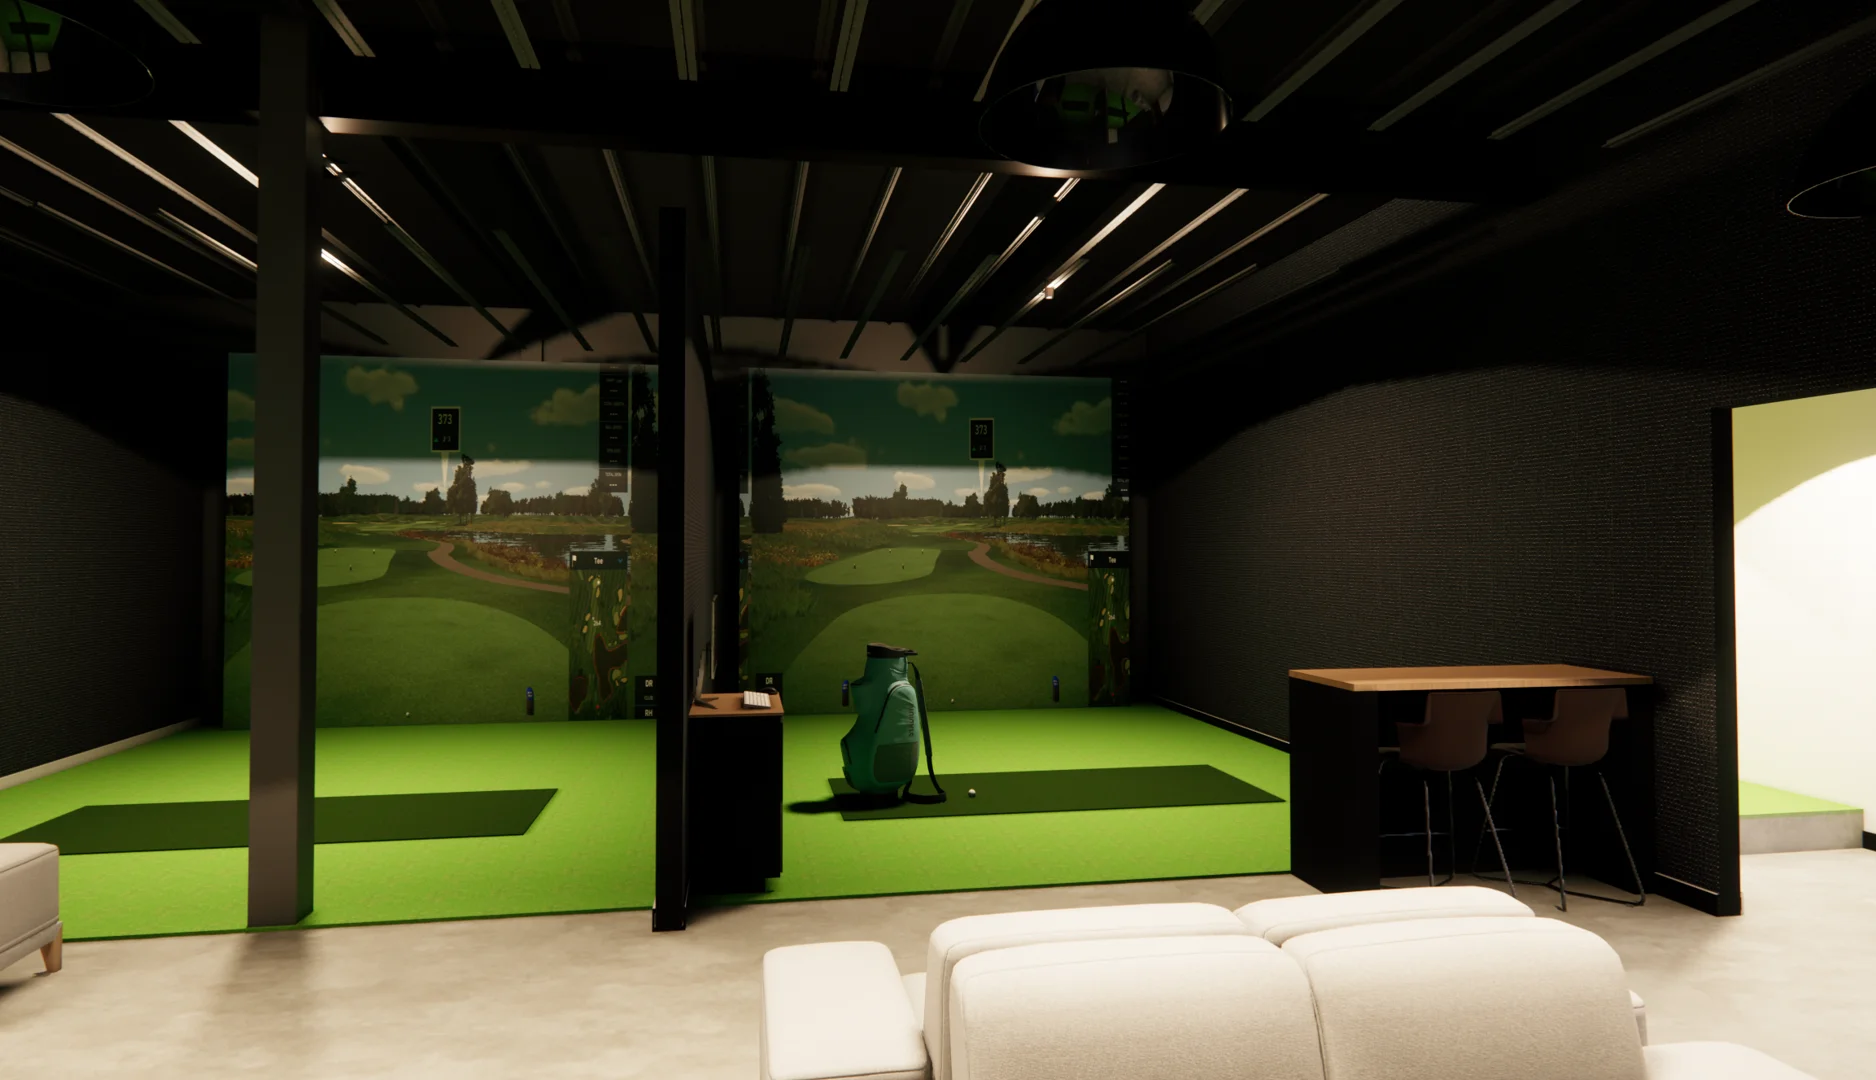
Behind the Design: How a Golf Simulator Lounge Comes to Life is the process of transforming an ordinary room into a high-performance, purposefully designed space — one that serves both serious golfers and the people they want to share the game with.
Here is what that process involves at a glance:
| Stage | What Happens |
|---|---|
| Define the purpose | Practice space, entertainment hub, or both |
| Plan the space | Confirm ceiling height (min. 9 ft), room width (min. 13 ft), and tee-to-screen depth (min. 10 ft) |
| Select technology | Choose a simulator system — Trackman, GOLFZON, Full Swing, or similar |
| Design the room | Address lighting, acoustics, flooring, and aesthetic integration |
| Build and install | Contractor build-out, platform construction, tech calibration |
| Timeline | Typically 3 to 4 months from concept to final setup |
Golf simulators have become one of the most-requested features in high-value residential and commercial builds. The appeal is practical: year-round play, real swing data, and a space that draws people together. But the gap between a great idea and a space that actually works — technically and aesthetically — comes down to intentional planning.
Getting that planning right requires more than picking the right launch monitor. Room geometry, structural requirements, lighting, acoustics, and finish choices all affect how the space performs and how it feels to be in it.
I'm Megan Lopp, CEO and Principal Designer at Green Couch Design, and my background in branding, strategy, and purposeful design directly shapes how we approach Behind the Design: How a Golf Simulator Lounge Comes to Life — from spatial planning through final finish. Whether you're building into an existing home or designing from the ground up, this guide walks you through every decision that matters.
In the past year, we have seen a meteoric rise in the popularity of indoor golf simulators among Oklahoma homeowners and business owners alike. What was once a niche luxury for professional athletes has become a core component of modern residential and commercial architecture. The vision for these spaces has evolved from a simple "practice cage" in a dark corner to a central social hub that serves as a primary gathering spot for friends and family.
When we approach the Commercial Architecture Process: Complete Guide, we treat the golf lounge as a high-utilization environment. It is a place where the weather never matters and the range is always open. For local commercial ventures like our client The Back Nine: Private Golf Simulator Lounge in Edmond, OK the vision is about creating an atmosphere that balances high-tech precision with the comfort of a private club. Because Back Nine is a franchise, the design process also required close coordination with both the local client and the franchise team to tailor the plans to the OKC market while maintaining brand consistency and quality throughout.
Defining the Purpose
Before we draw a single line, we ask: what is the primary goal? For some, it is about practice flexibility — the ability to squeeze in a 30-minute session to lower a handicap. For others, the focus is on entertainment value, creating a space where the family can play arcade-style golf games or watch a movie on the impact screen.
Understanding this purpose is a critical part of the Commercial Design Process Oklahoma. A dedicated training bay requires different acoustic and lighting considerations than a multi-purpose lounge where people will be eating, drinking, and socializing while others swing.
Customization: Behind the Design: How a Golf Simulator Lounge Comes to Life
Customization is where the architecture truly shines. We help clients decide between a standalone "flex cage" (which offers portability) and a fully integrated custom build-out. An integrated build-out allows us to use aesthetic finishes that match the rest of the home or facility, ensuring the simulator doesn't feel like an intrusive addition.
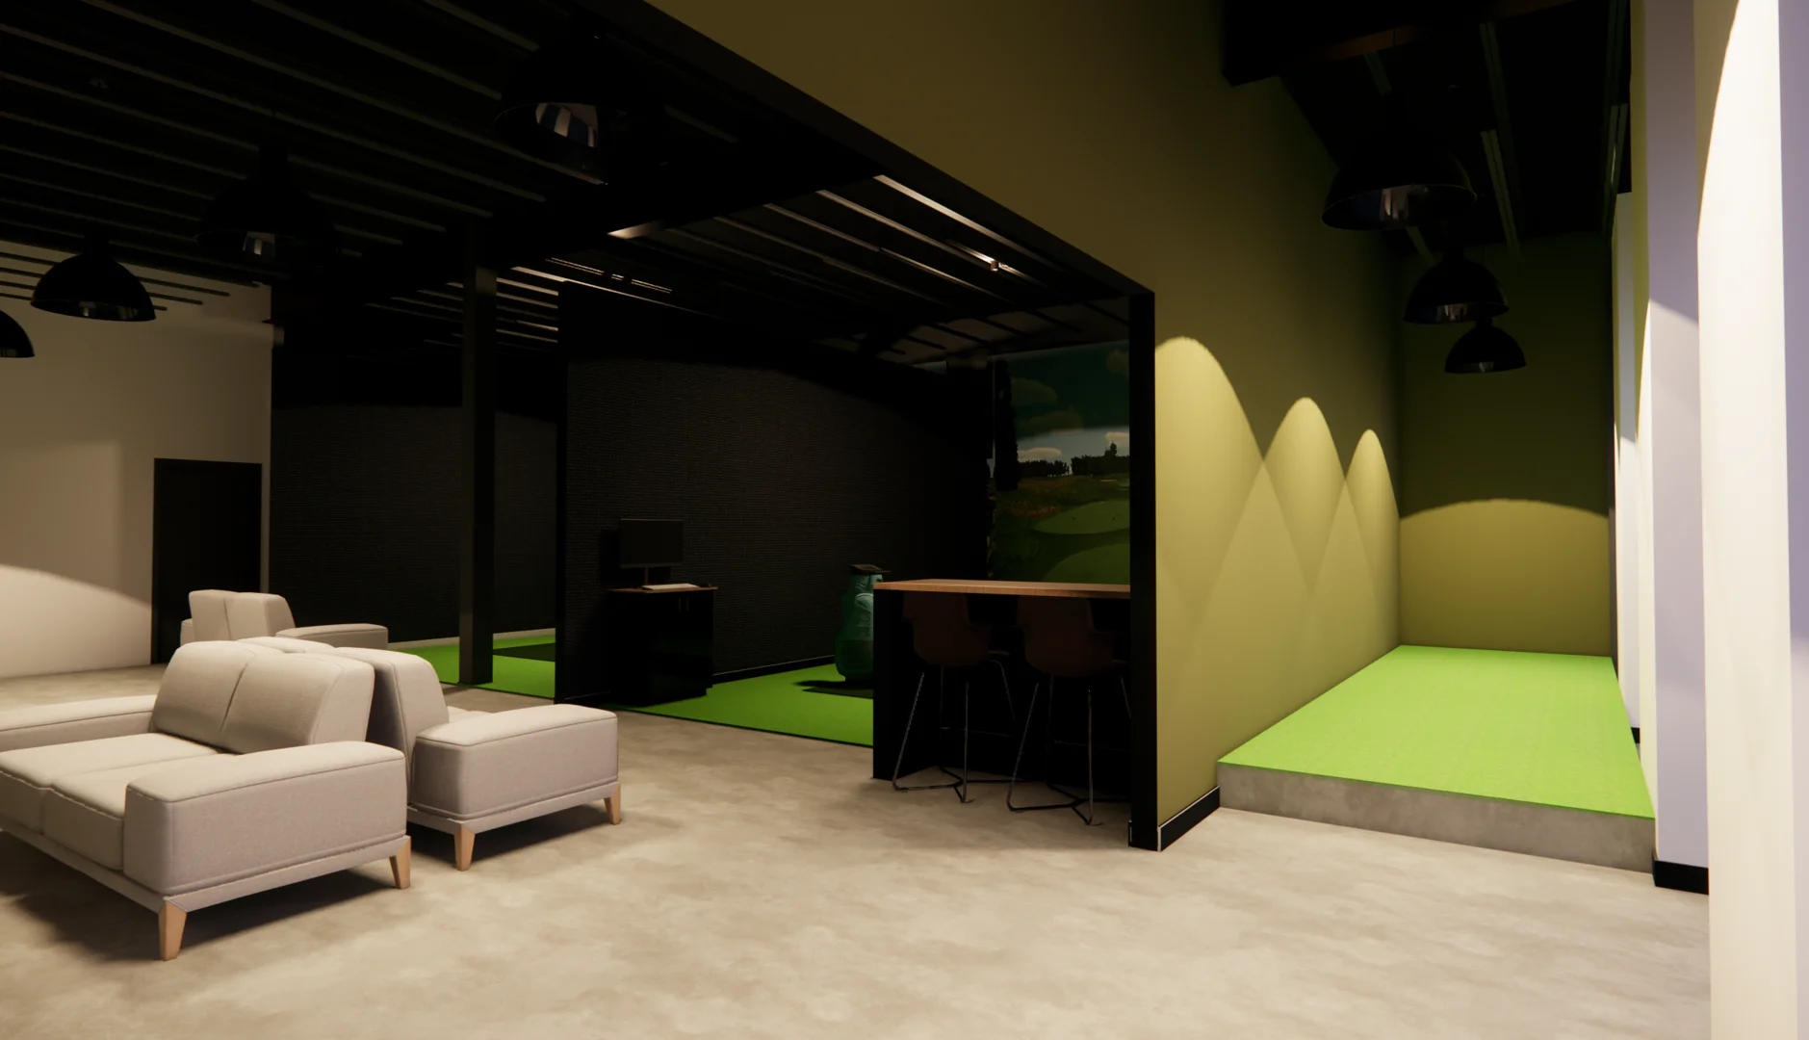
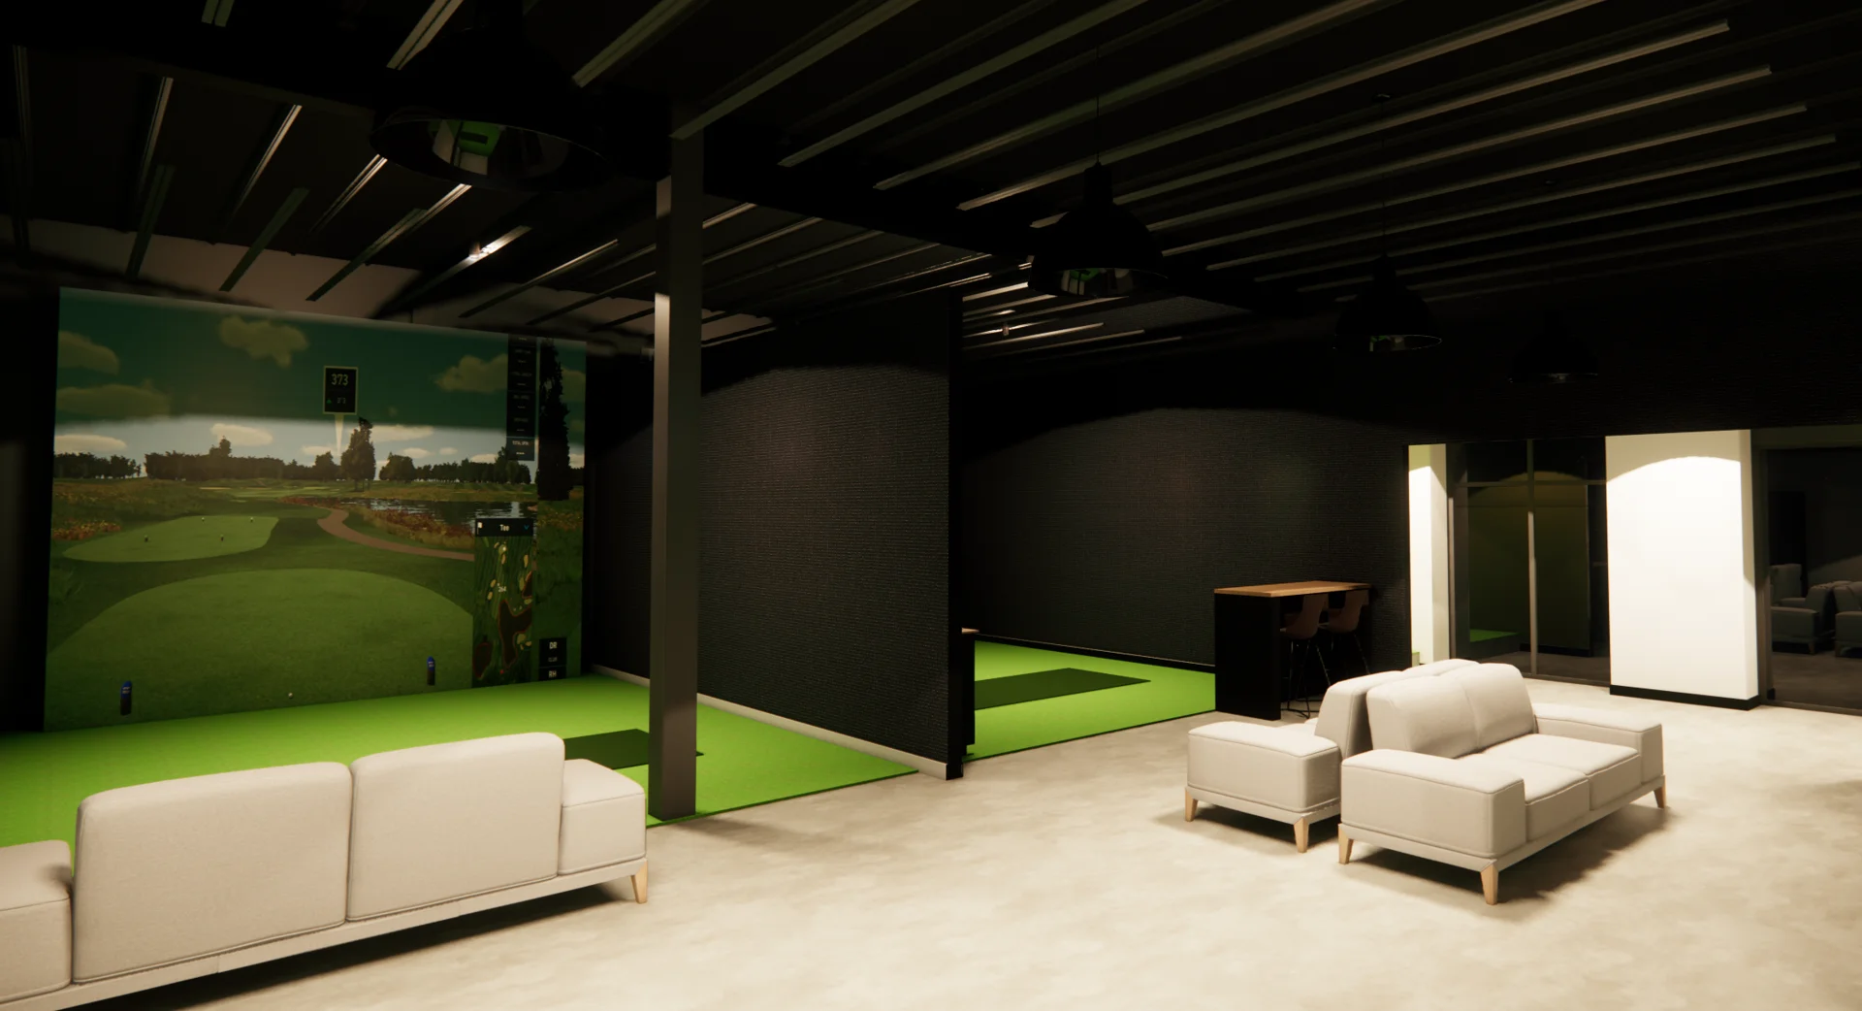
Our Architecture Portfolio showcases how we integrate technology into the built environment. From custom cabinetry that hides golf bags to integrated seating that offers a clear view of the screen without being in the "danger zone" of a swing, every decision is purposeful.
Technical Requirements and Spatial Planning
The most common mistake in simulator design is underestimating the space required for a full, uninhibited driver swing. It isn't just about the person swinging; it's about the safety of the room and the accuracy of the technology.
Essential Dimensions for Performance
To ensure Behind the Design: How a Golf Simulator Lounge Comes to Life results in a functional space, we follow strict dimensional guidelines. If the room is too narrow, golfers will subconsciously "shorten" their swing to avoid hitting the wall, which ruins the practice experience.
| Requirement | Minimum | Optimal |
|---|---|---|
| Ceiling Height | 9 ft | 10 ft+ |
| Room Width | 13 ft | 15 ft+ |
| Tee-to-Screen | 10 ft | 12 ft |
| Depth Behind Screen | 1 ft | 1.5 ft |
While many golfers can swing under a 9-foot ceiling, overhead launch monitors like those from Uneekor typically require a 9-10 foot mounting height for proper calibration. For Trackman 4 setups, we recommend a minimum of 10 feet from the hitting area to the screen, though 12 feet is the "sweet spot" for radar accuracy. You can read more about these nuances in this guide on How to Build a Living Room Golf Simulator That Still Feels Like Home.
Infrastructure and Utilities
A high-end simulator is a significant consumer of power and data. We plan for dedicated electrical circuits to prevent the projector or launch monitor from tripping a breaker during a heavy swing session. Pre-wiring for high-speed internet is also non-negotiable, as most modern software packages require a stable connection for real-time course rendering and multiplayer play.
These technical details are standard in our approach to Tenant Improvements Explained: What Business Owners Need to Know Before Leasing a Space. We ensure that the infrastructure is "future-proofed" so that as technology evolves, the room remains compatible.
Selecting Technology and Material Finishes
The "brain" of the lounge is the simulator technology. Brands like GOLFZON are frequently rated as the number one simulator for their realism, featuring moving swing plates that simulate uphill and downhill lies. Trackman 4 and Full Swing KIT are also industry leaders, offering incredible data points for serious game improvement.
Acoustic and Lighting Design
Lighting is more than just an aesthetic choice; it directly impacts technology. Optical tracking systems and cameras need specific lighting conditions to accurately read ball spin. We design lighting to eliminate glare on the impact screen while providing enough light for the cameras to perform.
Acoustics are equally vital. The sound of a driver hitting a golf ball at 110 mph is loud. We utilize acoustic panels and soft finishes to manage sound reverberation. This is a principle we often apply in hospitality projects, such as our work on Hospitality Event Venue Master Planning Sixty Six Vines, where sound management is key to the guest experience.
Flooring and Turf Selection
The floor must be level and durable. We often recommend a vapor barrier over concrete slabs before laying down turf. For premium builds, we integrate hitting mats that mimic real fairway feel, or even moving swing plates that adjust to the terrain of the virtual course. This level of detail ensures the space is as functional as the high-traffic areas we designed for The Underground Coffee Coworking.
The Installation Process and Long-Term Maintenance
The transition from design to reality involves a coordinated effort between architects, contractors, and technology installers. In Oklahoma, we manage this through a clear Commercial Project Timeline, ensuring that the framing and platform construction are ready for the tech team.
Overcoming Construction Challenges
Every site has its hurdles. In basements, we often deal with low-hanging ductwork or support columns. In garages, the challenge is often climate control and power routing. We specialize in identifying these "silent" challenges early. This is one of the 4 Types of Commercial Projects That Benefit Most from a Boutique Architecture Firm — where specialized, custom problem-solving is required to make the technology fit the architecture.
Long-term Value: Behind the Design: How a Golf Simulator Lounge Comes to Life
A well-designed lounge should be easy to maintain. This includes leaving roughly 12 inches of space behind the impact screen to allow for safe deflection, which prevents the screen from hitting the wall and wearing out prematurely. We also plan for easy access to projector lenses and sensors for routine cleaning, ensuring the visuals stay crisp for years to come.
Frequently Asked Questions
What is the minimum ceiling height for a golf simulator?
The absolute minimum is 9 feet, but we strongly recommend 10 feet. This allows for a comfortable driver swing for taller players and provides the necessary "mounting band" for overhead sensors like Uneekor.
How long does the installation process take?
From the initial platform building to final software calibration, the process typically takes 3 to 4 months. While the assembly of the simulator components themselves can be quick (sometimes just 90 minutes for certain kits), the architectural build-out and integration take time to do correctly.
Can a golf simulator be integrated into a living room?
Yes, but it requires a "stealth" approach. We treat the impact screen as a feature wall and use hidden cable management and zoned hitting areas. When the system is off, the room should function and feel like a standard, high-end living space.
Conclusion
At Green Couch Design, we believe that Behind the Design: How a Golf Simulator Lounge Comes to Life is a journey of intentionality. We don't just build "rooms for golf"; we create legacy-driven spaces that serve your lifestyle and your community. Our collaborative process ensures that every technical requirement is met without sacrificing the beauty of your home or business.
If you are ready to bring your vision to life in the Oklahoma City area, we invite you to explore our work in OKC Commercial Architecture and see how purposeful design can transform your space. Let's build something that lasts.
