
Your Building Doesn't Have to Be New to Become Something New
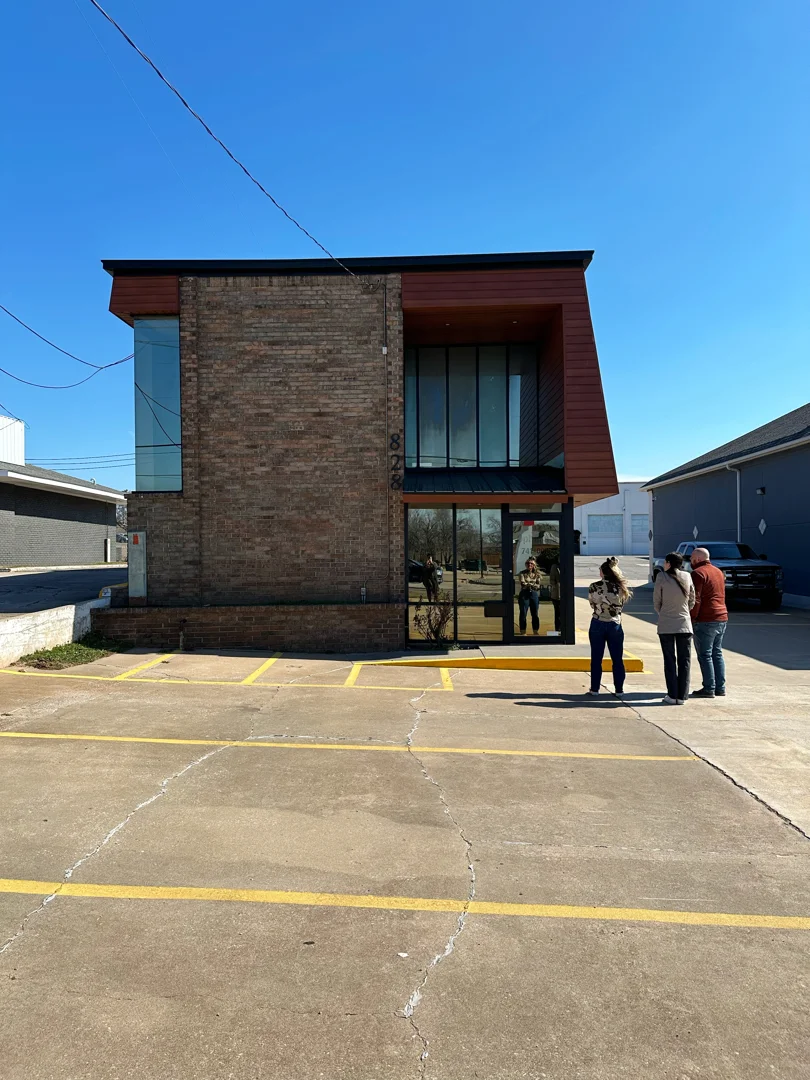
An existing building can become something new when you assess its strengths before deciding what to replace. Start by reviewing the structure, location, utilities, code requirements, and the way people will use the finished space. Then preserve what adds value - such as durable materials, daylight, high ceilings, or local history - and change what no longer serves the new use.
For Oklahoma commercial renovations, the best answer is not always preservation or demolition. It is a clear plan for what stays, what must change, and what the budget can support. A former courthouse, depot, warehouse, or retail space may already have the location, character, and infrastructure a new business needs.
We help commercial real estate developers and business owners look beyond a building's original purpose. That means checking accessibility, egress, mechanical systems, and permits early, while also identifying the details that can make a renewed property feel authentic rather than generic.
At Green Couch Design, our team combines architecture and design experience to guide thoughtful commercial transformations. In Your Building Doesn't Have to Be New to Become Something New, we explore how clear decisions can turn an overlooked structure into a lasting asset.
Introduction: The Hidden Potential in Oklahoma's Built Environment
Commercial development often assumes a blank slate is the safest bet. Breaking ground on raw land seems straightforward until you account for sitework, extended utility runs, and the fact that 20% to 25% of new build costs go strictly toward acquiring the dirt. Across Oklahoma City established corridors hold substantial square footage that already sits on viable infrastructure.
Revisiting these structures is not purely an exercise in nostalgia. It is an exercise in resourcefulness. The built environment represents massive investments of embodied carbon and material equity. When a commercial real estate developer opts to repurpose a standing asset rather than clear-cut a new lot, they tap into established transit connections, existing foot traffic, and neighborhood visibility that take years to cultivate from scratch.
An adaptive approach turns an existing footprint into a high-performing property without paying the premium of raw foundation work. Navigating this path requires balancing physical realities with strategic capital planning so that the project delivers enduring commercial performance.
Why Your Building Doesn't Have to Be New to Become Something New: The Adaptive Strategy
Repurposing an existing commercial property requires examining whether the layout naturally supports your operational model. A successful transformation relies on aligning the structural grid, floor plate depths, and envelope conditions with the intended tenant experience. As detailed in the Mastering Architecture Adaptive Reuse: A 2026 Guide, disciplined initial screening separates commercially sound opportunities from capital drains.
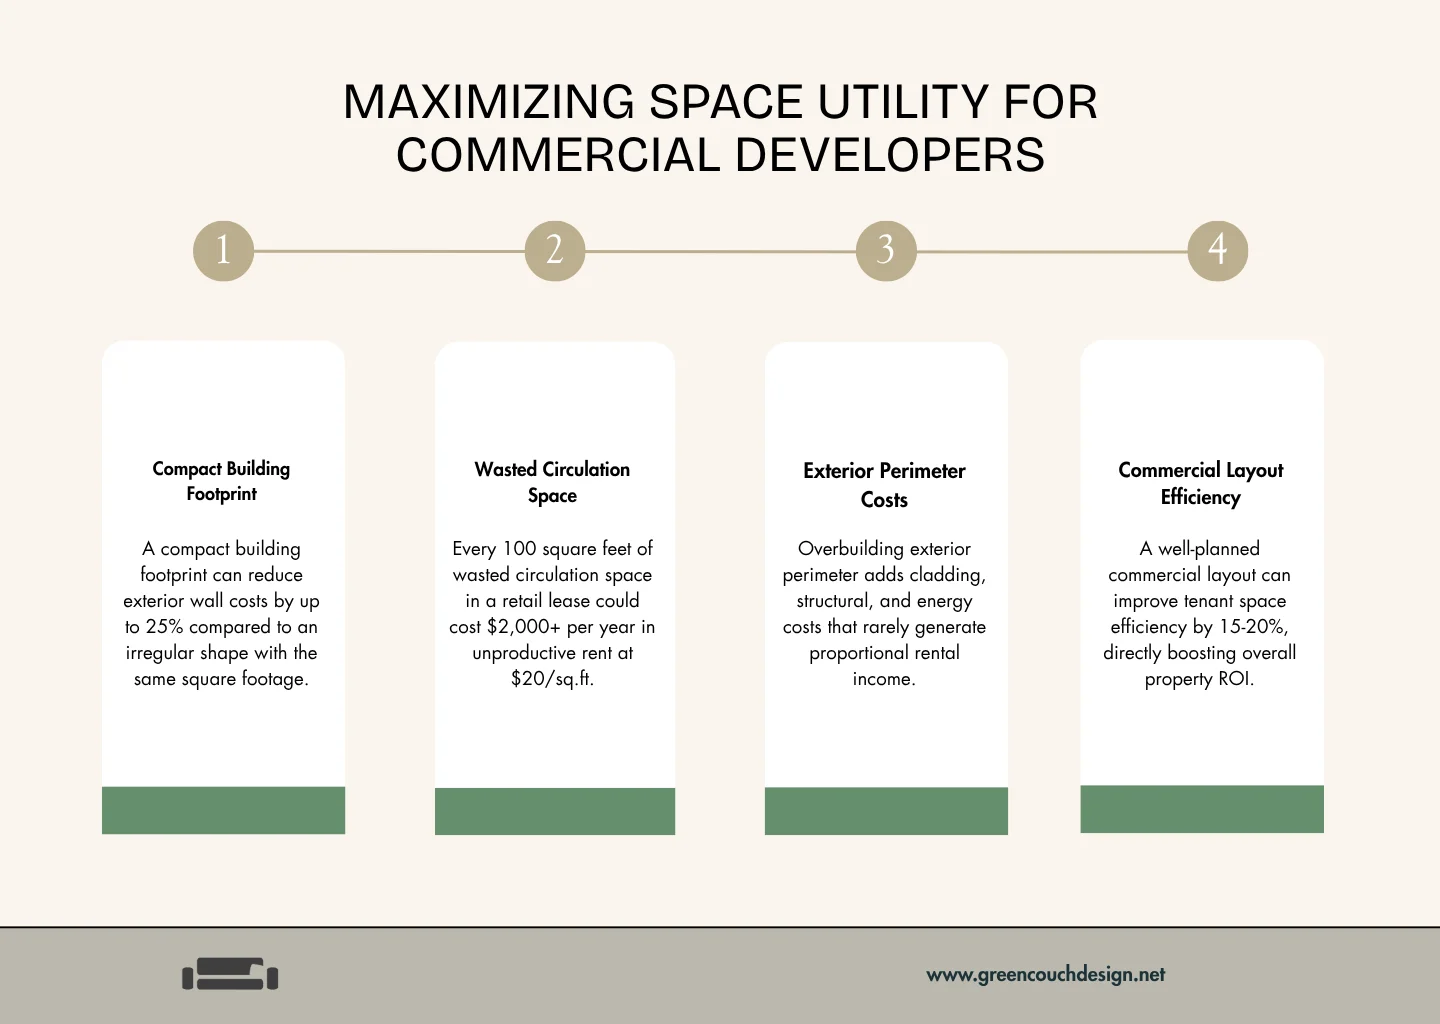
Understanding how adaptive reuse creates long-term value begins with a pragmatic structural assessment.
| Structural Criteria | Adaptive Reuse Evaluation | New Construction Baseline |
|---|---|---|
| Site & Land Cost | Built on existing parcel; zero raw land acquisition overhead | Land purchase accounts for 20-25% of overall capital spend |
| Embodied Carbon | Retains existing foundation, columns, and exterior envelope | Generates high upfront carbon during extraction and pouring |
| Floor Plate Fit | Dictated by existing grid; requires creative spatial layout | Fully customized grid tailored precisely to initial program |
| Utility Infrastructure | Existing tie-ins for water, sewer, power; requires capacity audit | Full utility extensions, tap fees, and new site civil work |
| Delivery Speed | Often 15-18% faster when core structure is preserved | Typically requires 3-6 months minimum for structural framing |
Commercial districts thrive when historic fabric meets modern hospitality and retail demands. You can see this principle in action through the commercial to residential conversion of a historic Montana brewery and the 828 Space mixed-use adaptive reuse. Both projects demonstrate how heavy structural framing and industrial volumes can be repurposed into vibrant, modern destinations.
As highlighted in The Second Life of Commercial Buildings, properties outlive their initial uses all the time. A brick warehouse can evolve into a multi-tenant market hall or professional office suite while maintaining the structural durability that modern light-frame construction struggles to replicate.
Balancing Historic Character with New Commercial Program Needs
Preserving architectural identity is about highlighting purposeful elements while updating worn operational systems. Original brick surfaces, heavy timber framing, and expansive window openings create authentic spaces that tenants actively seek out. Our focus on historic building preservation shows that heritage elements act as instant differentiators in competitive leasing markets.
Adapting older commercial envelopes requires careful coordination. Insights from projects like turning a century-old Chicago office building into modern rentals confirm that preserving exterior envelopes works best when planned alongside modern mechanical, electrical, and plumbing upgrades.
Strategic Transformation: Avoiding Critical Mistakes in Commercial Redevelopment
A common mistake in commercial renovations is treating an existing building like a blank canvas without conducting preliminary due diligence. Understanding adaptive reuse architecture involves diagnosing hidden building conditions before spending money on design finishes.

When converting older commercial spaces in Oklahoma, watch for these common regulatory hurdles:
- Zoning Classification Mismatches: Shifting from industrial or retail uses to mixed-use or assembly requires municipal use variances or rezoning.
- Egress and Life Safety Compliance: Changing occupancy types triggers stricter requirements for travel distances, exit widths, and fire-rated stair enclosures.
- ADA Accessibility Deficiencies: Older properties often lack zero-step entries, compliant door clearances, and accessible restrooms.
- Utility Service Capacity Limits: Outdated electrical panels or undersized water lines may fail to meet the demands of modern commercial kitchens or high-density offices.
Structural and Code Audits: Your Building Doesn't Have to Be New to Become Something New Without Costly Surprises
Every adaptive project requires a new Certificate of Occupancy (CO) when changing uses, modifying egress layouts, or increasing occupancy loads. Skipping a detailed code audit early in the planning process risks expensive change orders during construction.
We use 3D laser scanning and scan-to-BIM modeling during the feasibility phase to capture exact as-built conditions. Documenting clear ceiling heights, bearing locations, and plumbing routings before finishing construction drawings protects your budget and keeps your project on track.
Budget Realities and Long-Term Execution: Turning Overlooked Assets into Commercial Value
Controlling capital expenditure during a renovation relies on strategic phasing and realistic contingency planning. Rather than attempting a complete overhaul at once, many commercial real estate developers phase their interior improvements. This approach allows early tenants to occupy the building and generate revenue while secondary zones are completed.
Transforming existing properties protects resources and builds long-term equity in established neighborhoods. To explore adaptive reuse opportunities for your property, review our Oklahoma City commercial architecture services and discover how your existing square footage can become a functional, profitable commercial asset.
