
What's Next for OKC? How Public Investment Creates New Development Opportunities
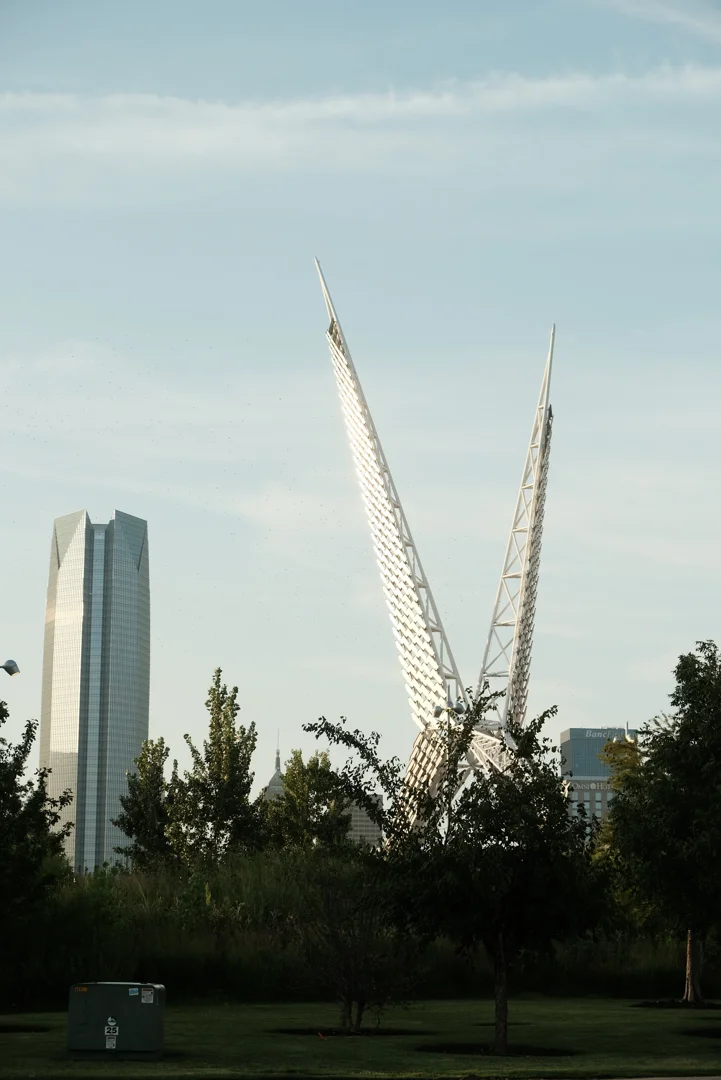
Oklahoma City's next wave of growth will be shaped by how commercial real estate developers and business owners respond to major public investments. MAPS 4, the voter-approved $2.7 billion general obligation bond, transit improvements, new civic venues, and downtown planning are creating clearer opportunities for mixed-use construction, adaptive reuse, infill, housing, retail, and destination-focused commercial projects.
For project teams, the lesson is simple: look beyond the property line. A site near a park, transit stop, arena, riverfront, or growing employment hub can gain value when its design supports walkability, active streets, public gathering spaces, and the surrounding neighborhood.
Oklahoma City has built unusual momentum through this approach. Since 1993, voters have approved 15 public-investment initiatives totaling nearly $10 billion. That long record of delivering visible projects helps reduce uncertainty for private investors. Public capital can build the framework; thoughtful commercial construction and renovation can turn that framework into a place people want to visit, work in, and call home.
We are the Green Couch Design team, bringing nearly two decades of Oklahoma City architecture and design experience. We help clients consider how a building, renovation, or commercial site can contribute lasting value to its block, district, and community.
What's Next for OKC? How Public Investment Creates New Development Opportunities Across the Metro
Oklahoma City has climbed from the 37th-largest city in the United States to the 20th-largest. That climb is no accident. Sustained civic initiatives have built strong investor confidence across the region. When voters approved the landmark $2.7 billion general obligation bond, they reaffirmed a long-standing local principle: municipal infrastructure creates the baseline for private market expansion.
In 2025 alone, Chamber-assisted businesses announced plans to invest more than $4.45 billion in regional capital and add 3,406 jobs. Meanwhile, regional unemployment averaged 3.2%, staying under 4% for more than four straight years. The active MAPS 4 penny sales tax is generating nearly $1.1 billion across 16 capital projects before expiring in 2028. To amplify this impact, the city expanded the Core to Shore Tax Increment Financing (TIF) district authorization to $528 million.
This environment provides commercial real estate developers and business owners with distinct opportunities to align private capital with public master plans.
| Public Catalyst Project | Primary Public Infrastructure | Surrounding Private Commercial Development Opportunities |
|---|---|---|
| New Downtown Arena | $900M state-of-the-art sports and entertainment venue | Hospitality, multi-tenant retail, experiential dining, parking structures |
| MAPS 4 Innovation Hubs | Bioscience facilities and research corridors | Lab-ready office space, co-working incubators, fast-casual food concepts |
| Transit Corridors (BRT & Rail) | Dedicated lanes, platform stations, enhanced crossings | Infill multifamily housing, transit-oriented retail, pedestrian plazas |
| Riverfront & Park Extensions | Pedestrian bridges, recreational trails, green spaces | Mixed-use lifestyle centers, boutique hotels, adaptive reuse commercial spaces |
Core Corridors and Venues: What's Next for OKC? How Public Investment Creates New Development Opportunities in Key Districts
Major civic venues act as anchors for surrounding commercial real estate. Groundbreaking on the new $900 million downtown arena—the future Continental Coliseum—anchors our central core for decades to come. As highlighted in Triumph Amid Tragedy: Oklahoma City’s Journey to the 2028 Summer Olympic Games - Urban Land Magazine, the city is also preparing global stages at Riversport Rapids for Olympic canoe slalom and Devon Park for softball.
These venue investments drive commercial demand outward into adjacent blocks. We see strong activity extending from regional anchors like the $1.1 billion Rock Creek Entertainment District to our urban core. At the same time, federal backing—such as the $35 million Build Back Better Regional Challenge grant awarded to the Oklahoma Biotech Innovation Cluster—is supercharging the Innovation District. For commercial property owners, understanding what OKC's growth spurt means for commercial property owners right now requires evaluating how high-growth sectors like aerospace, autonomous aviation, and life sciences fuel the need for commercial space.
Transit, Mobility, and Infrastructure: Unlocking Infill and Densification
High-performing urban districts depend on reliable mobility networks. As detailed by Oklahoma City Is Taking Transit Seriously (Which Is What Booming Regions Should Do) — Streetsblog USA, our region is shifting from auto-centric sprawl toward multi-modal transit networks. The downtown streetcar loop—affectionately dubbed the "loop-de-loop"—along with RAPID Bus Rapid Transit lines and ONE Transit’s regional commuter rail planning along the BNSF corridor, connect commercial districts across OKC, Norman, and Edmond.
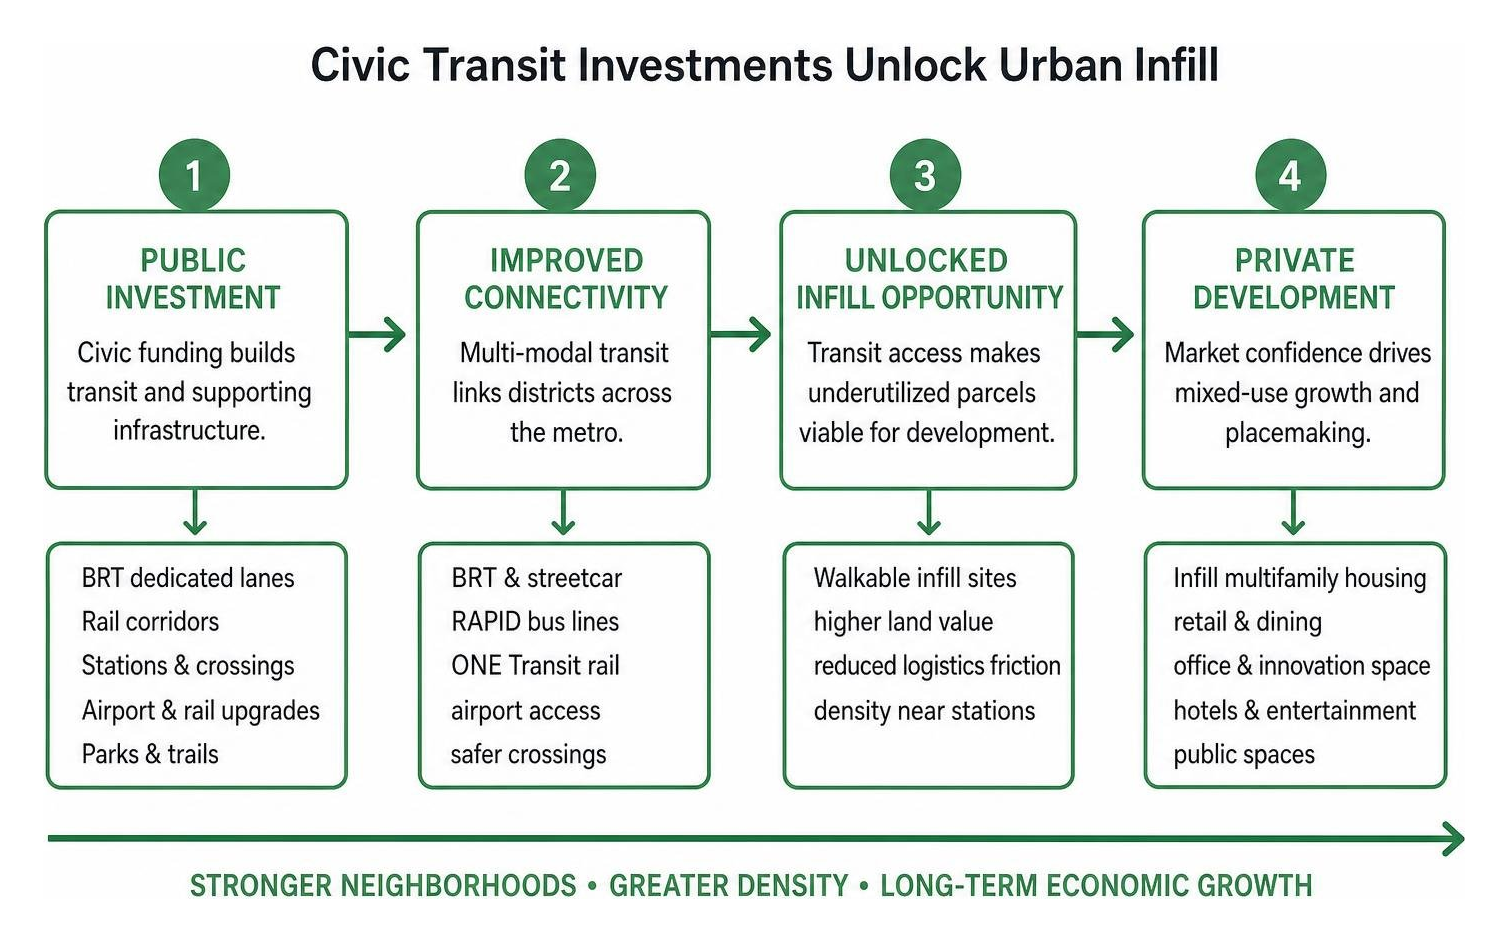
These transportation links directly unlock urban infill opportunities. Paired with terminal modernizations at Will Rogers World Airport and federal railroad crossing elimination grants, transit improvements lower logistics friction and open underutilized parcels. When planning infill sites along these lines, early due diligence is critical. Successfully navigating OKC commercial zoning & permitting ensures your project clears overlay requirements, parking maximums, and pedestrian-oriented design standards without costly schedule delays.
Strategic Growth and Placemaking: What's Next for OKC? How Public Investment Creates New Development Opportunities for Mixed-Use Projects
Public planning frameworks are establishing the long-term blueprint for downtown density. As reported in Oklahoma City Wants Your Say on Plan to Quadruple Downtown Housing by, the draft Downtown Strategic Development Plan outlines a path to quadruple downtown housing from roughly 6,000 units to 22,500 units by 2060—a 375% increase.
Meeting this growth requires more than standalone apartment buildings; it requires integrated neighborhood ecosystems. Key public proposals include:
- A centrally located, full-service downtown grocery store to anchor residential daily needs.
- The creation of a new, high-density neighborhood district west of Scissortail Park.
- A pedestrianized, car-free Park Place corridor that links public spaces.
- Active riverfront pedestrian bridges connecting north and south banks.
These initiatives illustrate why mixed-use development is gaining momentum in OKC right now. Integrating commercial retail on ground floors with residential or office space above allows commercial real estate developers to activate streetscapes throughout the day.
Designing Beyond the Property Line: Turning Civic Investment into Lasting Value
Public infrastructure builds roads, parks, and venues, but private design determines how people actually experience the city. When we design commercial real estate, we emphasize that buildings do not exist in a vacuum. A successful commercial renovation or new build must respond to its immediate context, integrating with streetscapes, neighboring structures, and civic gathering spots.
Purposeful commercial architecture treats the property boundary as an active seam rather than a hard barrier. When your front door opens seamlessly onto a transit corridor or a shaded sidewalk, your building gains immediate foot traffic and commercial vitality.
Avoiding the Isolated Parcel Trap: Commercial Architecture Lessons for Real Estate Developers
A common mistake in commercial real estate development is designing an isolated parcel—treating the site like a standalone island surrounded by a moat of surface parking. In booming urban markets, fortress-like planning cuts off foot traffic and weakens long-term asset value.
Mistake 1: Front-Loading Surface Parking Lots
Pushing a building to the back of a lot behind rows of asphalt destroys pedestrian connectivity.
How to Avoid It: Position the building mass against the street edge with active storefronts, placing parking to the rear or side.
Mistake 2: Inward-Facing, Blank Facades
Designing introverted buildings with dead walls along public rights-of-way repels street-level energy.
How to Avoid It: Integrate transparent glazing, architectural shading, outdoor patios, and purposeful lighting that engage passing pedestrians.
Mistake 3: Skipping Thorough Feasibility Studies and Due Diligence
Assuming standard commercial zoning fits your project without verifying utility capacities, right-of-way easements, or historic overlay rules leads to costly delays.
How to Avoid It: Engage your architecture and engineering team early to conduct rigorous site feasibility studies, assess code constraints, and structure accurate contingency budgets.
By choosing integrated site planning over disconnected strip centers, commercial real estate developers create authentic destinations that command higher lease rates and build durable equity through OKC commercial architecture.
Adaptive Reuse and Neighborhood-Scale Development in Emerging Hubs
Public investment does not stop downtown. Historic urban nodes like Capitol Hill, the Eastside, and Midtown offer rich opportunities for infill construction and adaptive reuse. Repurposing existing masonry structures, historic warehouses, and mid-century commercial storefronts preserves local neighborhood character while delivering modern operational performance.
Adaptive reuse requires careful upfront analysis:
- Structural Assessments: Evaluating existing load-bearing walls, foundations, and timber framing before finalizing space plans.
- Envelope Upgrades: Integrating energy-efficient insulation, high-performance glazing, and modern moisture management without compromising historic facades.
- MEP System Modernization: Designing high-efficiency mechanical, electrical, and plumbing systems tailored to multi-tenant or commercial kitchen operations.
- Code and Accessibility Compliance: Incorporating ADA-compliant entries, egress routes, and modern life-safety systems within historic structural parameters.
Our region's growing workforce needs well-crafted spaces to gather, work, and collaborate. When commercial property owners invest in thoughtful commercial renovation, they honor Oklahoma City's architectural heritage while creating modern commercial destinations.
Ready to position your next commercial project near OKC's newest growth corridors? Partner with Green Couch Design to unlock the full potential of your site through purposeful OKC Commercial Architecture Services.
