Custom vs. Semi-Custom vs. Production: What Makes a Custom Home Actually Feel Custom?
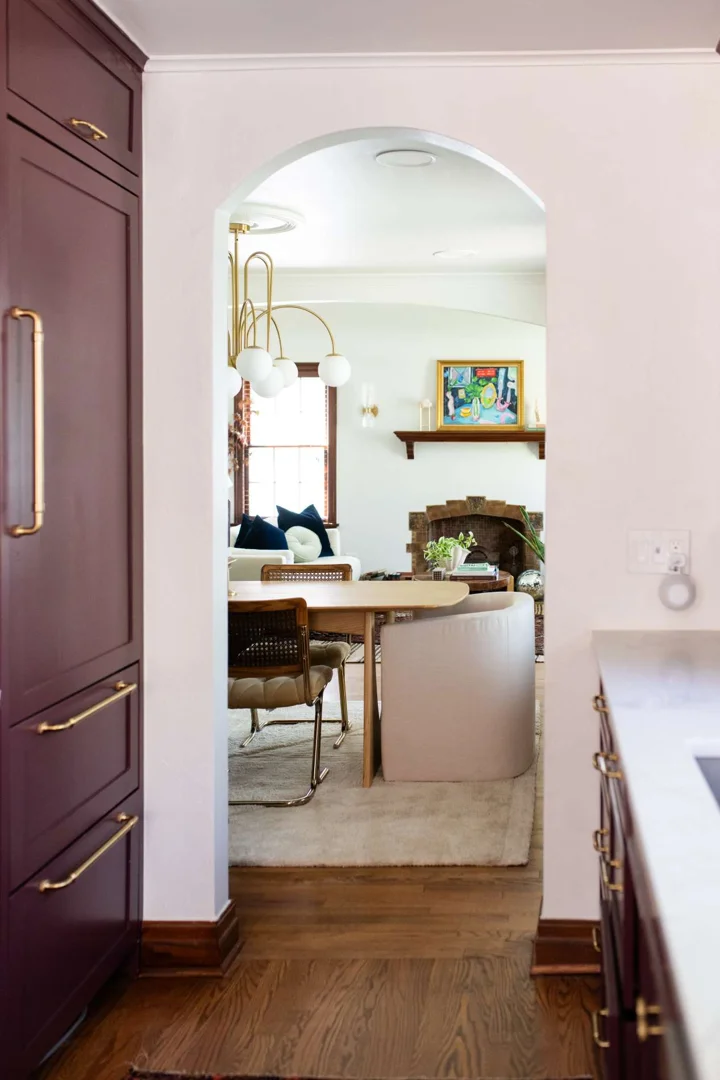
When evaluating new construction, commercial renovation, or bespoke residential builds in Oklahoma, understanding the distinction between build categories protects both your capital investment and long-term operational goals. Whether a project involves mixed-use commercial construction, an adaptive reuse renovation, or an executive residence, architectural distinction stems from thorough feasibility studies, zoning due diligence, structural engineering, and deliberate spatial planning rather than surface-level upgrades.
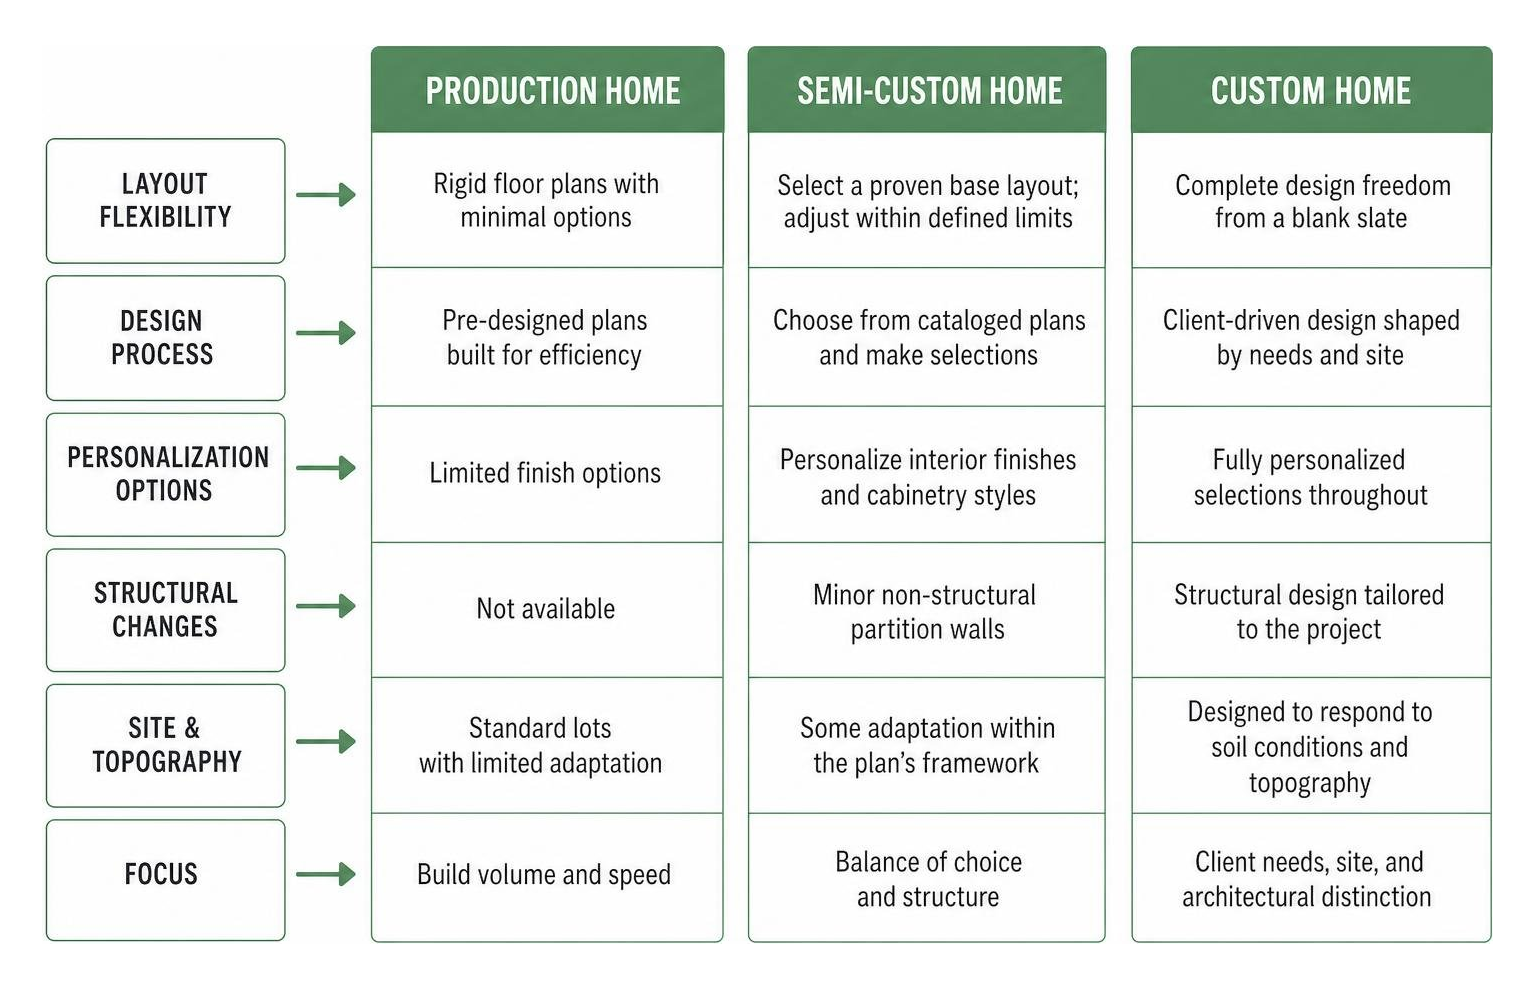
Delivery Models: What Makes a Custom Home Actually Feel Custom vs. Semi-Custom
Production builds prioritize volume and speed, relying on rigid floor plans with limited finish options. Semi-custom structures offer a middle ground: owners select a proven base layout and personalize interior finishes or non-structural partitions within a catalog framework.
In contrast, true bespoke architecture—whether applied to custom properties or Oklahoma commercial construction and renovation—begins with a blank slate shaped directly by site topography, utility infrastructure, and operational workflows. Discovering what makes a custom home actually feel custom requires looking past cosmetic finishes to evaluate functional flow, zoning constraints, and structural integration. When evaluating when custom residential design is worth the investment, consider how the primary delivery models compare across Oklahoma projects:
| Feature / Metric | Production Build | Semi-Custom Project | Fully Custom Architecture |
|---|---|---|---|
| Design Origin | Standardized, high-volume floor plans | Catalog of pre-engineered base plans | 100% bespoke design created from scratch |
| Floor Plan Flexibility | None; fixed structural envelope | Moderate; minor partition adjustments | Complete freedom; tailored spatial volumes |
| Material Selections | Limited package options | Curated tier specifications | Architectural specifications tailored to purpose |
| Oklahoma Timeline | 4 to 7 months | 7 to 12 months | 12 to 24 months |
| Pre-Construction Due Diligence | Minimal site feasibility required | Standardized permitting review | Comprehensive zoning, site & structural analysis |
| Cost Predictability | High base predictability | Moderate; clear package add-ons | Structured via contingencies & scope control |
For commercial real estate developers and property owners alike, understanding what makes a home feel custom instead of builder grade centers on interior design on purpose, purposeful spatial transitions, and rigorous structural coordination.
Layout, Cost, and Timeline Trade-Offs in Oklahoma Construction
Executing custom architecture across Oklahoma City and Midwest City demands disciplined navigation between timeline, budget parameters, and site conditions. Comprehensive projects typically require 12 to 24 months from preliminary feasibility studies and permitting through construction closeout. This timeline accounts for structural coordination, commercial-grade mechanical planning, and material procurement.
While tailored design requires dedicated upfront investment, it optimizes usable square footage and prevents long-term operational inefficiencies. Navigating custom design from the ground up begins with thorough due diligence. That is why our team conducts extensive discovery before drafting initial plans—uncovering functional requirements, soil conditions, and municipal zoning hurdles early prevents expensive change orders during construction.
Architectural Details and Spatial Strategy: Moving Beyond Surface Finishes
A building does not achieve distinction through catalog fixtures or short-lived aesthetic trends. Authentic architectural quality emerges when spatial volumes, daylighting strategies, and durable building envelopes are coordinated with purpose.
Site Orientation, Proportions, and Oklahoma Climate Integration
Standardized plans drop generic footprints onto a site without regard for microclimate, wind loads, or solar angles. Genuine architectural practice starts with intentional placemaking strategies to anchor residential and commercial structures directly into their environment.
Across central Oklahoma, designing with climatic awareness is critical for energy performance and occupant comfort. Strategic sun angles and site orientation harvest natural morning light while shielding expansive glazed openings from intense western heat loads.
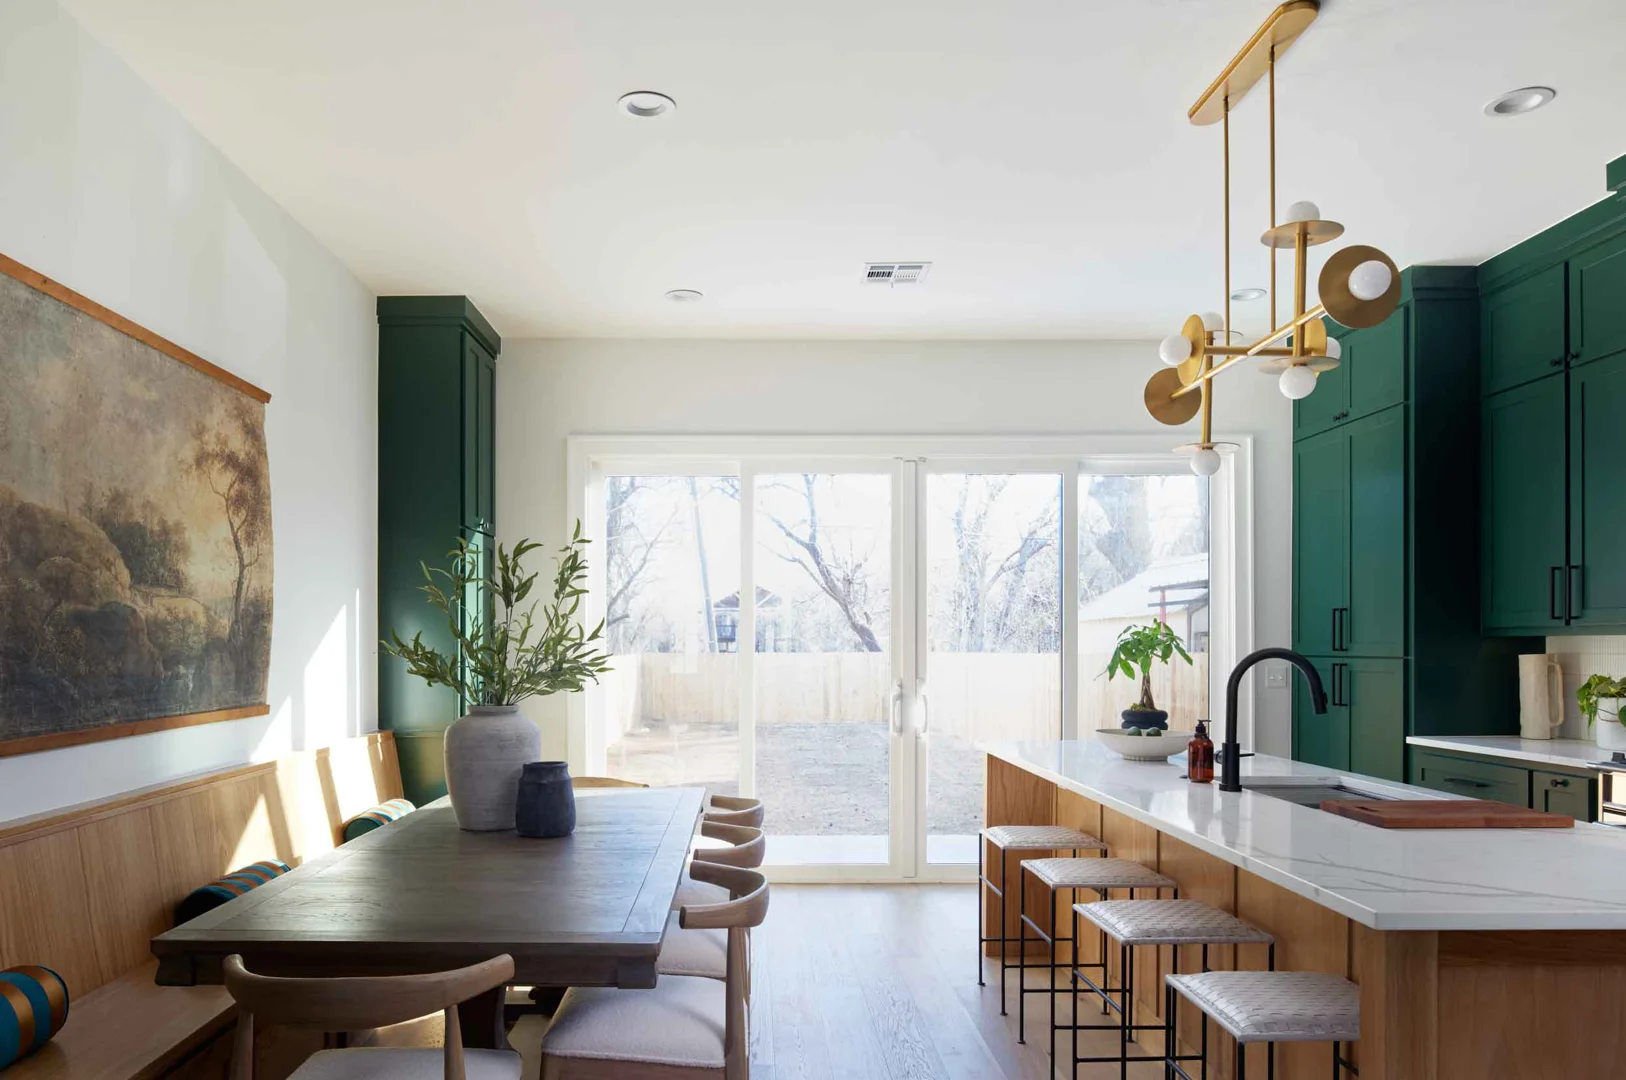
Beyond orientation, proportion and spatial hierarchy determine performance:
- Ceiling Volume Transitions: Moving from compressed entry vestibules into expansive primary spaces creates intentional architectural scale.
- Sightline Alignment: Openings aligned along structural axes establish visual depth and frame purposeful exterior views.
- Balanced Fenestration: Sizing apertures to room scale optimizes natural illumination while preserving thermal envelope performance.
As explored in professional insights on what actually makes a home feel custom, spatial balance and enduring structural logic matter far more than superficial decorative trims.
Integrated Millwork, Layered Lighting, and Material Restraint
High-performance construction relies on built-in architectural elements rather than applied decorations. Purposeful millwork, recessed storage, and functional utility zones eliminate clutter while supporting daily operations.
Lighting systems must also be engineered intentionally. Combining indirect ambient coves, low-glare task illumination, and architectural accent fixtures delivers dimensional depth without relying on harsh overhead can grids.
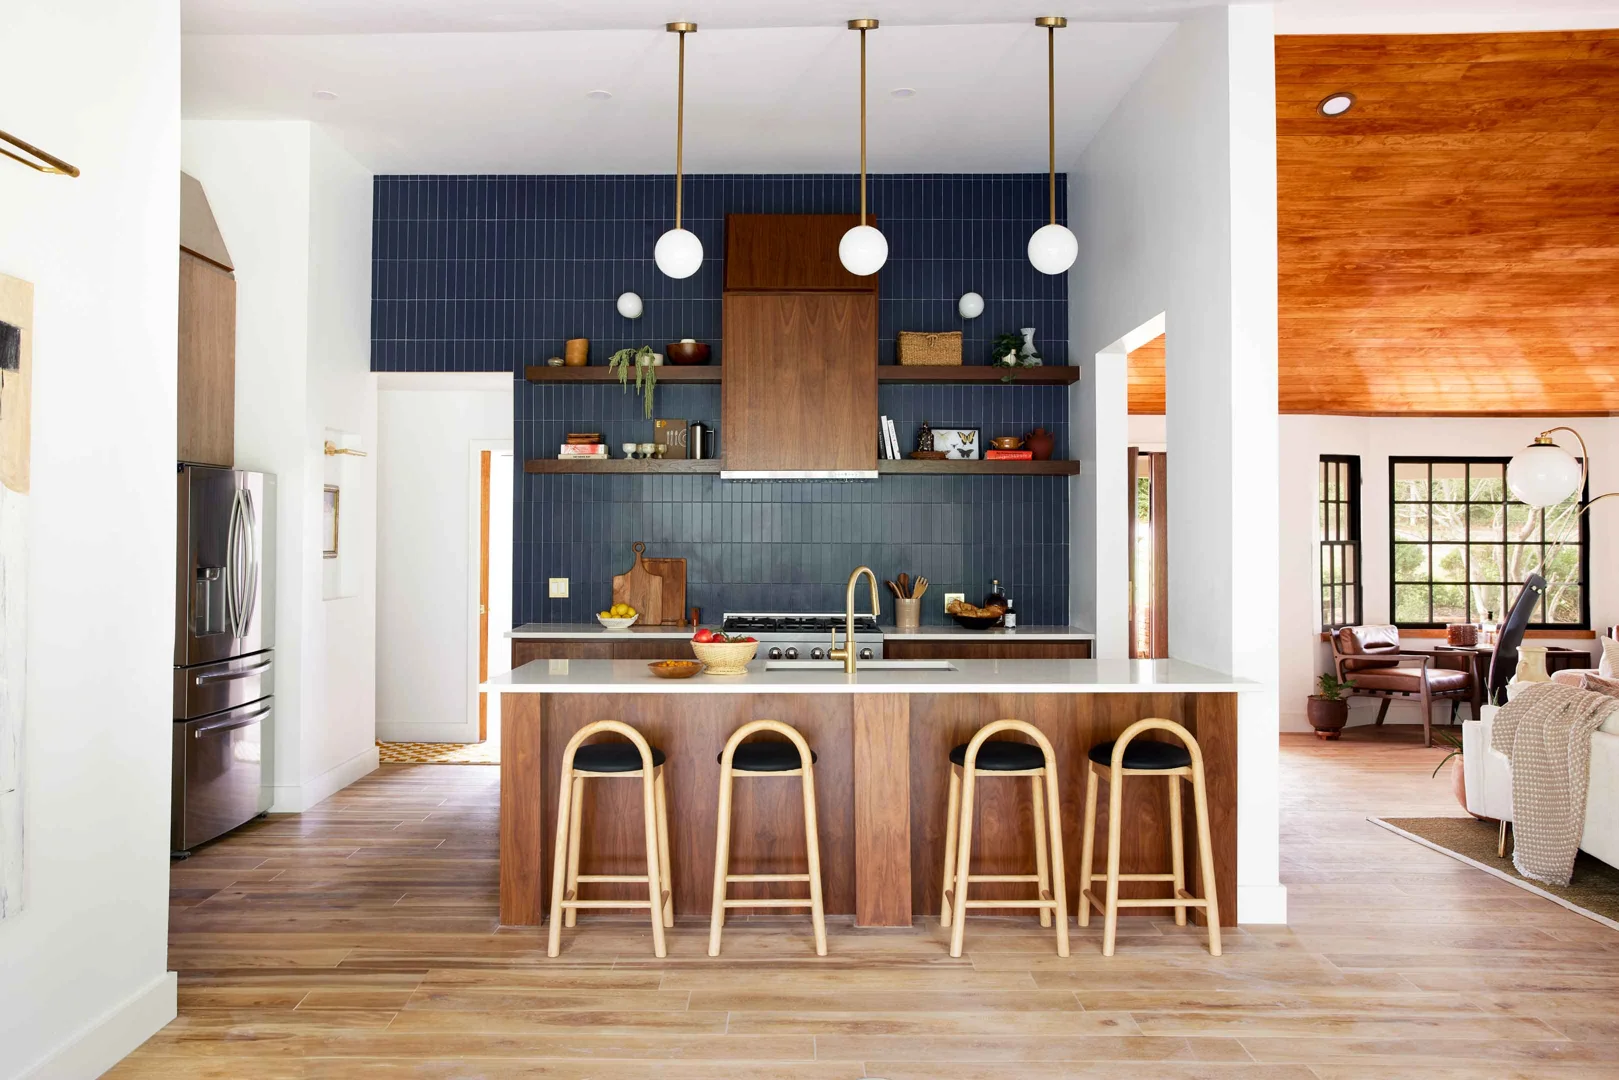
Disciplined material selection unifies the envelope. Specifying honest structural steel, regional stone, authentic masonry, and durable hardwoods ensures you are building architecture that outlasts trends and maintaining lasting value in Oklahoma commercial renovation and construction assets.
Avoiding Costly Build Pitfalls in Oklahoma Construction and Renovation
Complex construction and renovation projects face substantial risks without proactive due diligence and detailed construction documentation. Frequent industry mistakes include:
- Unrealistic Finish Allowances: Utilizing artificially low builder allowances for fixtures, structural finishes, or site preparation creates immediate cost overruns during execution.
- Late-Stage Structural Revisions: Altering load-bearing elements, plumbing runs, or commercial mechanical layouts after rough-in leads to compounding delays and expensive change orders.
- Neglecting Feasibility and Zoning: Overlooking local municipal overlays, setback restrictions, or drainage easements before completing design documentation.
- Disconnect Between Design and Trade Execution: Proceeding into construction without fully coordinated architectural and structural drawings.
Mitigating these pitfalls requires an integrated team approach from day one. Understanding the collaborative roles when choosing between an architect or builder first allows property owners and commercial real estate developers to establish accurate contingency reserves, streamline permitting, and safeguard project goals.
Review our team's portfolio of custom residential architecture projects to discover how Green Couch Design delivers purposeful, site-specific residential and commercial construction solutions throughout Oklahoma City and surrounding communities.