What Makes a Place Worth Coming Back To?
Why People Return to a Place
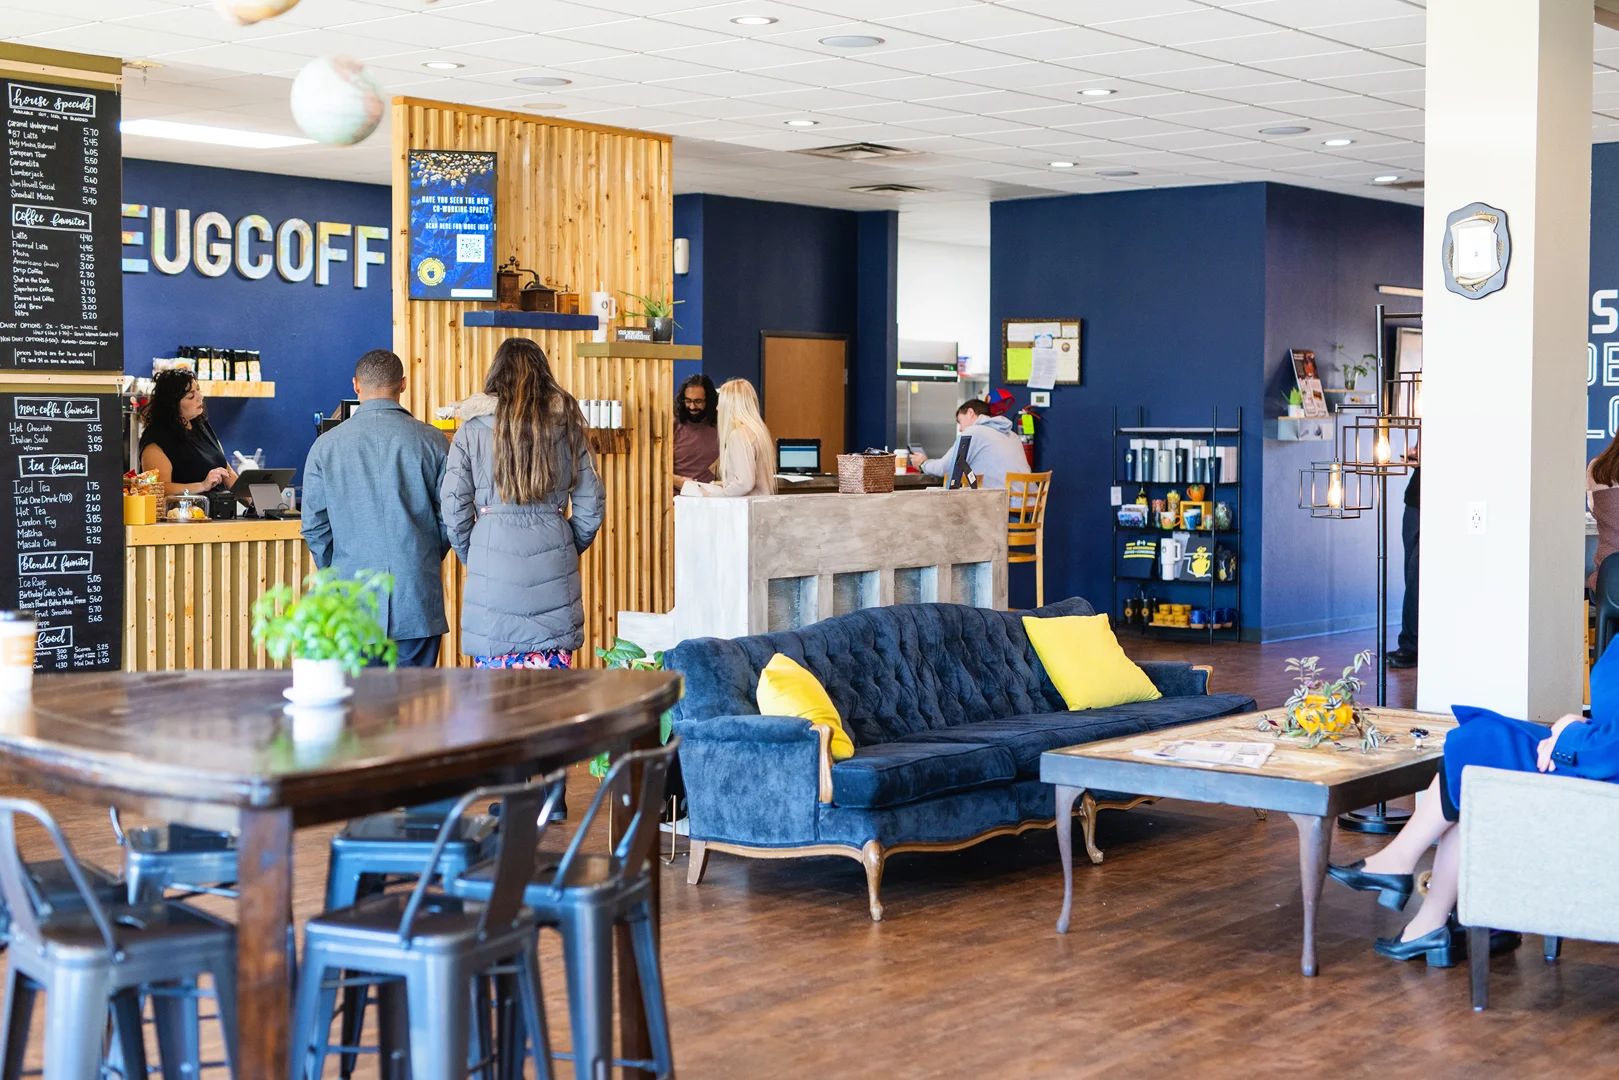
What makes a place worth coming back to? It gives people more than a service or a transaction. It feels comfortable, easy to use, and connected to the neighborhood - while still offering small reasons to discover something new each time.
For Oklahoma businesses and commercial property owners, return visits often start with a few design choices:
- A clear, welcoming sense of arrival
- Human-scale spaces with comfortable seating, lighting, and materials
- Indoor and outdoor areas that support gathering across seasons
- Reliable flow from parking or sidewalk to entry, service, and exit
- Memorable details that feel genuine rather than gimmicky
A first visit may be driven by novelty. The second is earned through trust. When people know they can meet friends, settle in, find their way easily, and have a consistently good experience, a restaurant, retail space, office, or mixed-use property becomes part of their routine. Familiarity reduces effort; thoughtful design gives that familiarity warmth and character.
We see this in commercial renovations across Oklahoma: buildings become destinations when they support real life at a comfortable pace, not when they simply look impressive in a photo. The strongest places make room for repeat rituals - morning coffee, a patio dinner, a game night, a conversation after work - while leaving enough depth for visitors to notice something different over time.
At Green Couch Design, our team brings nearly two decades of architecture and design experience to commercial spaces that people want to use again and again. In this article, we look beyond appearance to the larger decisions that shape comfort, belonging, and long-term value.
Case Study Analysis: What Makes a Place Worth Coming Back To?
Across the commercial corridors of Oklahoma City and Midwest City, commercial real estate developers face a shared challenge: how to move past first-visit novelty to generate reliable, multi-year patron loyalty.
When we evaluate commercial properties that sustain high occupancy and repeat foot traffic, the difference rarely comes down to surface decoration. It comes down to experiential placemaking, intentional space planning, and rigorous upfront planning. A building that simply accommodates traffic processes visitors transactionally. A building designed as a true destination invites lingering, reduces operational friction, and integrates naturally into the neighborhood.
Achieving that balance requires commercial property owners to address feasibility studies, municipal zoning complexities, and long-term operational needs before construction ever begins.
Spatial Pitfalls and What Makes a Place Worth Coming Back To for Oklahoma Businesses
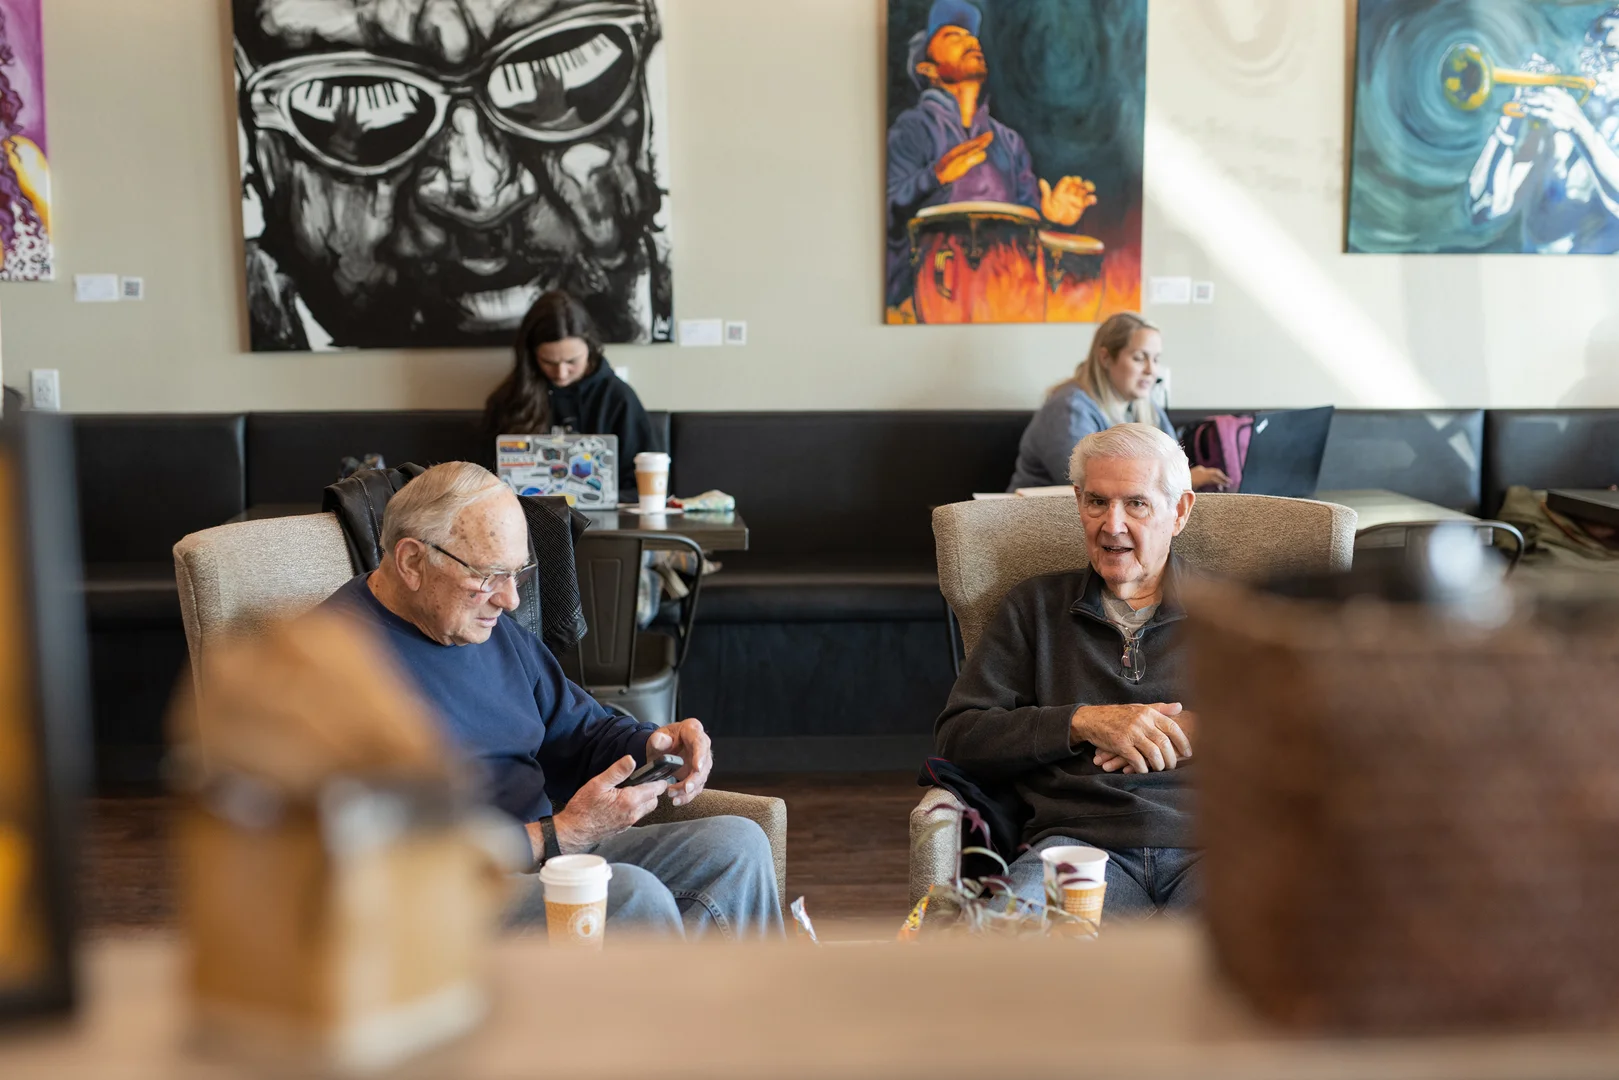
Many commercial projects suffer from avoidable design mistakes that undermine guest retention from day one. When owners treat architecture merely as an aesthetic envelope rather than an operational ecosystem, the physical environment creates subtle barriers that drive visitors away.
Common architectural pitfalls include:
- Unclear Arrival and Wayfinding: Confusing site circulation between parking, pedestrian paths, and entryways creates immediate cognitive friction.
- Over-Scaled, Cavernous Volumes: Large spaces without acoustic control or visual zoning make patrons feel exposed rather than protected.
- Rigid Circulation: Floor plans that bottle up service counters, restrooms, and main walkways force patrons to navigate constant bottlenecks.
- Over-Reliance on Novelty: Gimmicky design elements look striking on social media on opening day but lose their appeal on subsequent visits.
Understanding destination return factors helps us avoid these spatial missteps. When a layout supports intuitive movement, visitors experience lower decision fatigue. They do not have to think about where to park, where to order, or where to sit; the building communicates with them clearly.
This operational ease reinforces how commercial design works beyond aesthetics. By prioritizing due diligence, precise contractor coordination, and thoughtful interior layouts, we ensure every square foot serves a distinct function that supports both the customer journey and staff workflow.
| Feature | Transactional Architecture | Return-Oriented Design |
|---|---|---|
| Sense of Arrival | Abrupt threshold, confusing entry cues | Clear sightlines, intuitive transitions, sheltered entry |
| Spatial Scale | Monolithic, cavernous, high background noise | Human-scale proportions, acoustic comfort, micro-zones |
| Material Selection | Cheap surface veneers, easily worn finishes | Honest, tactile materials (brick, timber, steel) that age well |
| Circulation | Bottlenecks near points of sale and restrooms | Fluid paths separating passive lingering from active service |
| Seasonal Resilience | Single-climate dependency (indoor-only focus) | Flexible indoor-outdoor connections with climate protection |
Human Scale, Atmosphere, and What Makes a Place Worth Coming Back To Across Seasons
Oklahoma weather demands architectural versatility. Between summer heat and sudden winter cold fronts, commercial spaces cannot rely on single-season outdoor concepts. A patio that sits empty for six months of the year represents underutilized capital.
To create spaces worth revisiting year-round, we implement climate-resilient features:
- Deep overhangs, pergolas, and operable shade structures
- Integrated windbreaks that buffer sweeping prairie gusts
- Strategic radiant heating, outdoor fire features, and high-volume ceiling fans
- Seamless transition thresholds connecting indoor dining or lounge areas with exterior courtyards
Atmosphere is equally driven by human scale and materiality. When patrons step into a space, environmental cues immediately inform their emotional response. Grounding commercial renovations in authentic regional materials—such as structural steel, restored brickwork, and natural timber—gives a property permanence.
Coupled with layered, warm lighting rather than harsh commercial downlights, these choices cultivate predictable comfort. Research in the psychology of place demonstrates that emotional attachment to a physical setting deepens when the environment provides psychological safety, acoustic warmth, and sensory consistency across repeated visits.
Fostering Belonging and Long-Term Value Through Mixed-Use Activation
The most resilient developments operate as true "third places"—environments outside of home and work where community gathers naturally. A single-use office building or isolated retail strip often falls quiet as soon as the workday ends, dragging down district vitality and tenant revenue.
Commercial property developers in Oklahoma are finding substantial upside in mixed-use models. We are seeing why mixed-use development is gaining momentum in OKC, as multi-tenant properties capture varied foot traffic throughout the day. By combining morning retail, daytime workplace, and evening hospitality around shared public courtyards, developers keep assets active from early morning into the night.
Knowing that the best developments do not go quiet after 5 PM, we design flexible commercial layouts that transition gracefully between daytime business and evening entertainment. Adaptive reuse of existing brick warehouses and historic commercial structures further enriches this dynamic. It preserves architectural character while embedding modern infrastructure, giving patrons an immediate connection to local history that cannot be replicated in generic new builds.
Designing Enduring Destinations: Strategic Takeaways for Developers and Business Owners
Creating a commercial space that commands enduring loyalty requires a structured development methodology:
- Conduct Early Feasibility and Due Diligence: Evaluate site zoning, utility constraints, parking minimums, and structural capacities before finalizing floor plans to avoid costly mid-project revisions.
- Design for Intuitive Human Flow: Structure paths of travel so first-time visitors move through the space with the ease of regulars.
- Plan for Year-Round Climate Adaptability: Treat indoor-outdoor connections as core revenue square footage, outfitting patios with thermal control and wind management for all seasons.
- Prioritize Timeless Materiality Over Ephemeral Trends: Select durable, honest materials that gain character over time rather than finishes that quickly show wear.
- Plan for Multi-Hour Activation: Design common spaces, courtyards, and seating areas to accommodate shifting uses throughout the day and evening.
- Maintain Budgetary and Operational Contingencies: Align design decisions with realistic construction costs and long-term facility maintenance needs from the start.
At Green Couch Design, our team guides commercial developers, property owners, and business leaders through every stage of development—from zoning analysis and structural planning to interior layout and execution.
If you are planning an upcoming commercial build or adaptive reuse project in or around Oklahoma City, contact our architectural team to design a destination that your community returns to for years to come.