
The Architecture of First Impressions: What Happens Before Someone Walks Through the Door
The Architecture of First Impressions: What Happens Before Someone Walks Through the Door
The architecture of first impressions is the deliberate design of an exterior arrival sequence—including street presence, intuitive wayfinding, layered lighting, and threshold transitions—that shapes human perception before a visitor ever steps inside. This pre-entry journey establishes immediate expectations regarding an organization's safety, quality, and professionalism.
Neuroscience reveals why this early window is so powerful: human cognitive processing evaluates visual stimuli almost instantaneously. Studies show that judgments formed after just 100 milliseconds of exposure to a visual scene are nearly identical to evaluations made after unlimited time. From an evolutionary perspective, our brains rely on rapid threat detection and "thin-slicing"—processing complex environmental signals nonconsciously to determine if an environment feels safe, legible, and hospitable.
This dynamic triggers the psychological primacy effect: initial spatial encounters disproportionately anchor all subsequent experiences. Research indicates that between 70% and 93% of human communication occurs through nonverbal channels, and spatial cues carry a massive share of that emotional weight. If an exterior path feels neglected or confusing, a visitor forms an immediate, subconscious negative bias. Once established, it takes five to eight subsequent positive touchpoints to bring a visitor's impression back to neutral. Conversely, a strong, positive entry sequence creates a durable halo effect that withstands minor interior shortcomings.
When we plan a commercial property in Oklahoma, we view the arrival sequence as a connected journey rather than isolated building elements. A building shouldn't present a striking exterior, an underwhelming vestibule, and a disconnected interior as if three different teams designed them without speaking.
Academic models of the entry sequence identify three essential pillars: legibility, mystery, and a distinct sense of place. Legibility ensures the path of travel is self-evident; mystery sparks curiosity and draws visitors forward; and a sense of place establishes emotional belonging. When these principles align, an entrance communicates both warmth (approachability and safety) and competence (professionalism and operational excellence) simultaneously.
| Architectural Entry Cue | High-Impact Positive Signal | Negative Spatial Signal |
|---|---|---|
| Facade Hierarchy | Distinct portal, intentional scaling, clear vertical framing | Flat facade, unarticulated openings, visual ambiguity |
| Wayfinding & Approach | Direct pedestrian spine, unobstructed sightlines | Indirect paths through parking fields, missing signage |
| Lighting Strategy | Layered illumination, warm focal points, glare-free pathways | Monolithic floodlighting, dark transitional zones |
| Material Continuity | Exterior finishes extending naturally into the lobby volume | Abrupt clashes between facade cladding and interior drywall |
| Acoustic Transition | Buffer zones that absorb ambient traffic noise progressively | Echoing entryways with harsh mechanical rumble |
Street Presence to Threshold: The Architecture of First Impressions: What Happens Before Someone Walks Through the Door
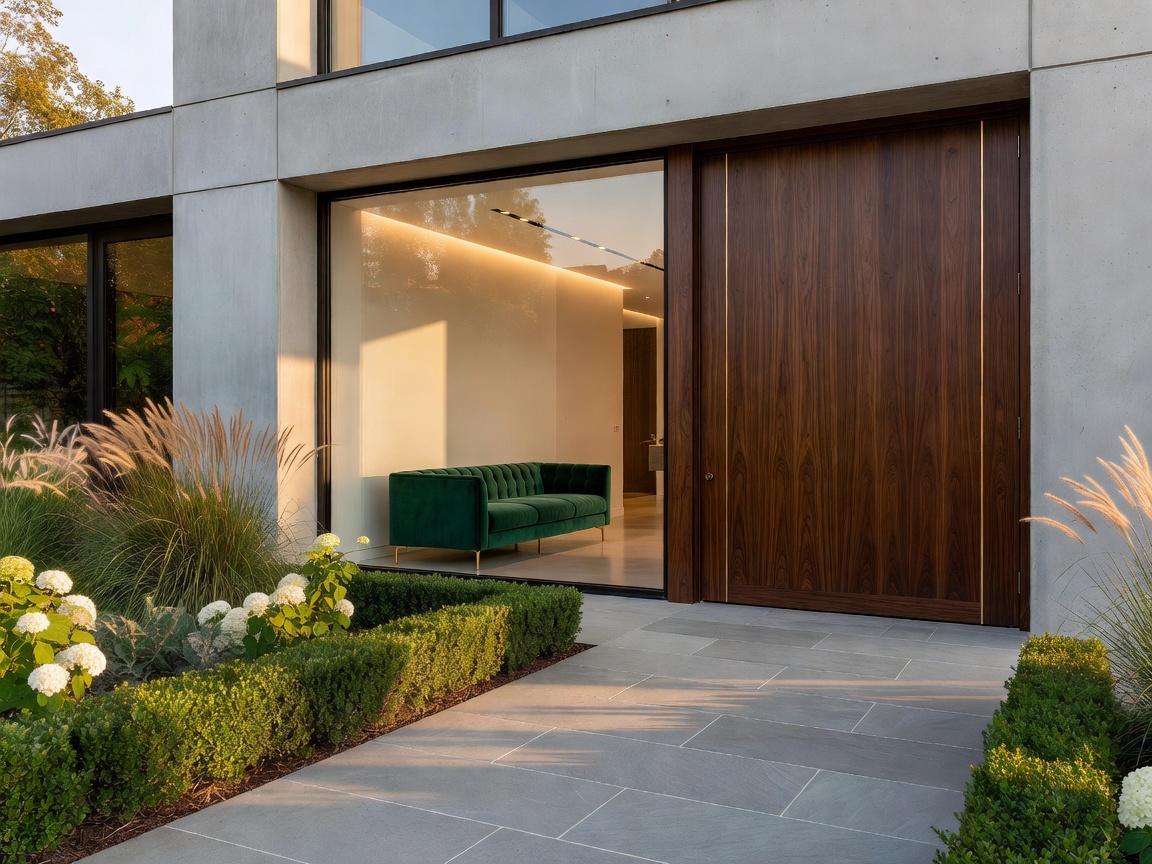
The arrival journey starts the moment a vehicle turns off the street. Intentional street presence relies on disciplined facade proportion, clear vertical cues, and deliberate entrance placement that stands out from the building envelope.
Creating an intuitive pedestrian approach requires several coordinated elements:
- Unbroken Pedestrian Paths: Concrete walkways separated from vehicular traffic lanes by native Oklahoma landscaping to create physical and psychological safety.
- Architectural Portals: Deep canopies, overhangs, or contrasting material surrounds that make the primary entry point instantly legible from across a parking lot.
- Transitional Landscape Buffering: Low masonry site walls, ornamental grasses, and strategic plantings that frame sightlines without blocking views of the entrance.
- Layered Exterior Lighting: Illuminated bollards, step lights, and warm soffit downlighting that guide the eye naturally toward the front door.
These spatial principles mirror time-tested cultural threshold traditions. In classical Japanese architecture, the genkan acts as a vital transitional step between the outside world and the interior, giving visitors a deliberate space to pause, decompress, and adjust their mindset. Similarly, traditional Moroccan courtyard entries use winding, semi-private transitional corridors to buffer the noise of the public street before opening into a serene central space.
By applying these universal threshold principles to contemporary commercial facilities, we create a sense of shelter and dignity long before a guest touches the door handle.
Atmospheric Priming and Sensory Transitions: The Architecture of First Impressions: What Happens Before Someone Walks Through the Door
Atmospheric priming is the architectural practice of using sensory cues in transitional zones to shape how people perceive the spaces that follow. A landmark study on corridor atmospheres and physiological priming tested 81 participants moving through varied corridor settings. Researchers discovered that lighting conditions significantly shifted skin conductance responses—a direct metric of autonomic nervous system arousal. Nearly 70% of participants reported perceiving a fundamental change in the destination room simply because of how the preceding transitional hallway was lit, even though the final room itself remained completely identical.
Architects intentionally balance psychological compression and release through these sensory steps:
- Illumination Gradients: Stepping down foot-candle levels gradually between bright outdoor sunlight and interior lighting prevents temporary visual disorientation.
- Acoustic Dampening: High-performance vestibules lined with acoustic wall panels or slatted wood absorb exterior street traffic sounds, immediately lowering heart rates.
- Spatial Compression and Release: Transitioning visitors through a lower, intimate vestibule ceiling height before opening into a soaring lobby volume creates an immediate sense of scale and arrival.
Understanding what makes commercial design actually work beyond aesthetics means designing these subtle physiological transitions on purpose.
Critical Mistakes in Pre-Entry Commercial Design and How Real Estate Developers Can Avoid Them
For commercial real estate developers, operational oversights during the initial planning stages can quickly compromise a building's functional performance and user experience.
Common pre-entry pitfalls and their architectural solutions include:
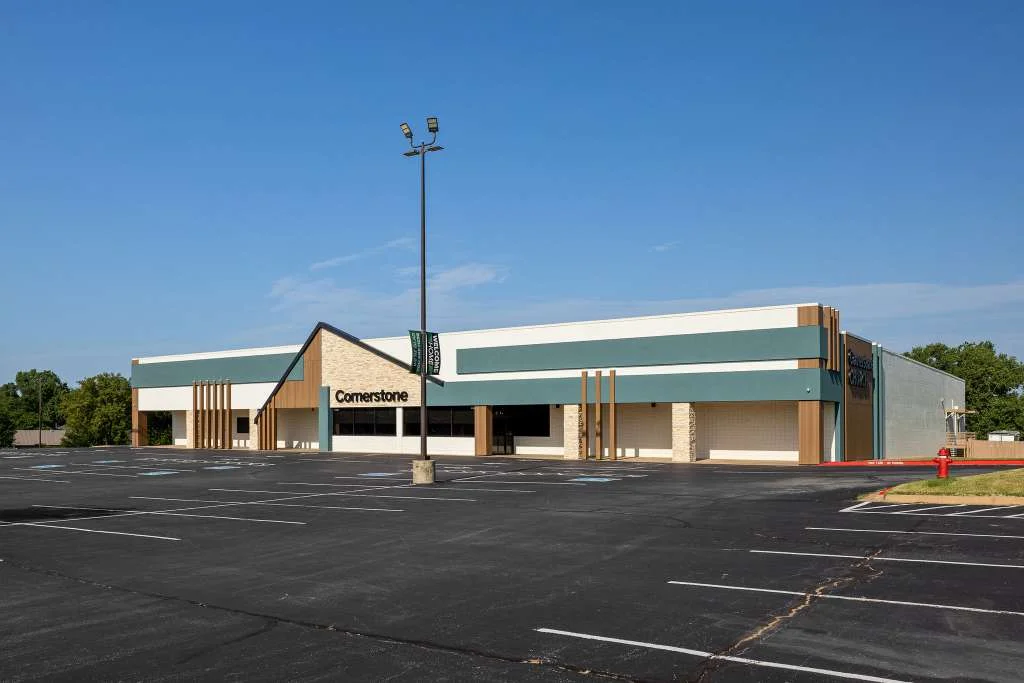
- The Hidden Entrance Syndrome: Failing to establish a clear architectural hierarchy leaves visitors hunting for the front door. We solve this during preliminary massing by using projecting canopies, contrasting textural materials, and focused exterior lighting.
- Disconnected Material Transitions: Shifting abruptly from an exterior stone facade to cheap vinyl flooring inside the vestibule breaks spatial continuity. We extend exterior materials through the glass line to blur the boundary between outside and inside.
- Abrupt Lighting Shifts: Moving straight from a blinding sunlit parking lot into a dim interior vestibule strains the eyes. We incorporate daylighting strategies and graduated lighting zones to let vision adapt naturally.
- Neglected Pedestrian Flow: Forcing visitors to weave through parked cars without dedicated sidewalks undermines physical comfort. We prioritize pedestrian corridors during early site feasibility and civil engineering coordination.
- Poor Reception Sightlines: When visitors step inside, they should immediately see where to go. Obscuring the reception desk behind structural columns or partitions creates instant confusion.
When human receptionists or front-desk staff greet incoming visitors, nonverbal signals reinforce the architectural environment. Staff should maintain an open posture, make immediate eye contact, and keep their hands visible above the desk counter. In human evolutionary biology, visible hands signal safety, triggering an oxytocin response that builds immediate interpersonal trust.
Designing a Continuous Arrival Narrative for Oklahoma Commercial Projects
In Oklahoma commercial construction, building envelope performance and interior space planning must operate as an integrated system. Our regional climate brings extreme temperature swings, intense summer sun, and severe seasonal winds. An arrival sequence that ignores these environmental realities will degrade quickly, leaving tenants and visitors frustrated by drafty entryways, failing materials, and high utility bills.
A well-executed arrival narrative pairs durable commercial building envelope construction with deliberate interior volume transitions. Specifying locally sourced stone, high-performance thermally broken curtainwall assemblies, and weather-resistant overhangs creates a reliable exterior barrier while establishing a distinct regional character.
Unifying Envelope, Lobby, and Brand Identity Across Commercial Environments
An arrival sequence should express a company's identity across every square foot of the building envelope:
- Hospitality Environments: Deep porte-cochères, warm timber soffits, and acoustic baffling create an immediate sense of relaxation, insulating guests from vehicular noise.
- Corporate Headquarters: Clean structural lines, expansive glass portals, and visible central circulation stairs project stability, clarity, and competence.
- Retail & Mixed-Use Hubs: Sheltered outdoor arcades, transparent window displays, and wide sidewalk seating encourage foot traffic, invite window shopping, and support tenant business.
- Civic & Healthcare Facilities: Highly legible wayfinding, wide ADA-compliant ramps, and glare-controlled entry daylighting reduce anxiety for visitors under stress.
Carrying the exact same textural palette—such as extending exterior limestone or brick walls past the curtainwall directly into the primary lobby—establishes immediate architectural continuity. It reassures visitors that the organization inside is unified, thoughtful, and detail-oriented.
Orchestrating Long-Term Spatial Value from Concept to Execution
Designing an entrance that stands the test of time requires disciplined planning long before construction crews break ground. For commercial real estate developers and business owners, balancing project vision with technical feasibility is essential to protect capital and avoid costly changes down the road.
At Green Couch Design, our comprehensive Oklahoma commercial design process guides projects through thorough zoning reviews, site due diligence, contractor selection, and lifecycle cost analysis. We ensure every square foot of the entry sequence supports your operational goals, satisfies municipal building codes, and performs reliably for decades to come.
When you are ready to evaluate a new site or plan a commercial renovation, schedule a consultation for our Oklahoma City commercial architecture services. We will help you build an arrival experience that welcomes visitors, reflects your values, and delivers lasting value from the first moment people arrive.
