Why Your Architect and Interior Designer Shouldn't Be Solving the House Separately
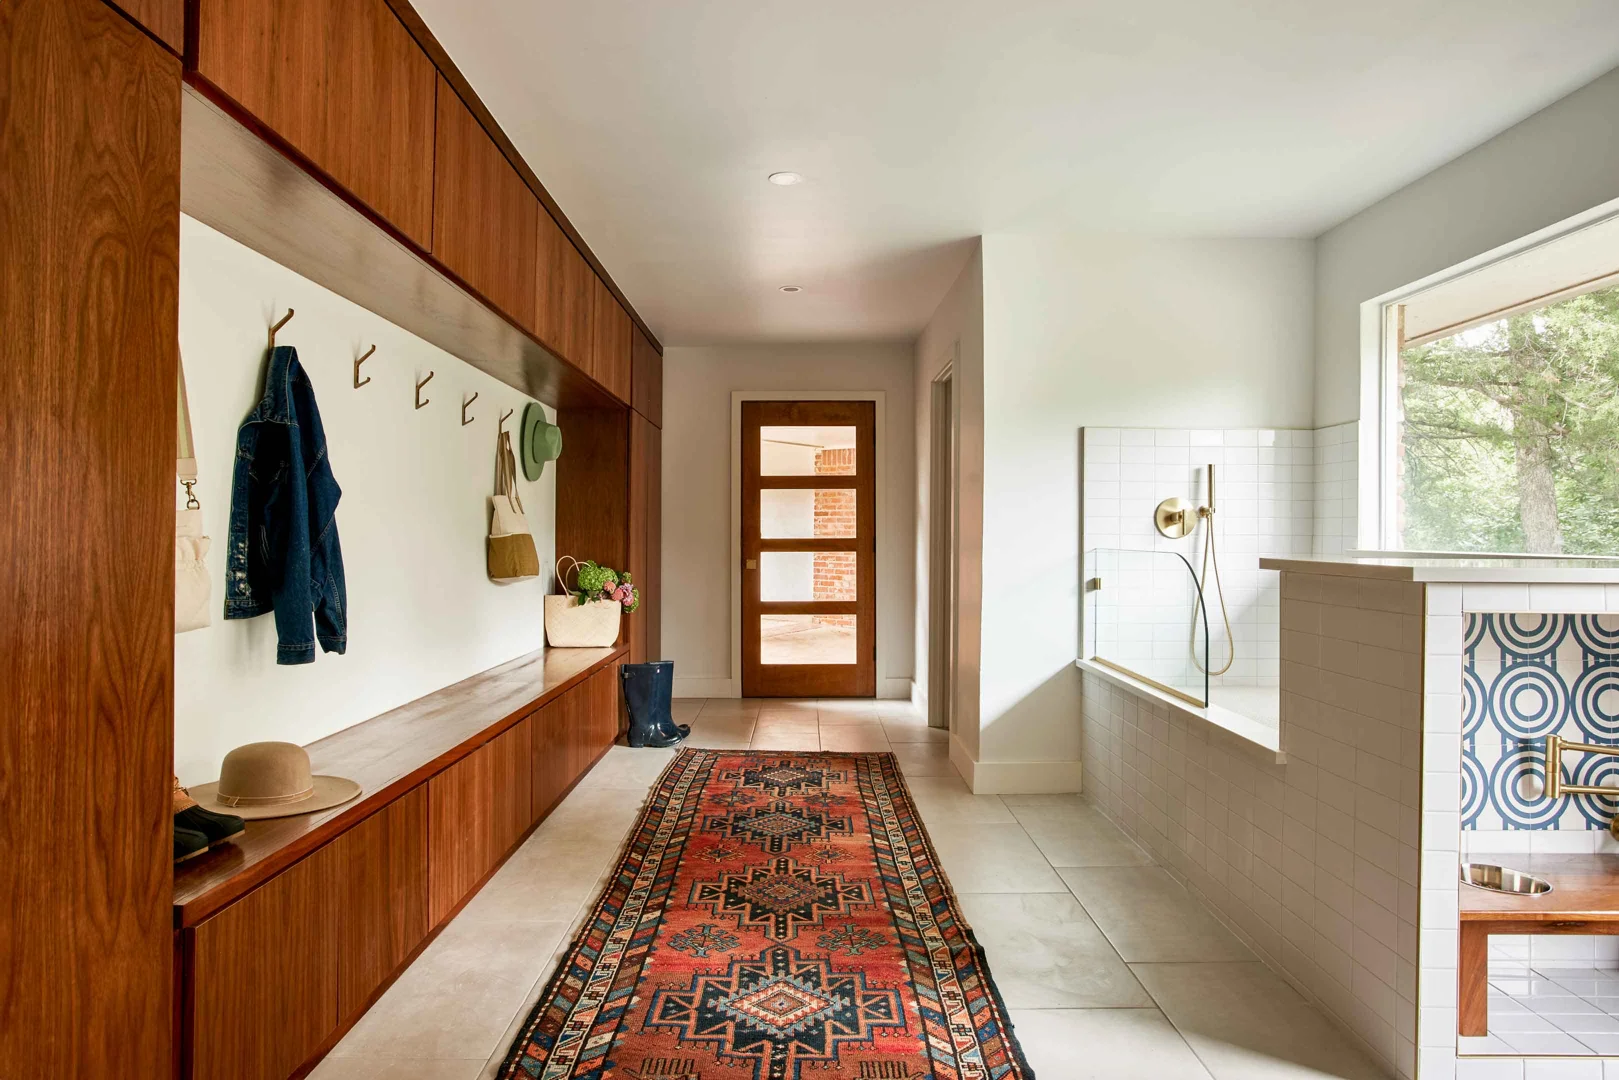
When you step into a custom residence that feels effortless, you are experiencing unified spatial planning. The entry sequence frames natural sightlines. The ceiling details support warm, layered lighting, and the mechanical infrastructure disappears behind intentional architectural decisions.
Conversely, when rooms are planned in isolation, friction appears quickly. A beautiful wall of glass might look stunning on paper, but if the orientation causes harsh morning glare across a breakfast table, home office, or living room seating area, the design fails in daily life. The core reality is straightforward: your architect and interior designer shouldn't be solving the house separately. When the structure, technical systems, and lived interior experience are treated as separate tasks, the home becomes a series of compromises instead of a cohesive place to live.
Professional Hierarchies: Drafters, Architectural Designers, and Architects
Understanding how to structure your residential project team starts with knowing the distinct roles in the building industry. While these titles are sometimes used interchangeably in casual conversation, their scopes, legal authorities, and technical capabilities differ substantially under Oklahoma building regulations.
- Drafters: A drafter focuses on technical documentation. They take existing sketches, measurements, or direct instructions and translate them into two-dimensional line drawings or basic CAD files. However, drafters do not perform structural analysis, complex zoning reviews, or holistic spatial programming. Relying solely on drafting services leaves the burden of coordination, code compliance, and structural integrity on you or your builder.
- Architectural Designers: These professionals often hold architectural education credentials and understand spatial composition, functional flow, and building massing. They can create thoughtful layouts and suggest practical design solutions. In lightly regulated jurisdictions, they may prepare plans for standard residential structures, but they do not carry the same professional license or legal accountability as an architect.
- Licensed Architects: Architects carry professional liability and state licensing that require rigorous accredited degrees, thousands of logged internship hours, and exhaustive standardized examinations. They hold legal accountability for life safety, accessibility requirements when applicable, structural integration, and building envelope performance.
Knowing which residential projects actually need an architect versus when a simpler drafting solution suffices can save significant capital during early due diligence. For custom homes, major additions, whole-home remodels, and complex residential projects across Oklahoma City, an architect coordinates directly with structural, mechanical, electrical, and plumbing consultants so every wall, beam, and utility run supports the way the family will actually live.
When an interior designer enters this technical hierarchy early, they work directly with the architect to inform structural decisions. Rather than reacting to fixed walls, rigid plumbing rough-ins, or awkward window placements later, the team aligns family routines, storage needs, lighting goals, furniture plans, and long-term livability with engineering constraints before permitting.
Costly Coordination Mistakes When Your Architect and Interior Designer Shouldn't Be Solving the House Separately
Coordination problems are a common cause of budget stress and construction delays on residential builds. When architectural planning happens in a silo, interior designers are brought in after the framing and rough-in stages are locked. This sequential handoff forces the interior specialist to inherit constraints they had no voice in shaping.
Consider what happens during traditional sequential execution:
- HVAC and Lighting Clashes: An architect designs a clean, recessed ceiling plan, but supply runs land exactly where decorative lighting, beams, or ceiling details were intended to go.
- Window Placement vs. Millwork: Windows placed only for exterior symmetry may cut into an interior wall, making it difficult to install built-ins, kitchen storage, window seats, or bedroom furniture without awkward gaps.
- Electrical Floor Outlets: Power feeds placed without confirmed furniture layouts can end up far from a desk, reading chair, or sectional, leaving visible cords across everyday living areas.
- Plumbing Alignment: Plumbing stacks positioned without fixture selections or cabinetry plans can lead to expensive rerouting once the slab, framing, or finished surfaces are already in place.
Studying preventing design rework and coordination failures reveals that locking decisions early under a single design brain can reduce change orders. That is why our team focuses on asking detailed questions before drafting. Discovering daily routines, storage priorities, acoustic needs, furniture dimensions, and long-term project goals during schematic discovery helps prevent the avoidable revisions that stall jobsites.

The Problem of Rigid Total Design vs. Livable Functionality
Historically, some architectural movements embraced the concept of Gesamtkunstwerk—the "total work of art." In this approach, the architect dictated every single detail, from exterior load-bearing walls down to the custom built-in seating, light switches, and door hardware. Landmark modernist homes like Mies van der Rohe's Farnsworth House or Gerrit Rietveld's Schröder House achieved aesthetic purity, but they often proved notoriously rigid and unforgiving for daily use.
When architecture imposes total control without understanding interior human behavior, homes can become sterile museum pieces rather than functional places to live. True livability requires separating the permanent structural layers from the adaptable interior layers:
- The Permanent Framework: Proportion, natural solar orientation, structural spans, and envelope materiality establish the enduring architectural foundation.
- The Adaptable Interior Layer: Millwork, acoustic treatments, furniture, textile durability, and functional lighting create human-scale comfort.
As our team emphasizes when exploring how architecture shapes daily living, thoughtful architecture builds a resilient, functional framework and then steps aside. Integrating interior design ensures that kitchens, living rooms, bedrooms, bathrooms, storage zones, and outdoor connections maintain spatial continuity while retaining the flexibility to evolve over decades of practical use.
Integrated Design vs. Separate Teams: Making the Right Investment
Every homeowner must decide how to assemble their residential project team. The choice between hiring an integrated firm or contracting independent specialists shapes project communication, risk distribution, and design continuity.
Comparing Integrated Residential Design and Separate Specialists
| Evaluation Factor | Single Integrated Design Firm | Separate Specialist Teams |
|---|---|---|
| Project Accountability | Single point of responsibility for the home’s architecture and interior fit-out. | Distributed across multiple contracts; potential for finger-pointing during rework. |
| Communication Flow | Continuous internal feedback loops between architectural and interior staff. | Homeowner frequently acts as the intermediary, coordinating meetings and resolving conflicts. |
| Budget Alignment | Material selections, millwork, fixtures, and structural costs tracked together. | Risk of interior selections outrunning the architectural, structural, or construction budget. |
| Permit & Code Coordination | Interior decisions, structural changes, and residential code requirements reviewed together. | Late interior changes may require plan revisions, contractor delays, or supplemental review. |
| Design Language | Seamless transition from exterior form to interior finishes, lighting, and fixtures. | Diverse creative perspectives, which can create useful ideas or jarring style shifts. |
When comparing architecture-led versus design-forward project models, homeowners discover that an integrated approach prevents the original brief from eroding. As highlighted in research on evaluating integrated design options, unified firms make decisions in context. When project architects and interior designers share the same studio, adjusting a structural header to allow a larger opening, built-in storage wall, or better furniture layout can happen during schematic design rather than becoming an expensive change during framing.
Key Decision Frameworks When Your Architect and Interior Designer Shouldn't Be Solving the House Separately
While integrated firms offer distinct efficiencies, hiring separate specialists can make sense if you require an ultra-niche consultant, such as a landscape designer, lighting designer, kitchen specialist, or preservation consultant. If you choose to hire separate entities, protect your budget by establishing clear collaboration rules:
- Contractual Early Involvement: Retain your interior designer during the schematic phase before structural gridlines, window openings, and room relationships are finalized.
- Shared Drawings and Models: Require both firms to work from coordinated plans and 3D views so ductwork, plumbing, framing, cabinetry, and lighting conflicts are identified before construction.
- Designated Project Lead: Assign one entity, typically the licensed architect, to hold final authority on life safety, code compliance, structure, and technical coordination.
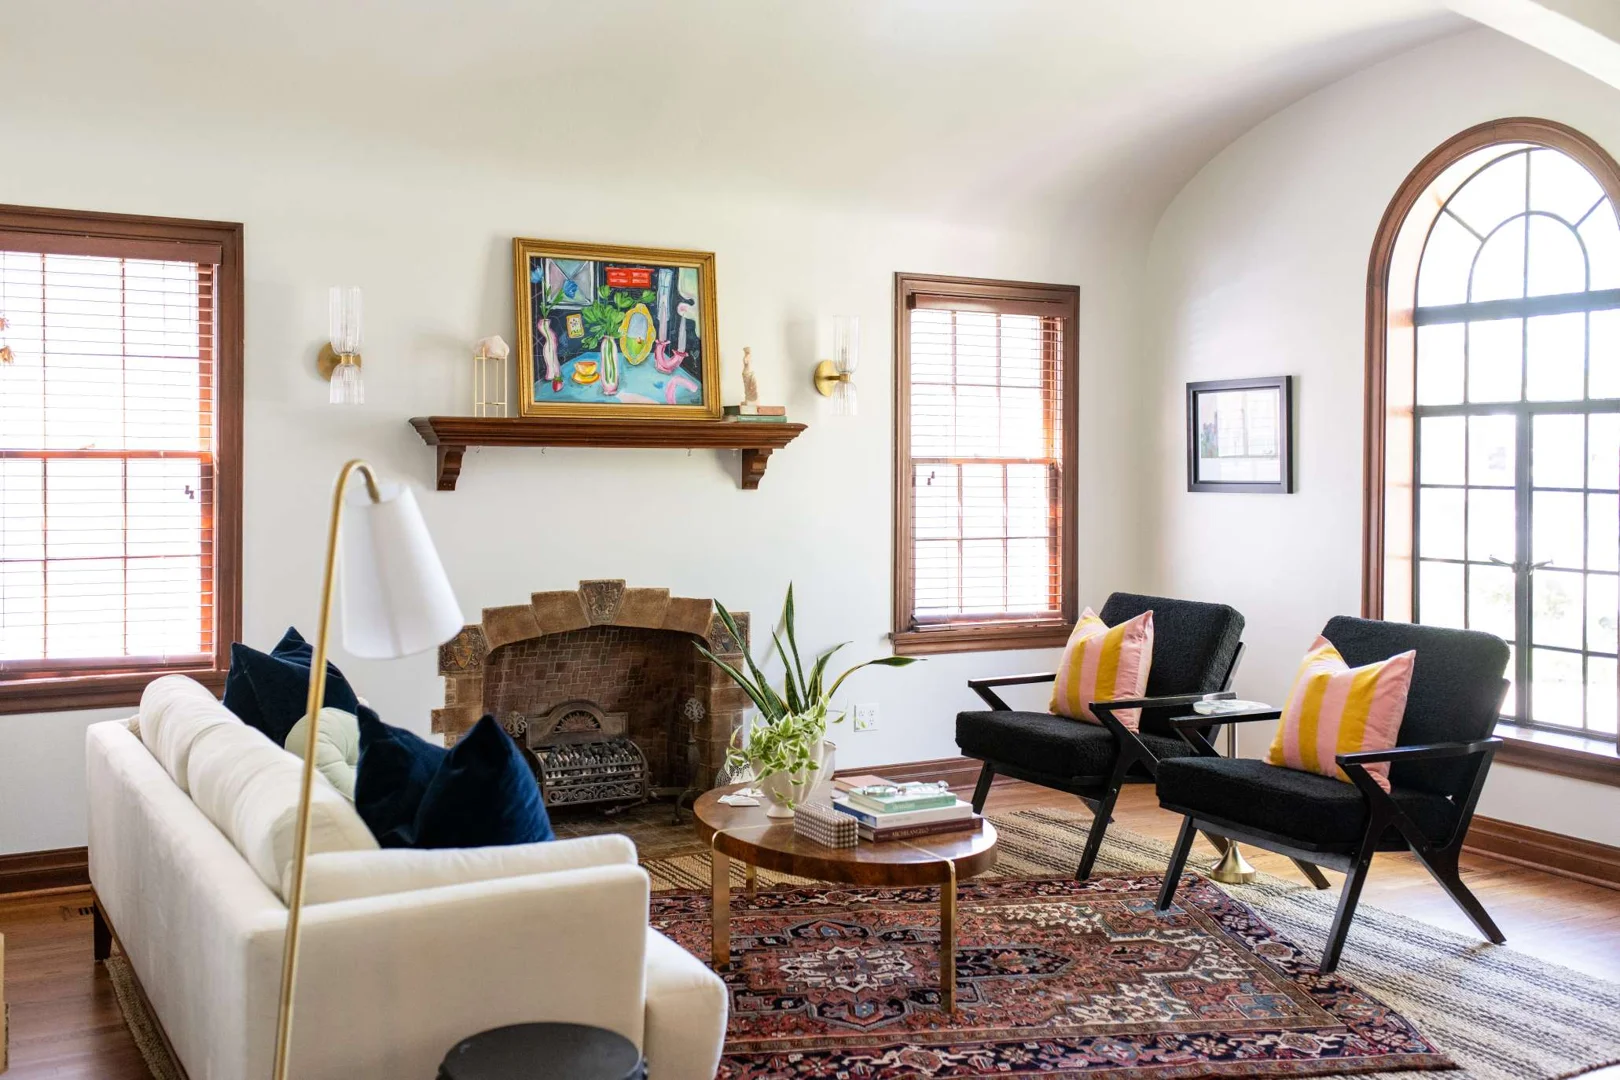
For most homeowners planning a custom residence, major remodel, or addition in Oklahoma, selecting a unified partner provides clarity. You gain a single team accountable for balancing residential codes, family routines, structural integrity, natural light, storage, budget, and purposeful interior detailing. To see how holistic spatial planning elevates residential investments, explore our comprehensive architectural portfolio. When architecture and interiors operate as one discipline, your home feels coherent, adapts smoothly, and stands the test of time.