Green Couch Design x Magnolia Network
Good design starts with good conversation. Pull up a seat.
On the Couch, a monthly newsletter from Megan Lopp and the team at Green Couch Design, is part design journal, part behind-the-scenes look at life in our studio, and a little bit of everything in between. We're sharing the projects we're passionate about, the people and places inspiring us, and the everyday moments that remind us why thoughtful design matters.
watch the episode
•
watch the episode •
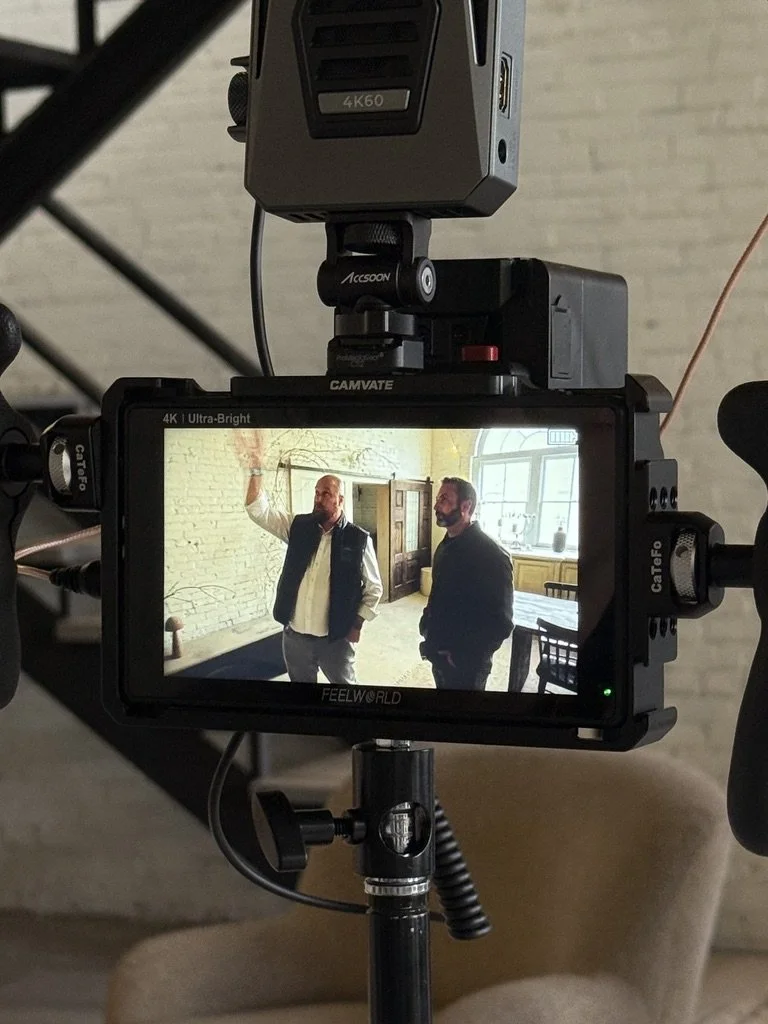
A Behind-the-Scenes Look at Our Feature on Home Reimagined
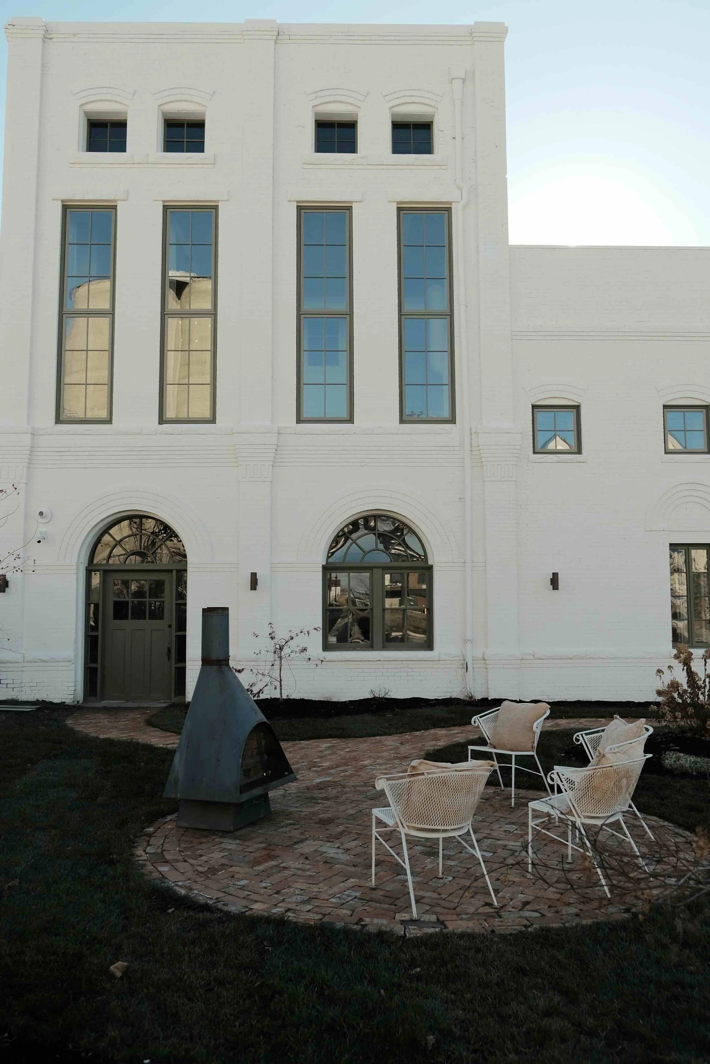
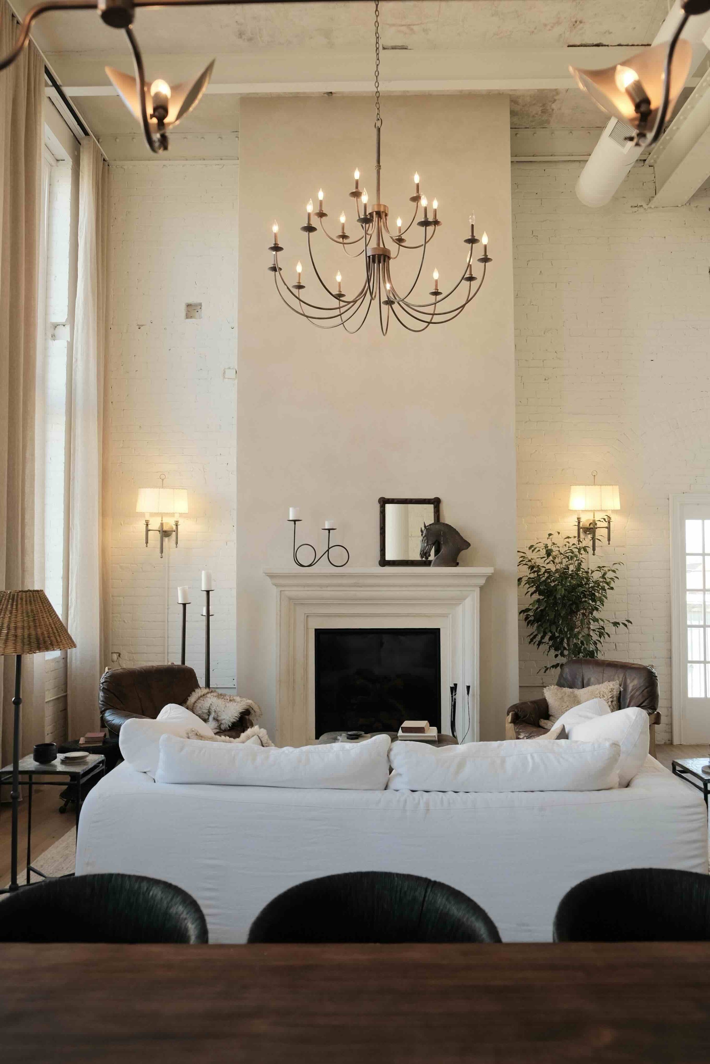
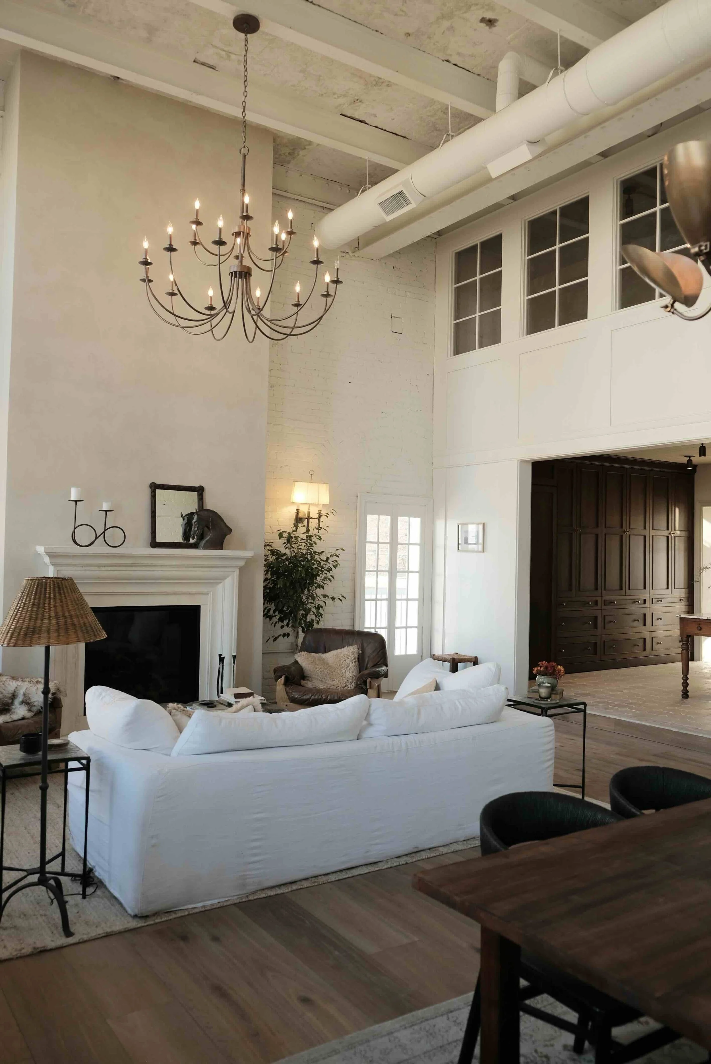
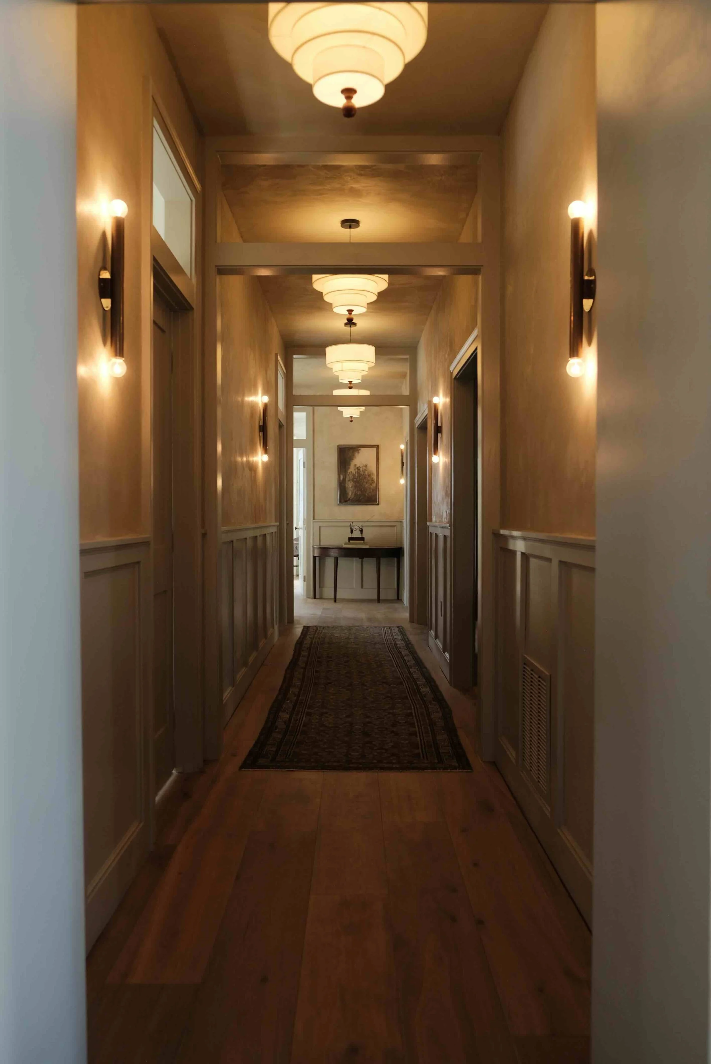
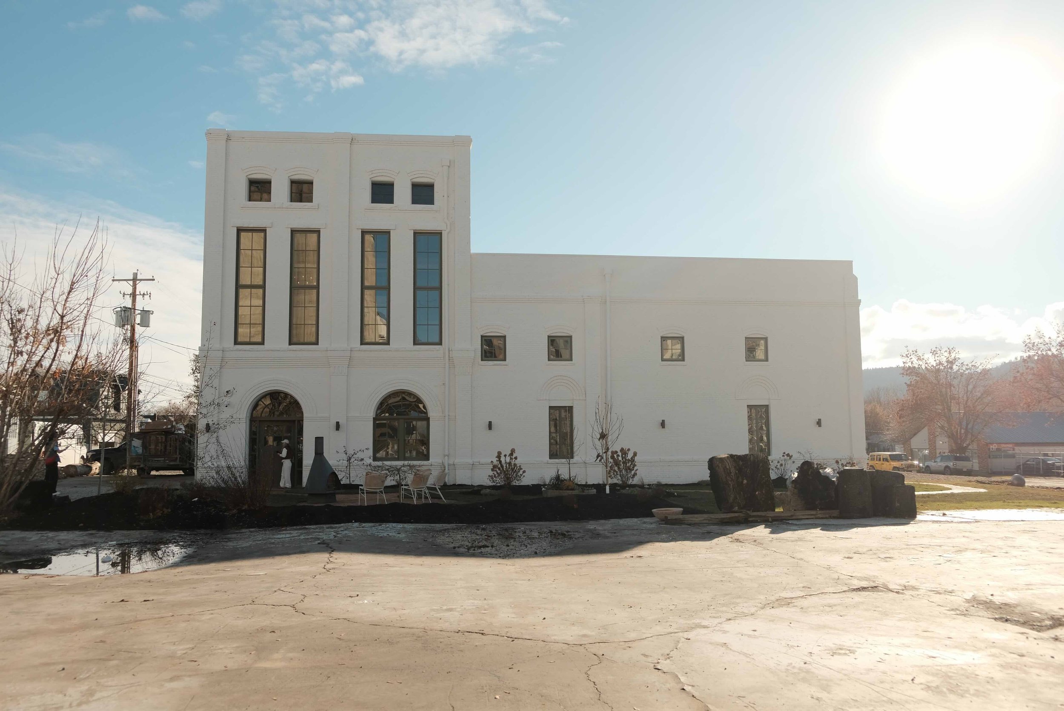
Transforming a 133-year-old brewery into a family home is not a typical renovation. It is an exercise in restraint, problem-solving, and respect for history. For us, this project in Kalispell, Montana was an opportunity to apply our approach to adaptive reuse and historic preservation at its highest level.
Realized in close partnership with an entrepreneurial owner-builder team—with construction led by licensed builder Tanner Roach and interior design by Montana-based designer Jana Roach—the project reflects what we believe architecture should do: honor the past, function beautifully in the present, and remain relevant for decades to come.
Featured on Magnolia Network’s Home Reimagined, this Montana brewery renovation demonstrates how thoughtful architectural intervention can guide complex transformations without erasing a building’s story.
Photography: pixsbycam
Restoring the Raw: The Strategy
Behind the Block Fifty Conversion
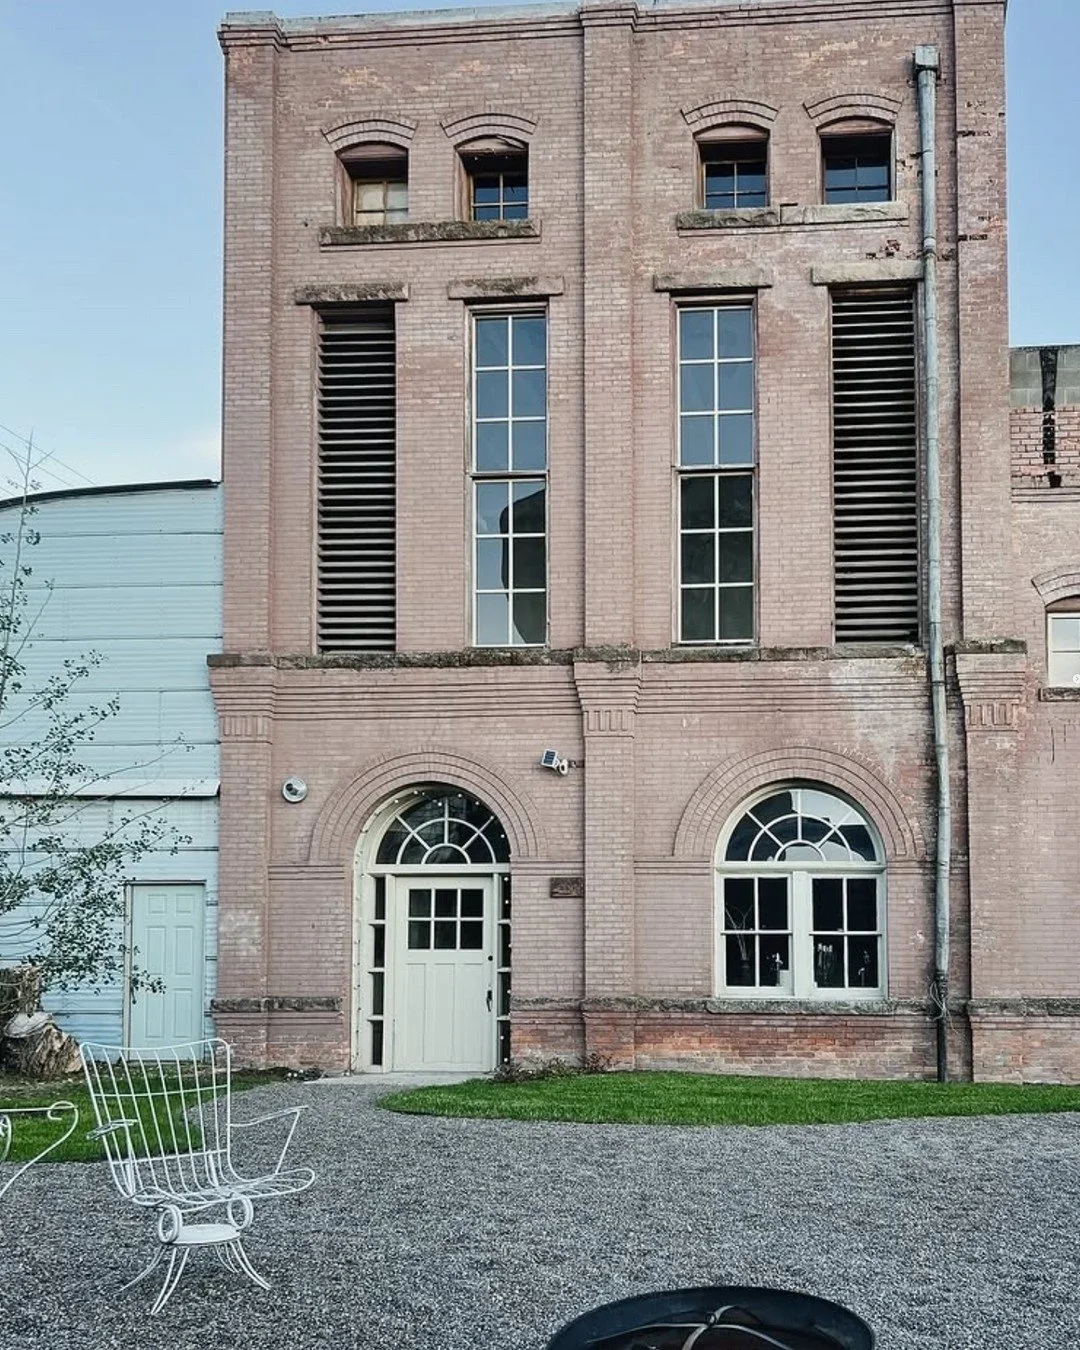
Originally constructed in the late 1800s, the brewery stood as a landmark of Kalispell’s industrial past. When we first experienced the space, the building was expansive, raw, and unapologetically utilitarian. Our role was to shape the architectural framework—supporting the owners as they carried the vision forward—without erasing what made it meaningful.
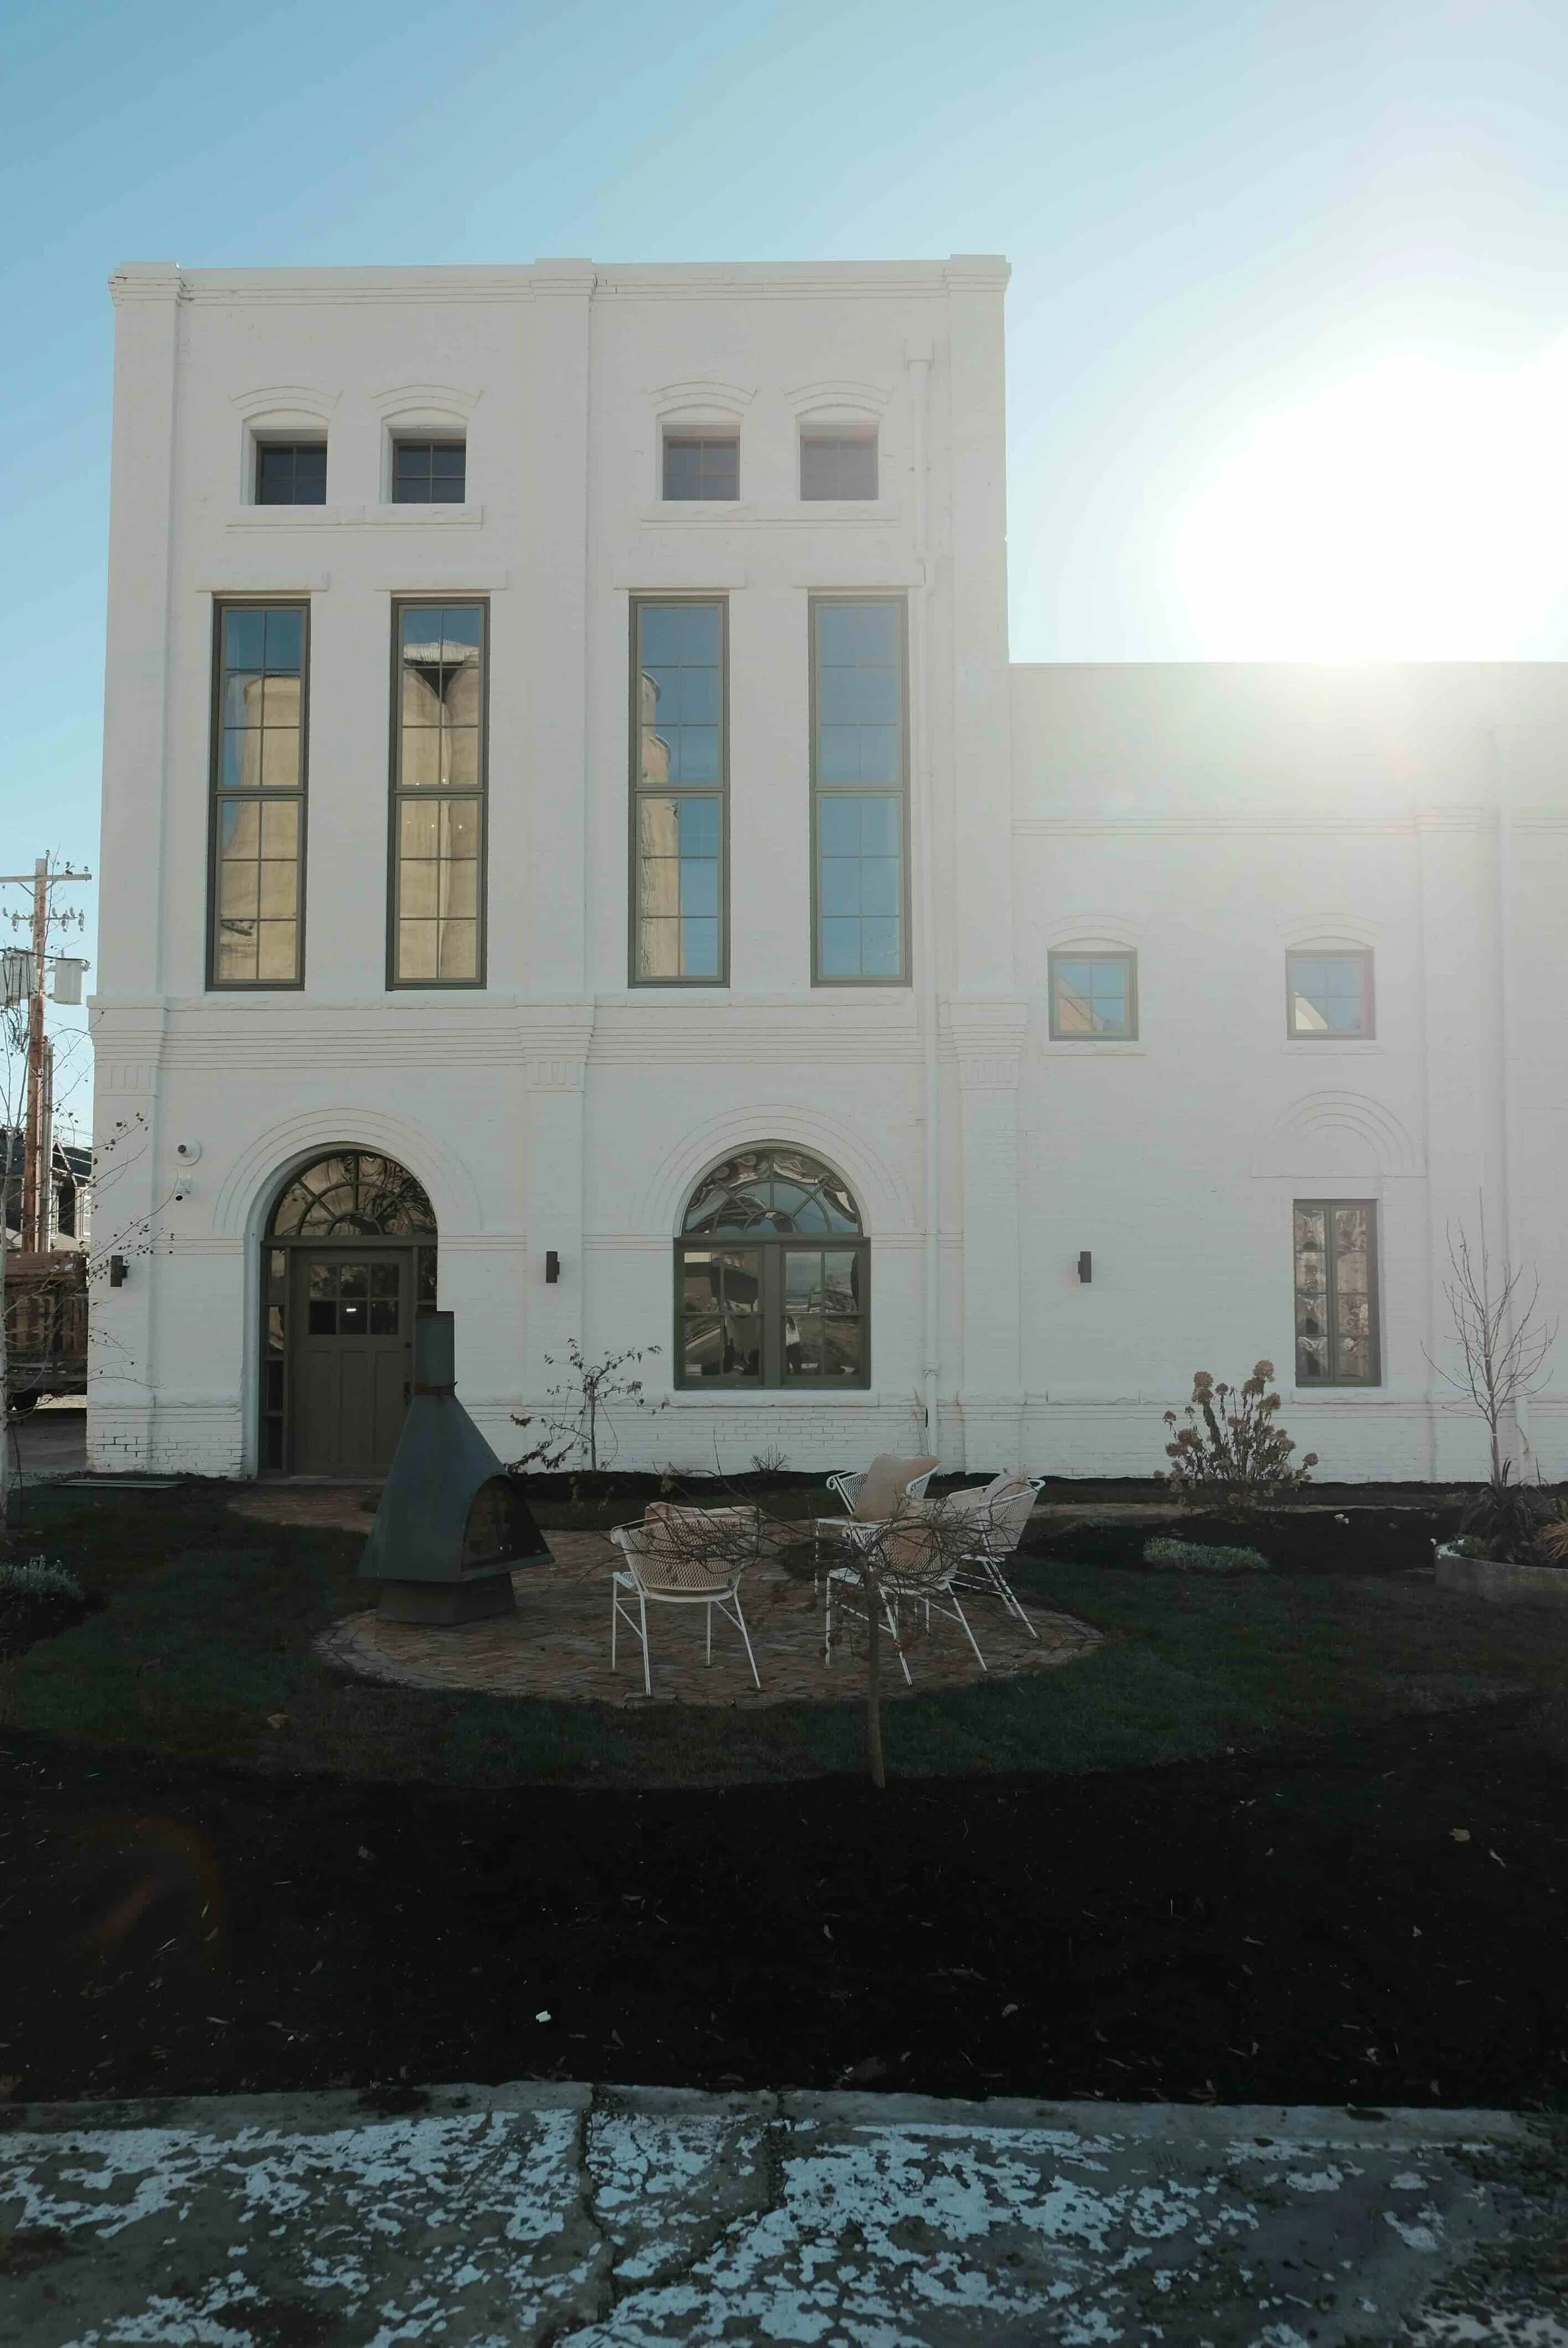
Working alongside homeowners Jana and Tanner Roach, who served as owner-builders, and the Home Reimagined team, we helped navigate the building’s transition from a fully industrial structure to a carefully layered live–work environment—balancing preservation, regulatory requirements, and architectural clarity.
This was not about spectacle. It was about clarity, intention, and longevity.
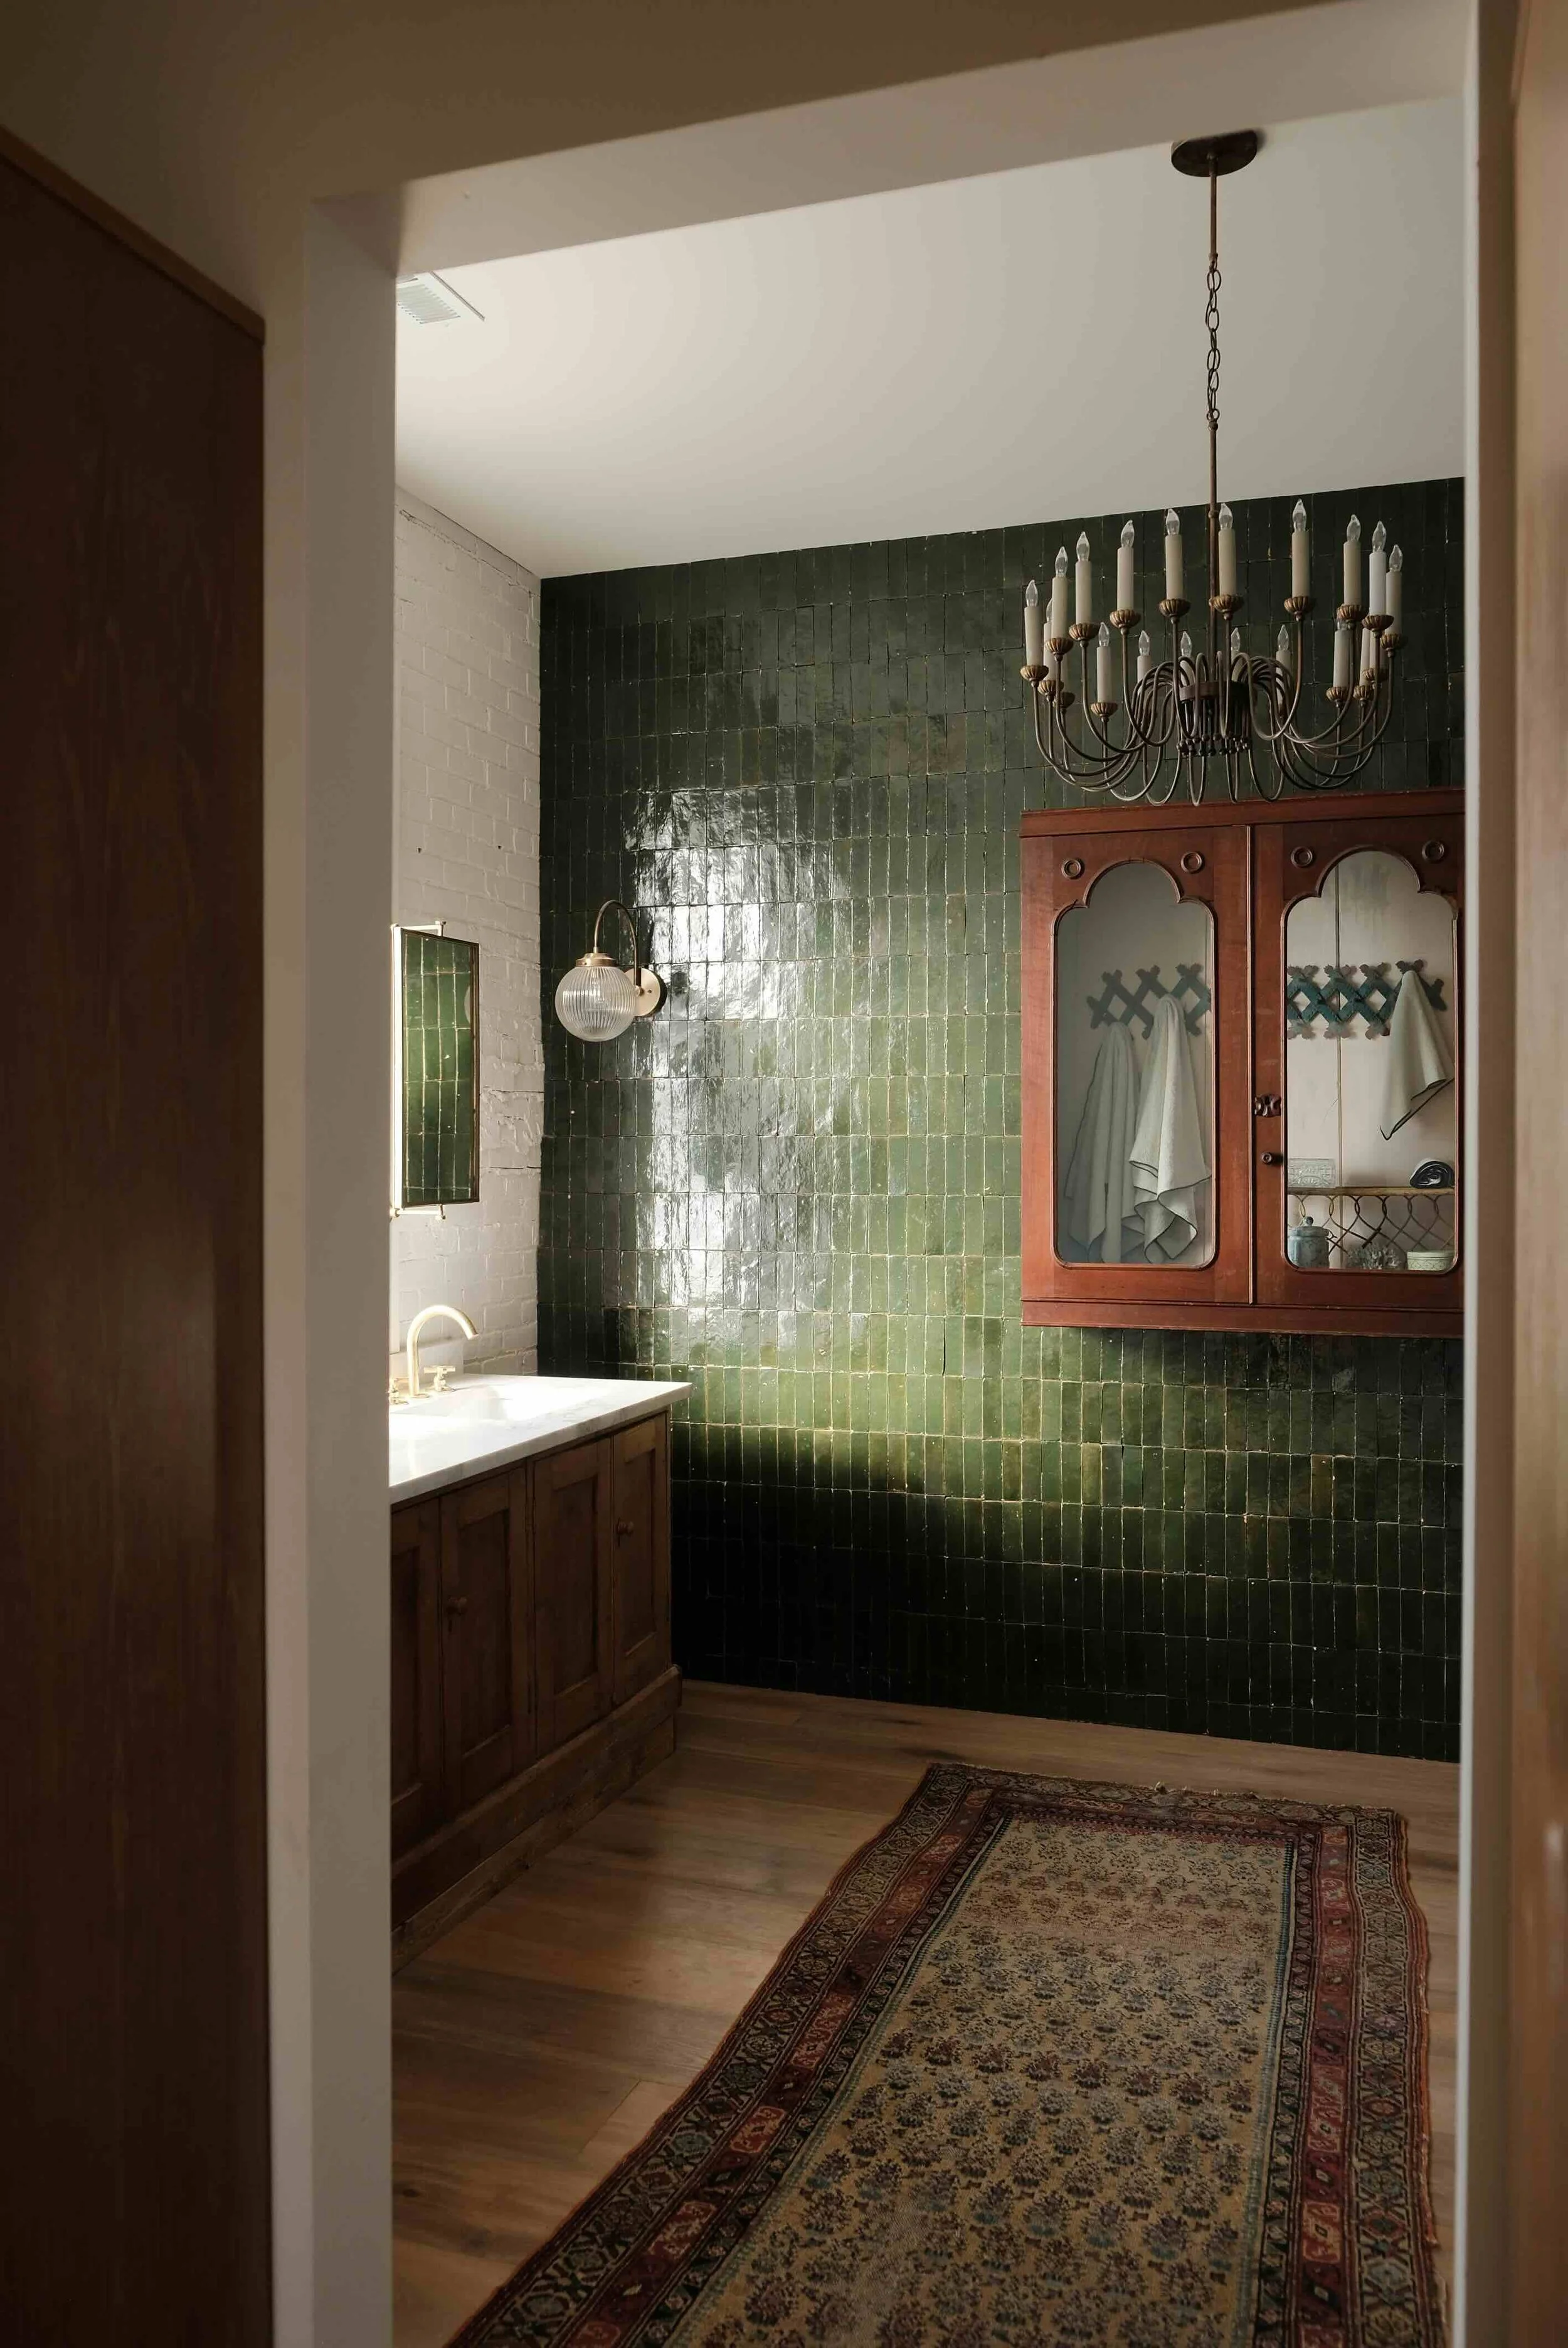
Our Favorite Design Details
from this Historic Renovation
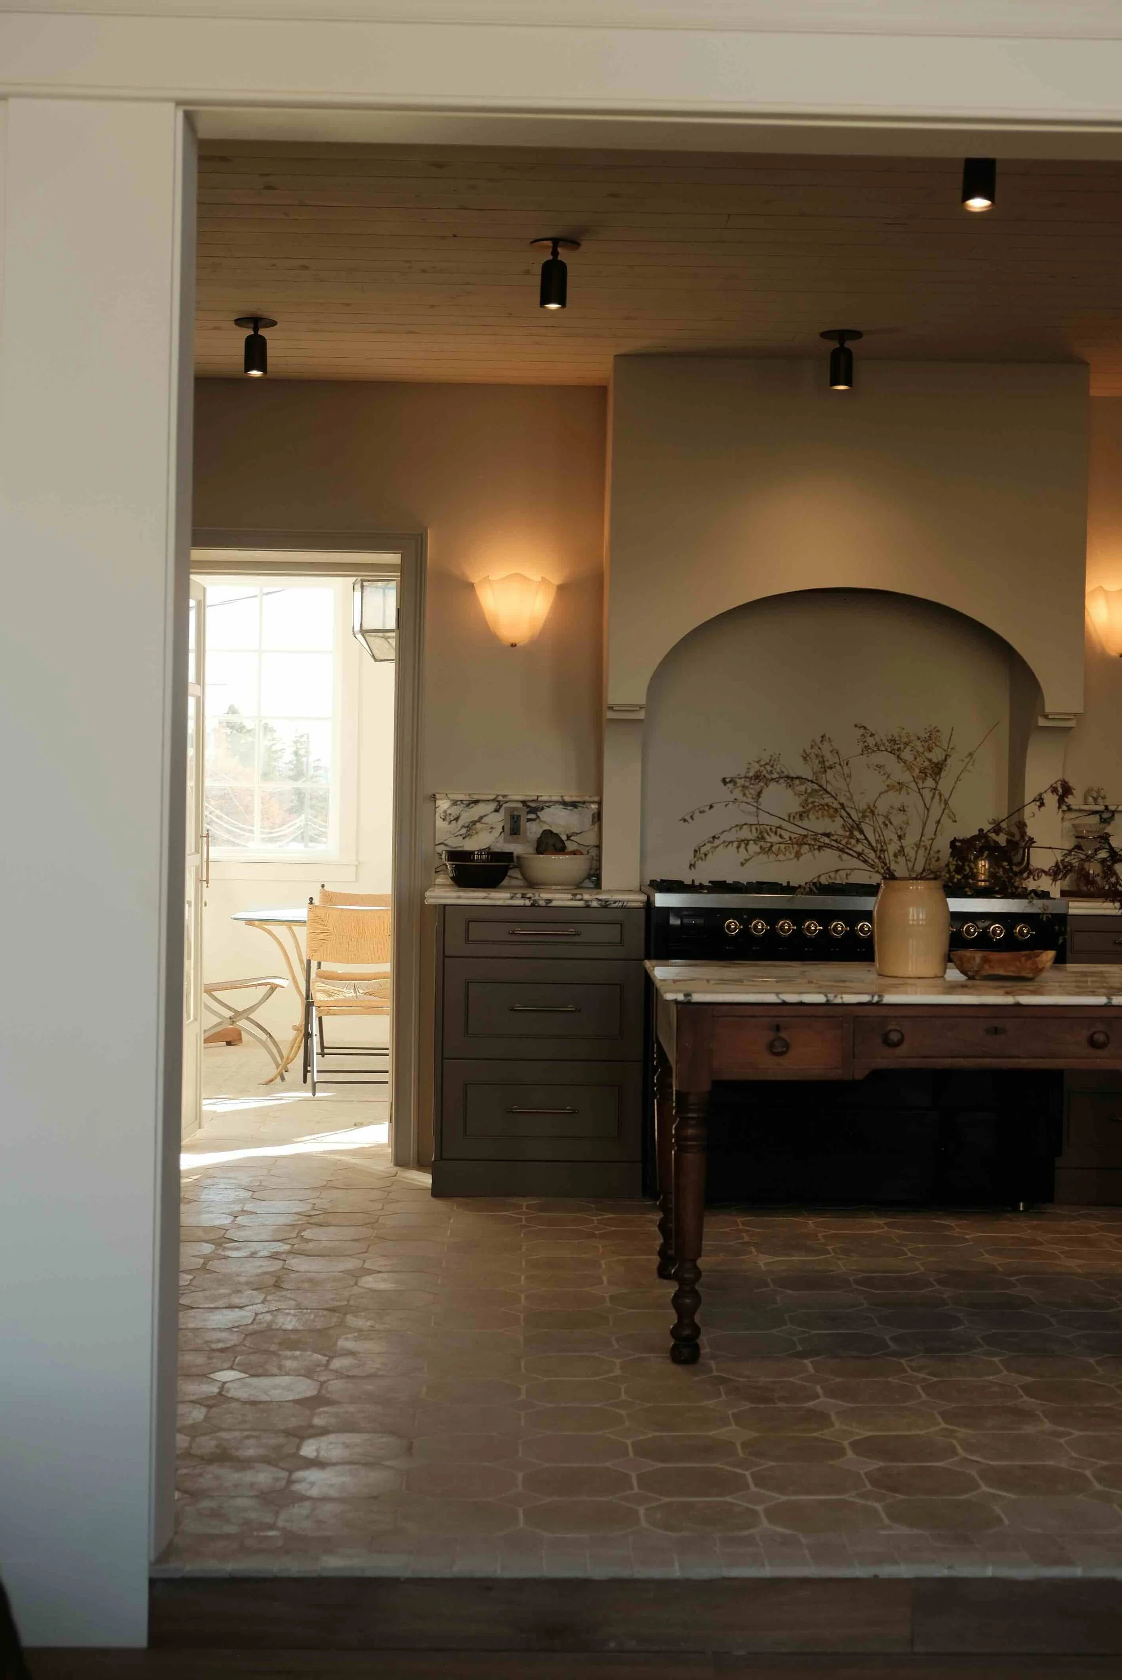
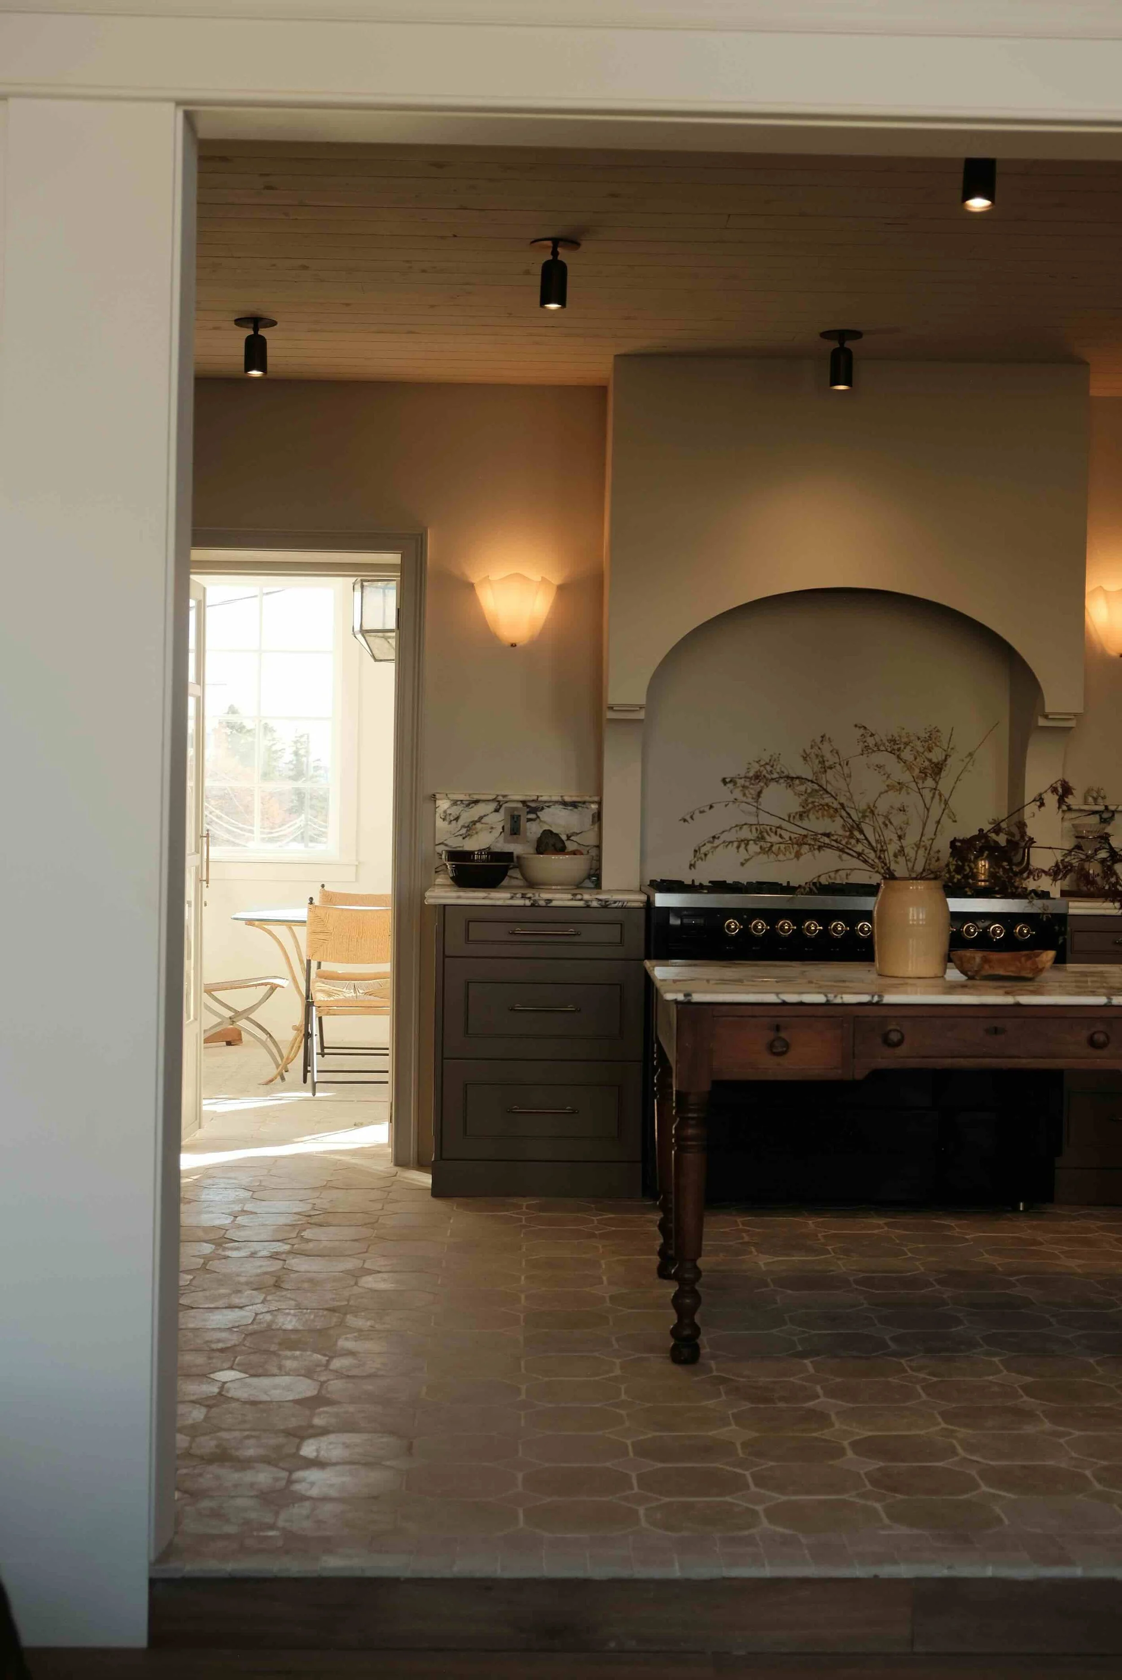
The Kitchen
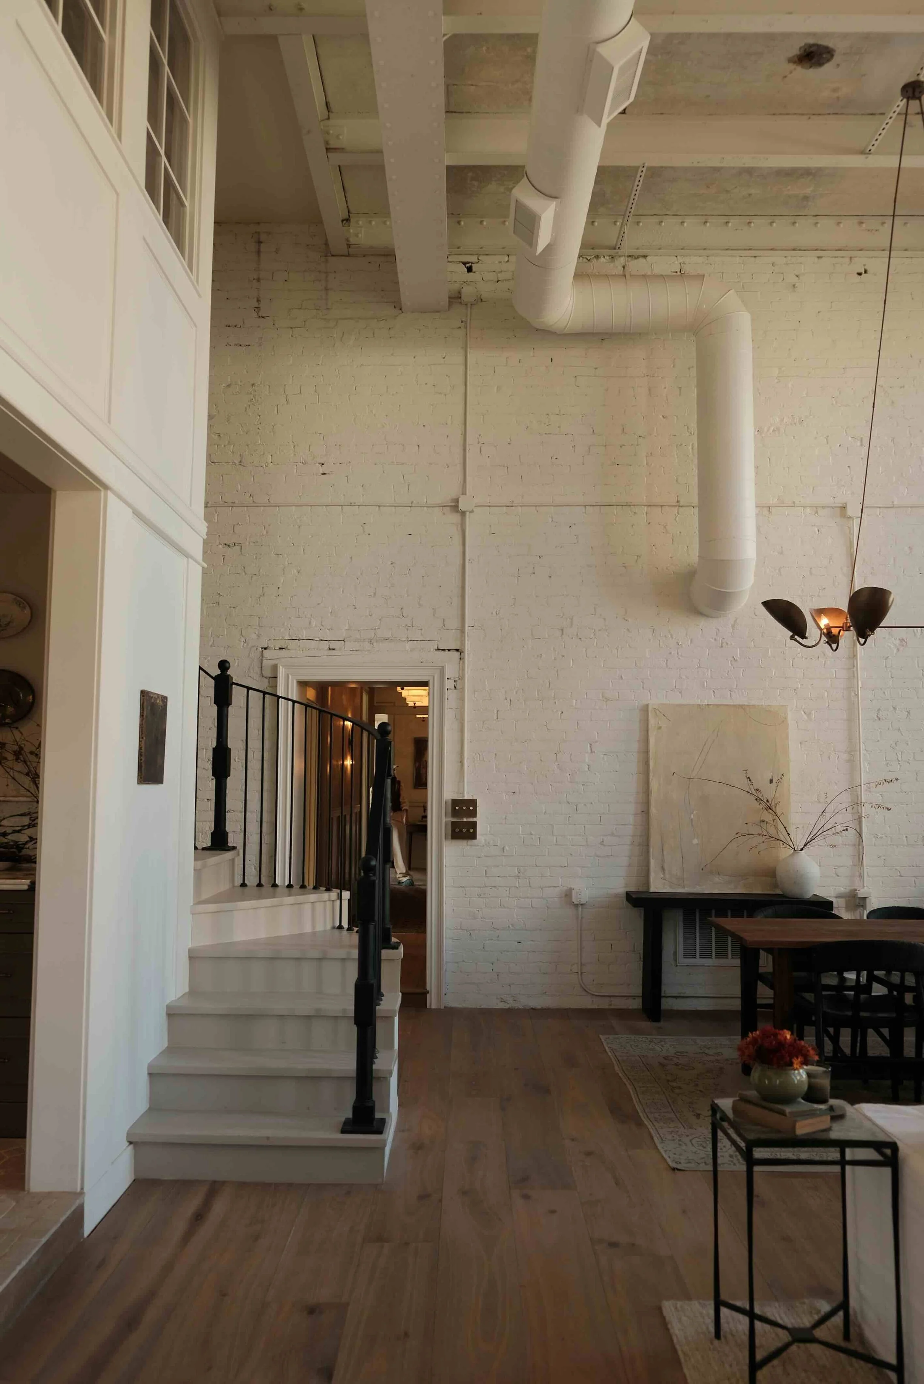
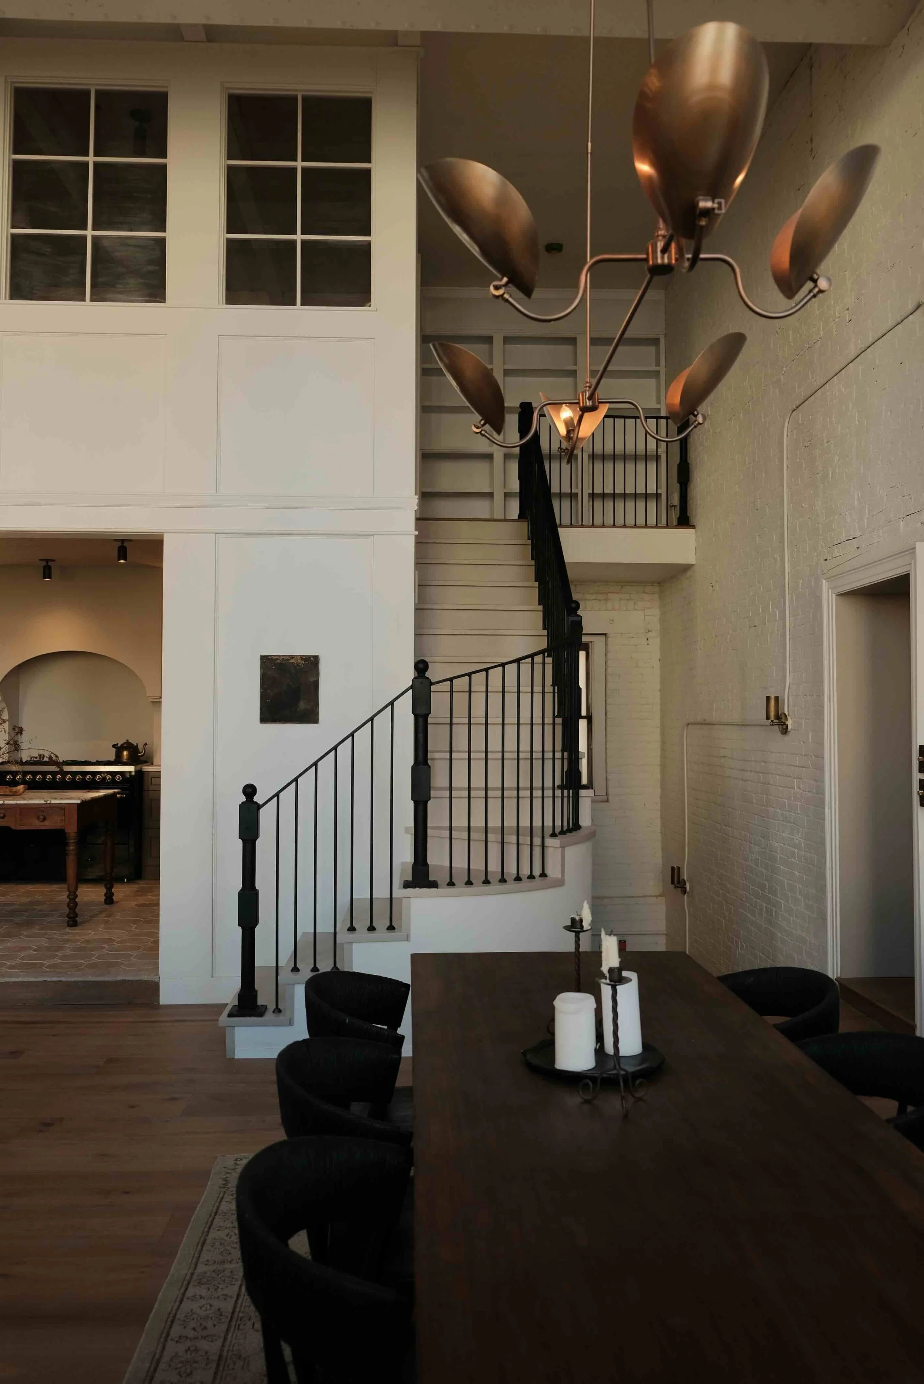
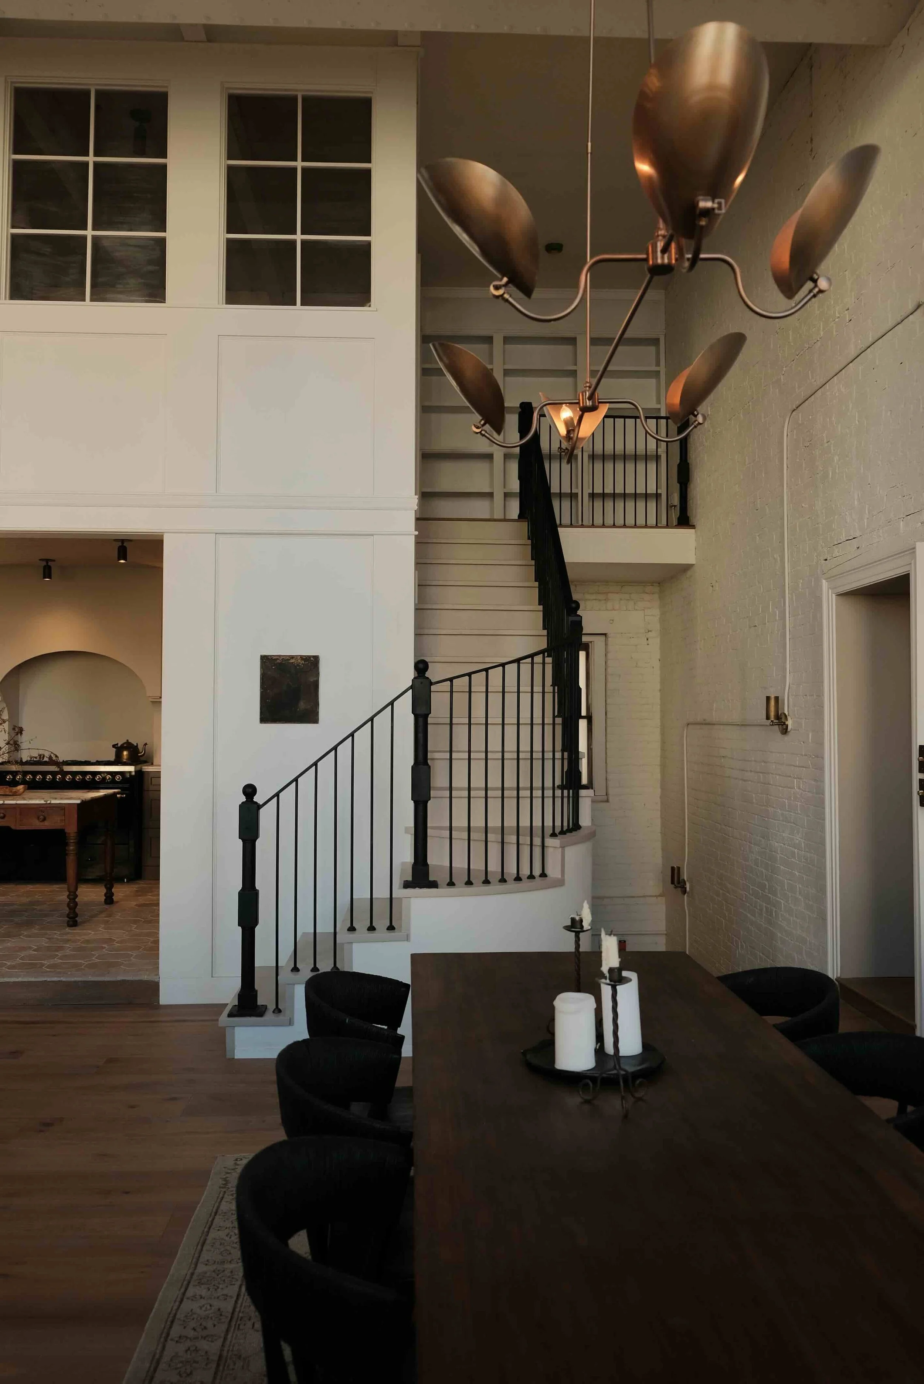
The Staircase
The Primary Bathroom
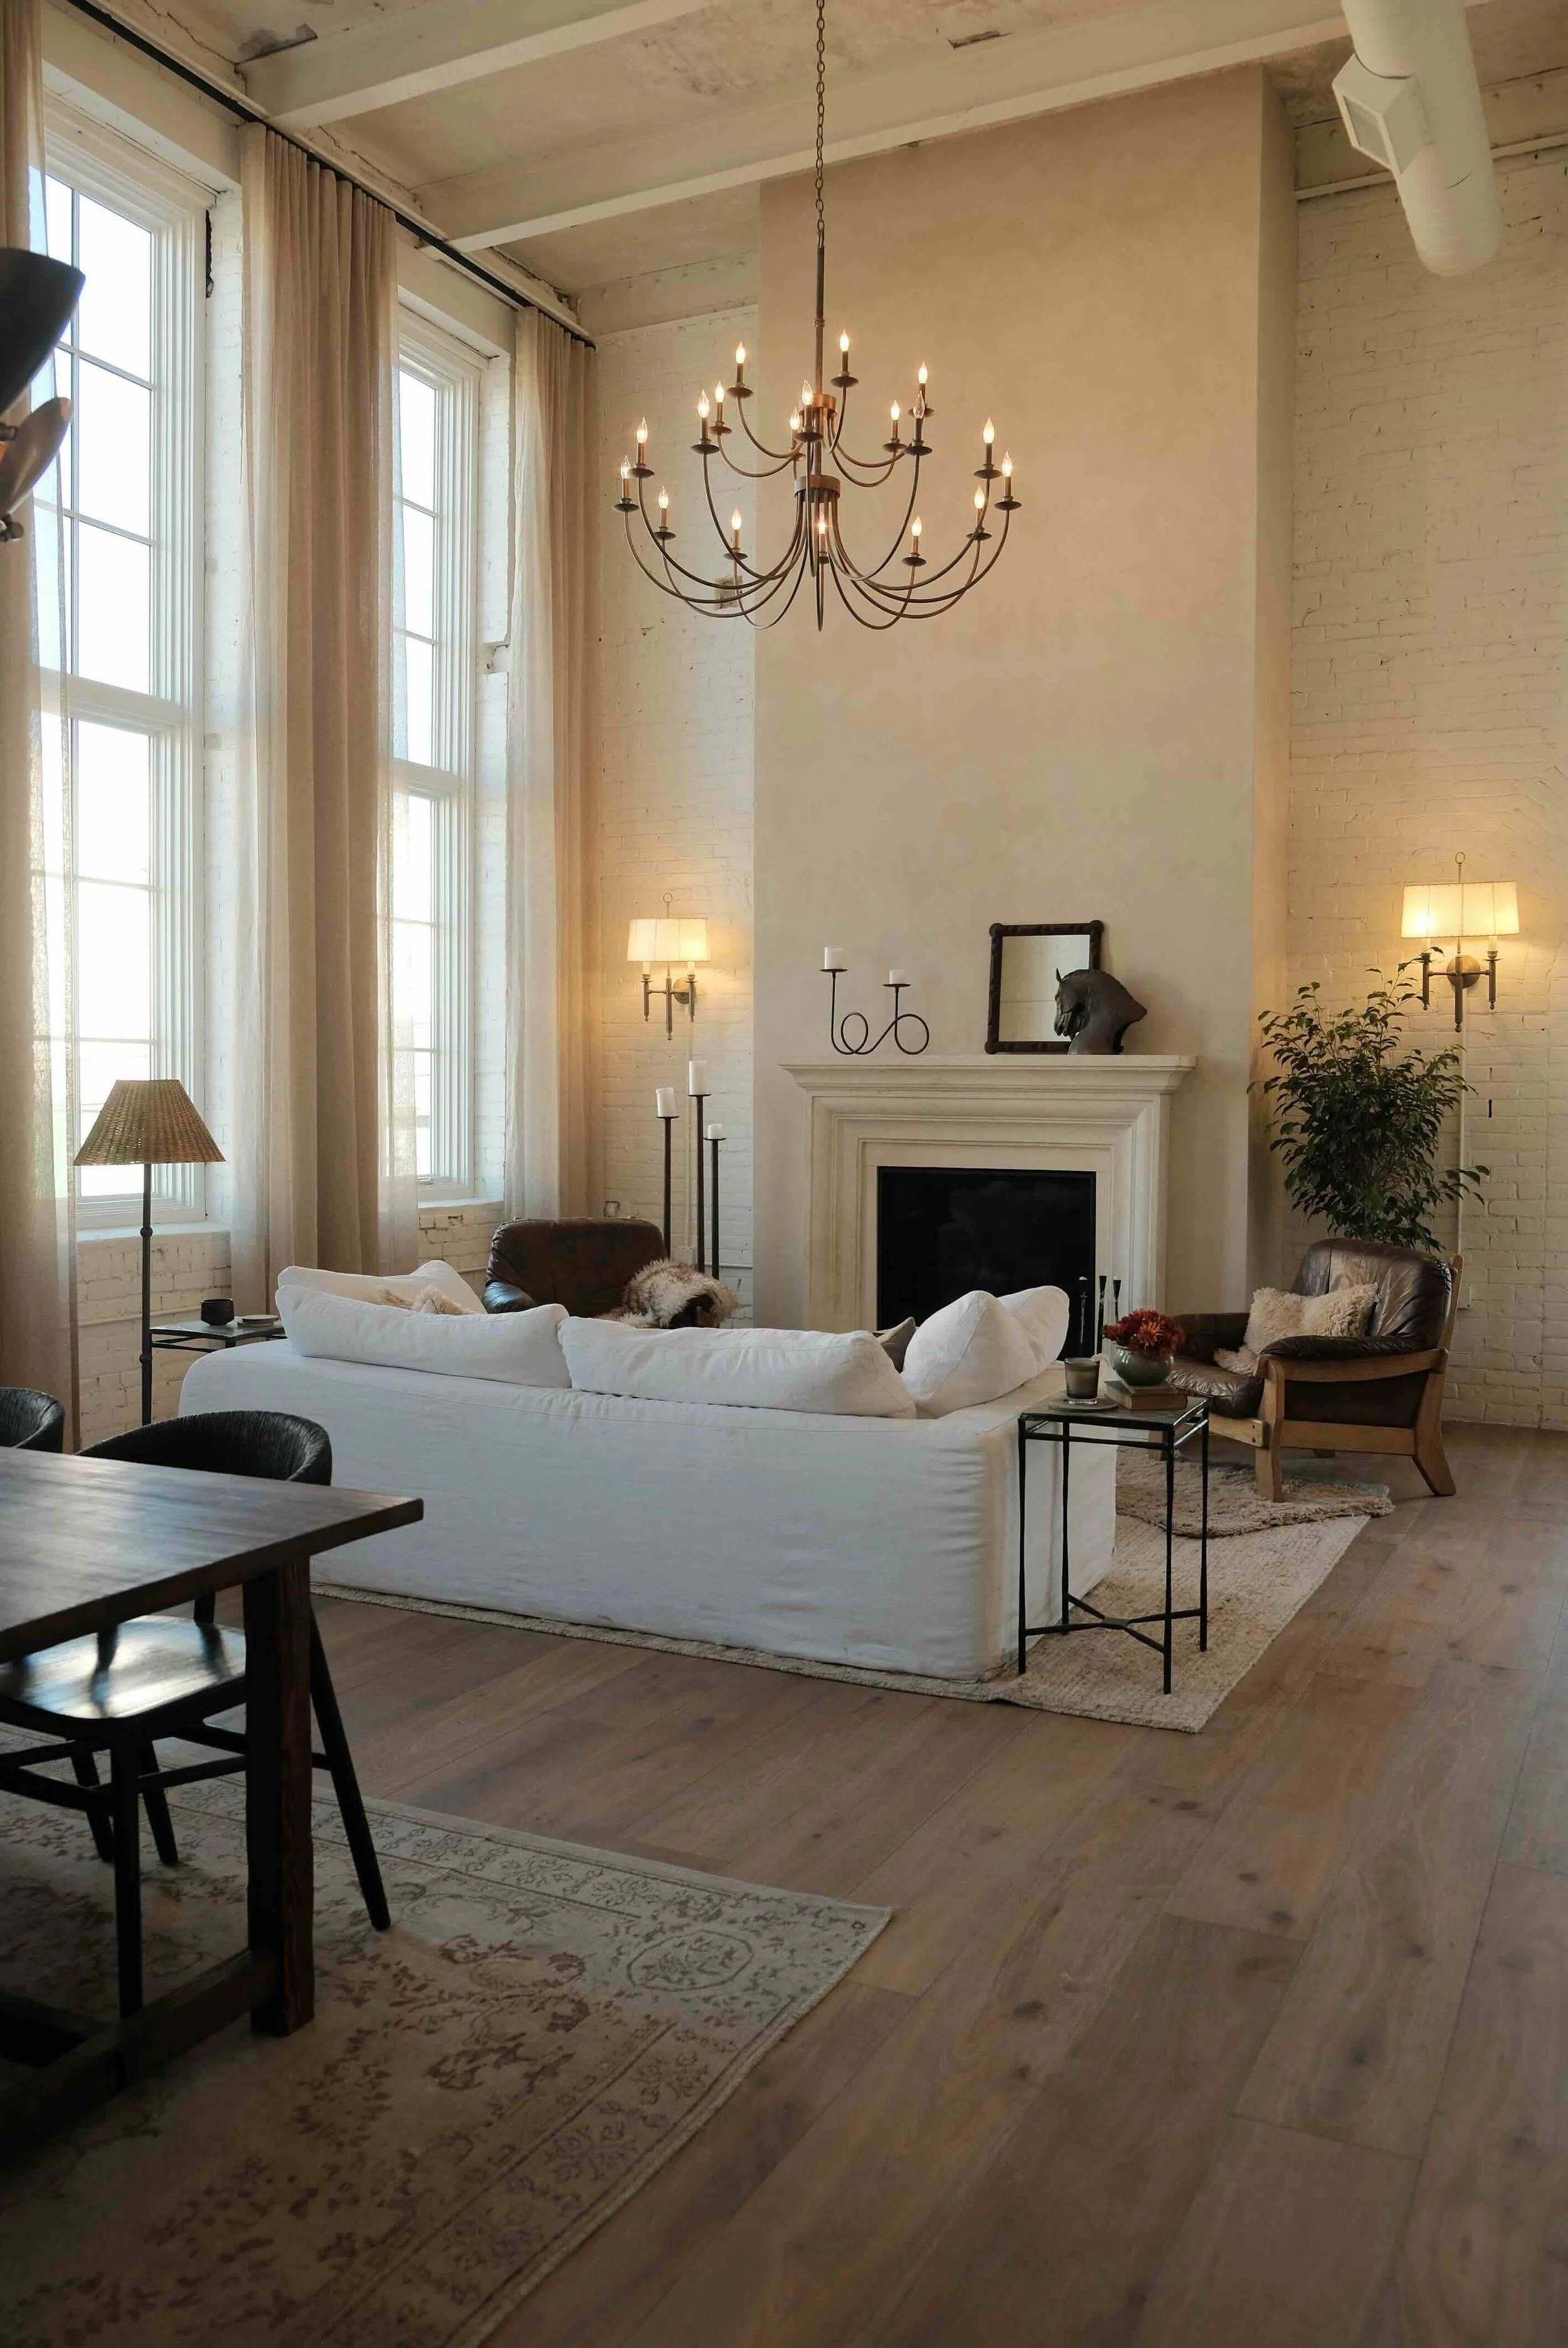
The Living Room
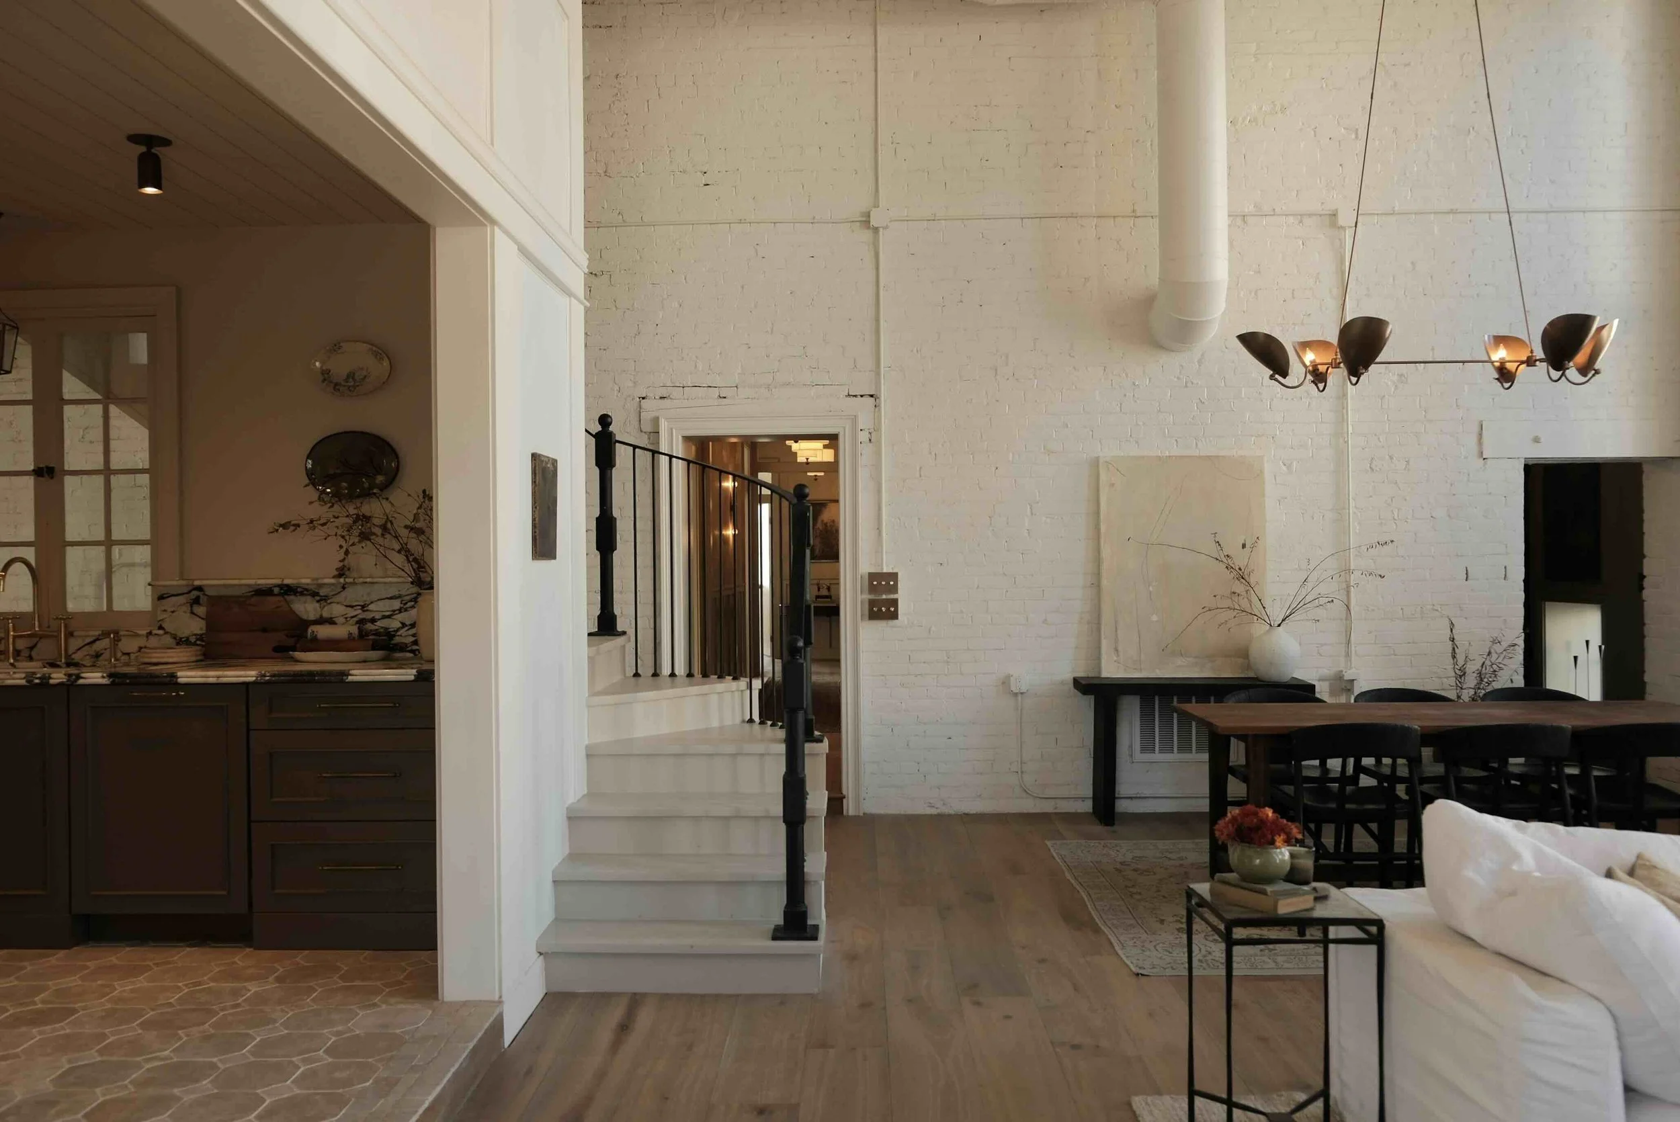
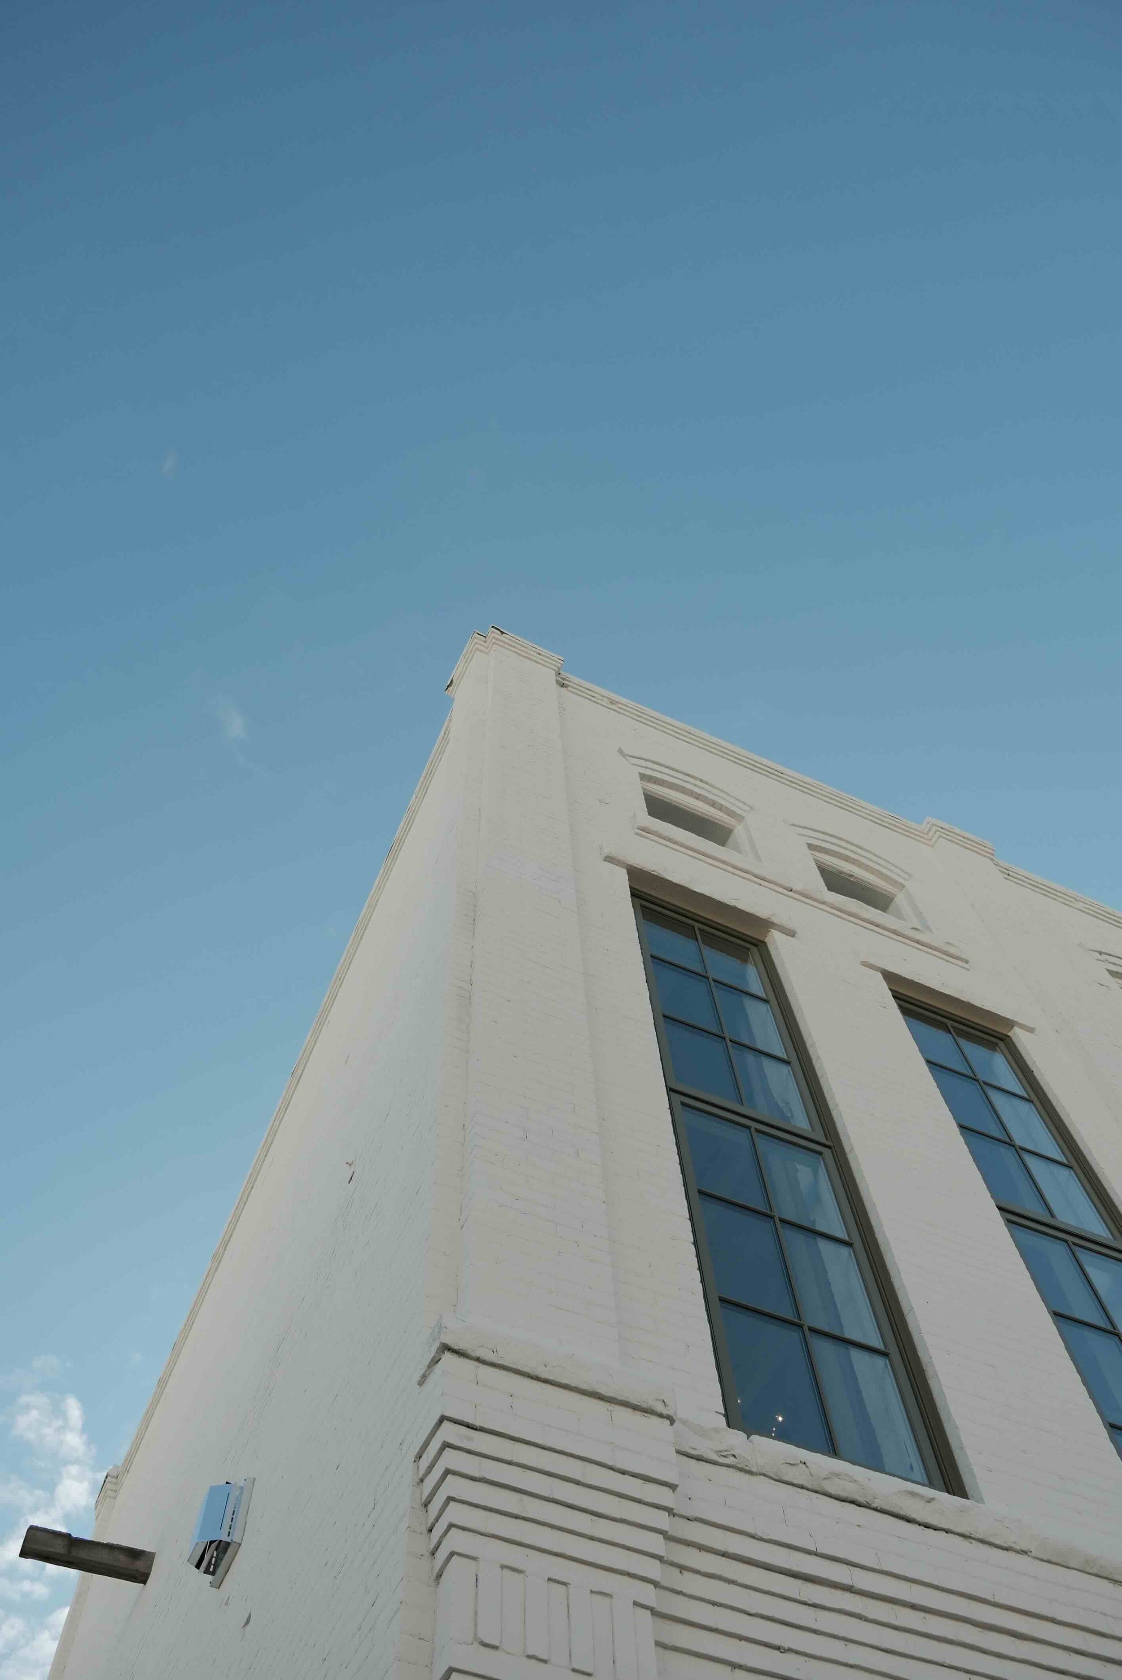
Adaptive reuse architecture requires working with what already exists. For Block Fifty, that meant navigating mixed-use building codes, life-safety requirements, and commercial constraints while designing a comfortable residence above. By preserving original industrial elements, adding a secondary egress stair, and scaling new additions to complement the historic structure, the home feels intentional and grounded in place. Read our full blog post for a deeper look at the technical strategy behind this project.
Designing With the Building, Not Against It
what made this possible
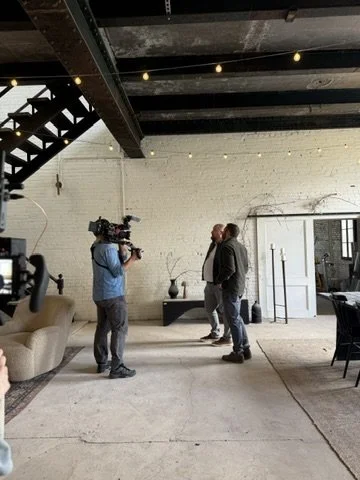
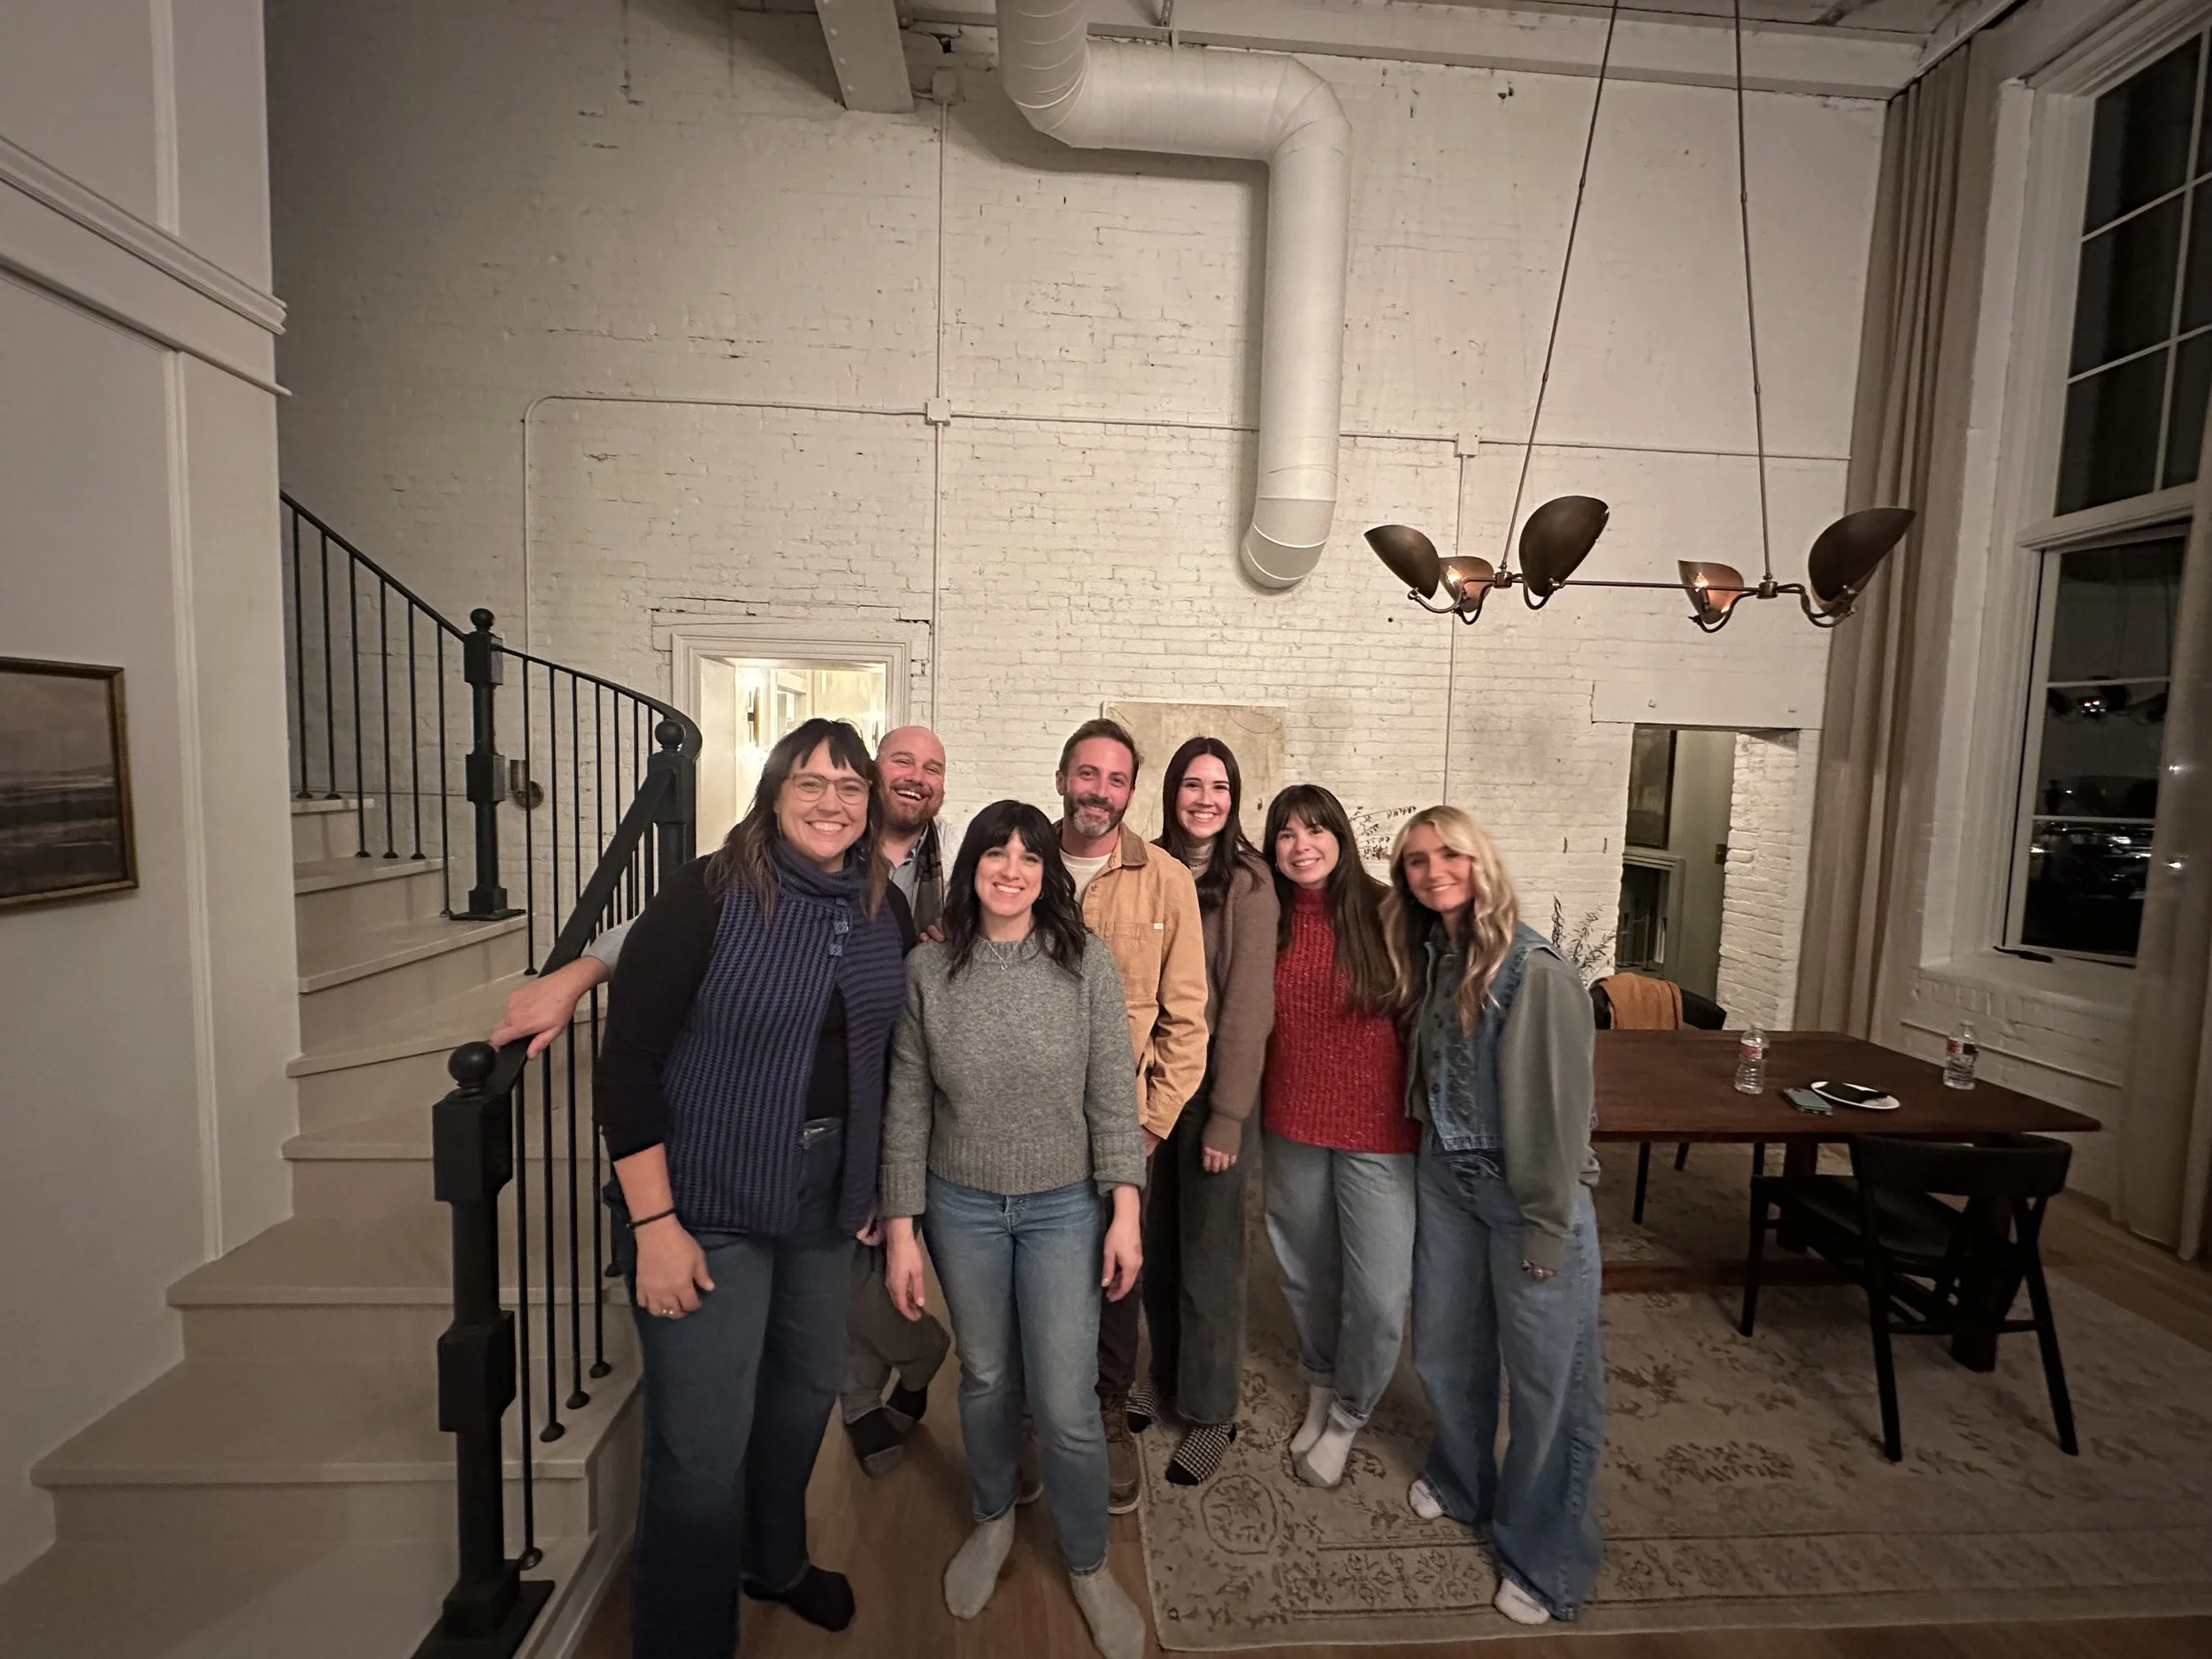
Every decision was shaped by people,
not just plans, in this adaptive reuse project.
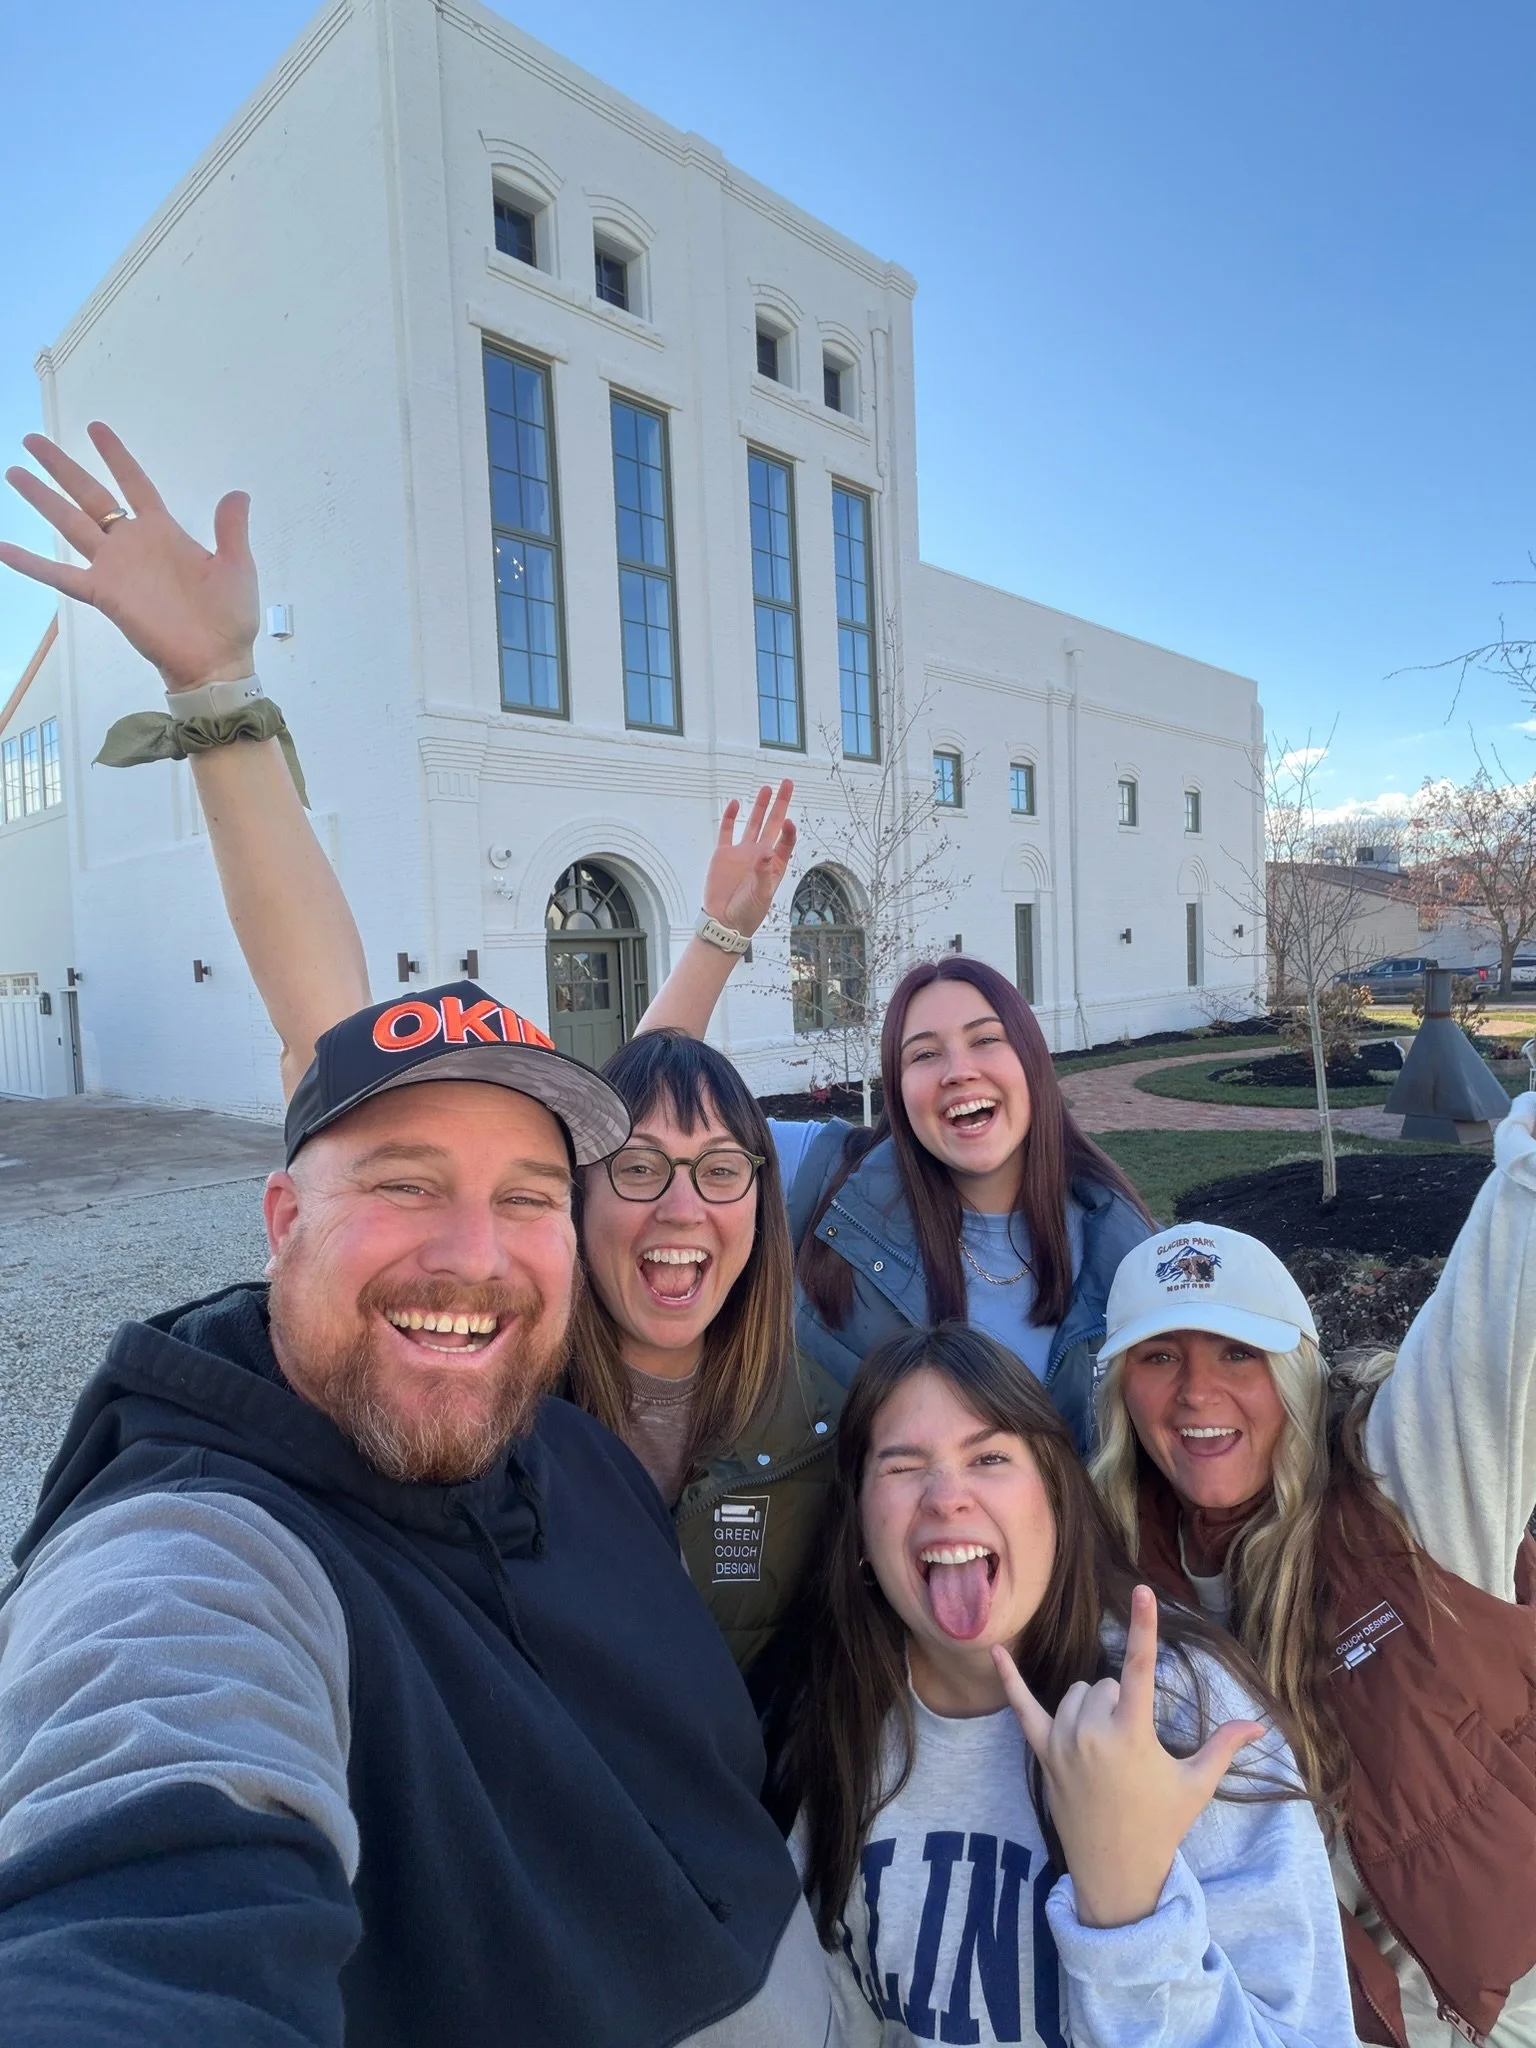
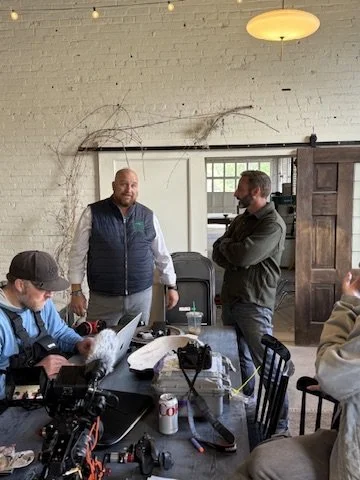
Leading the Work From
Concept to Completion
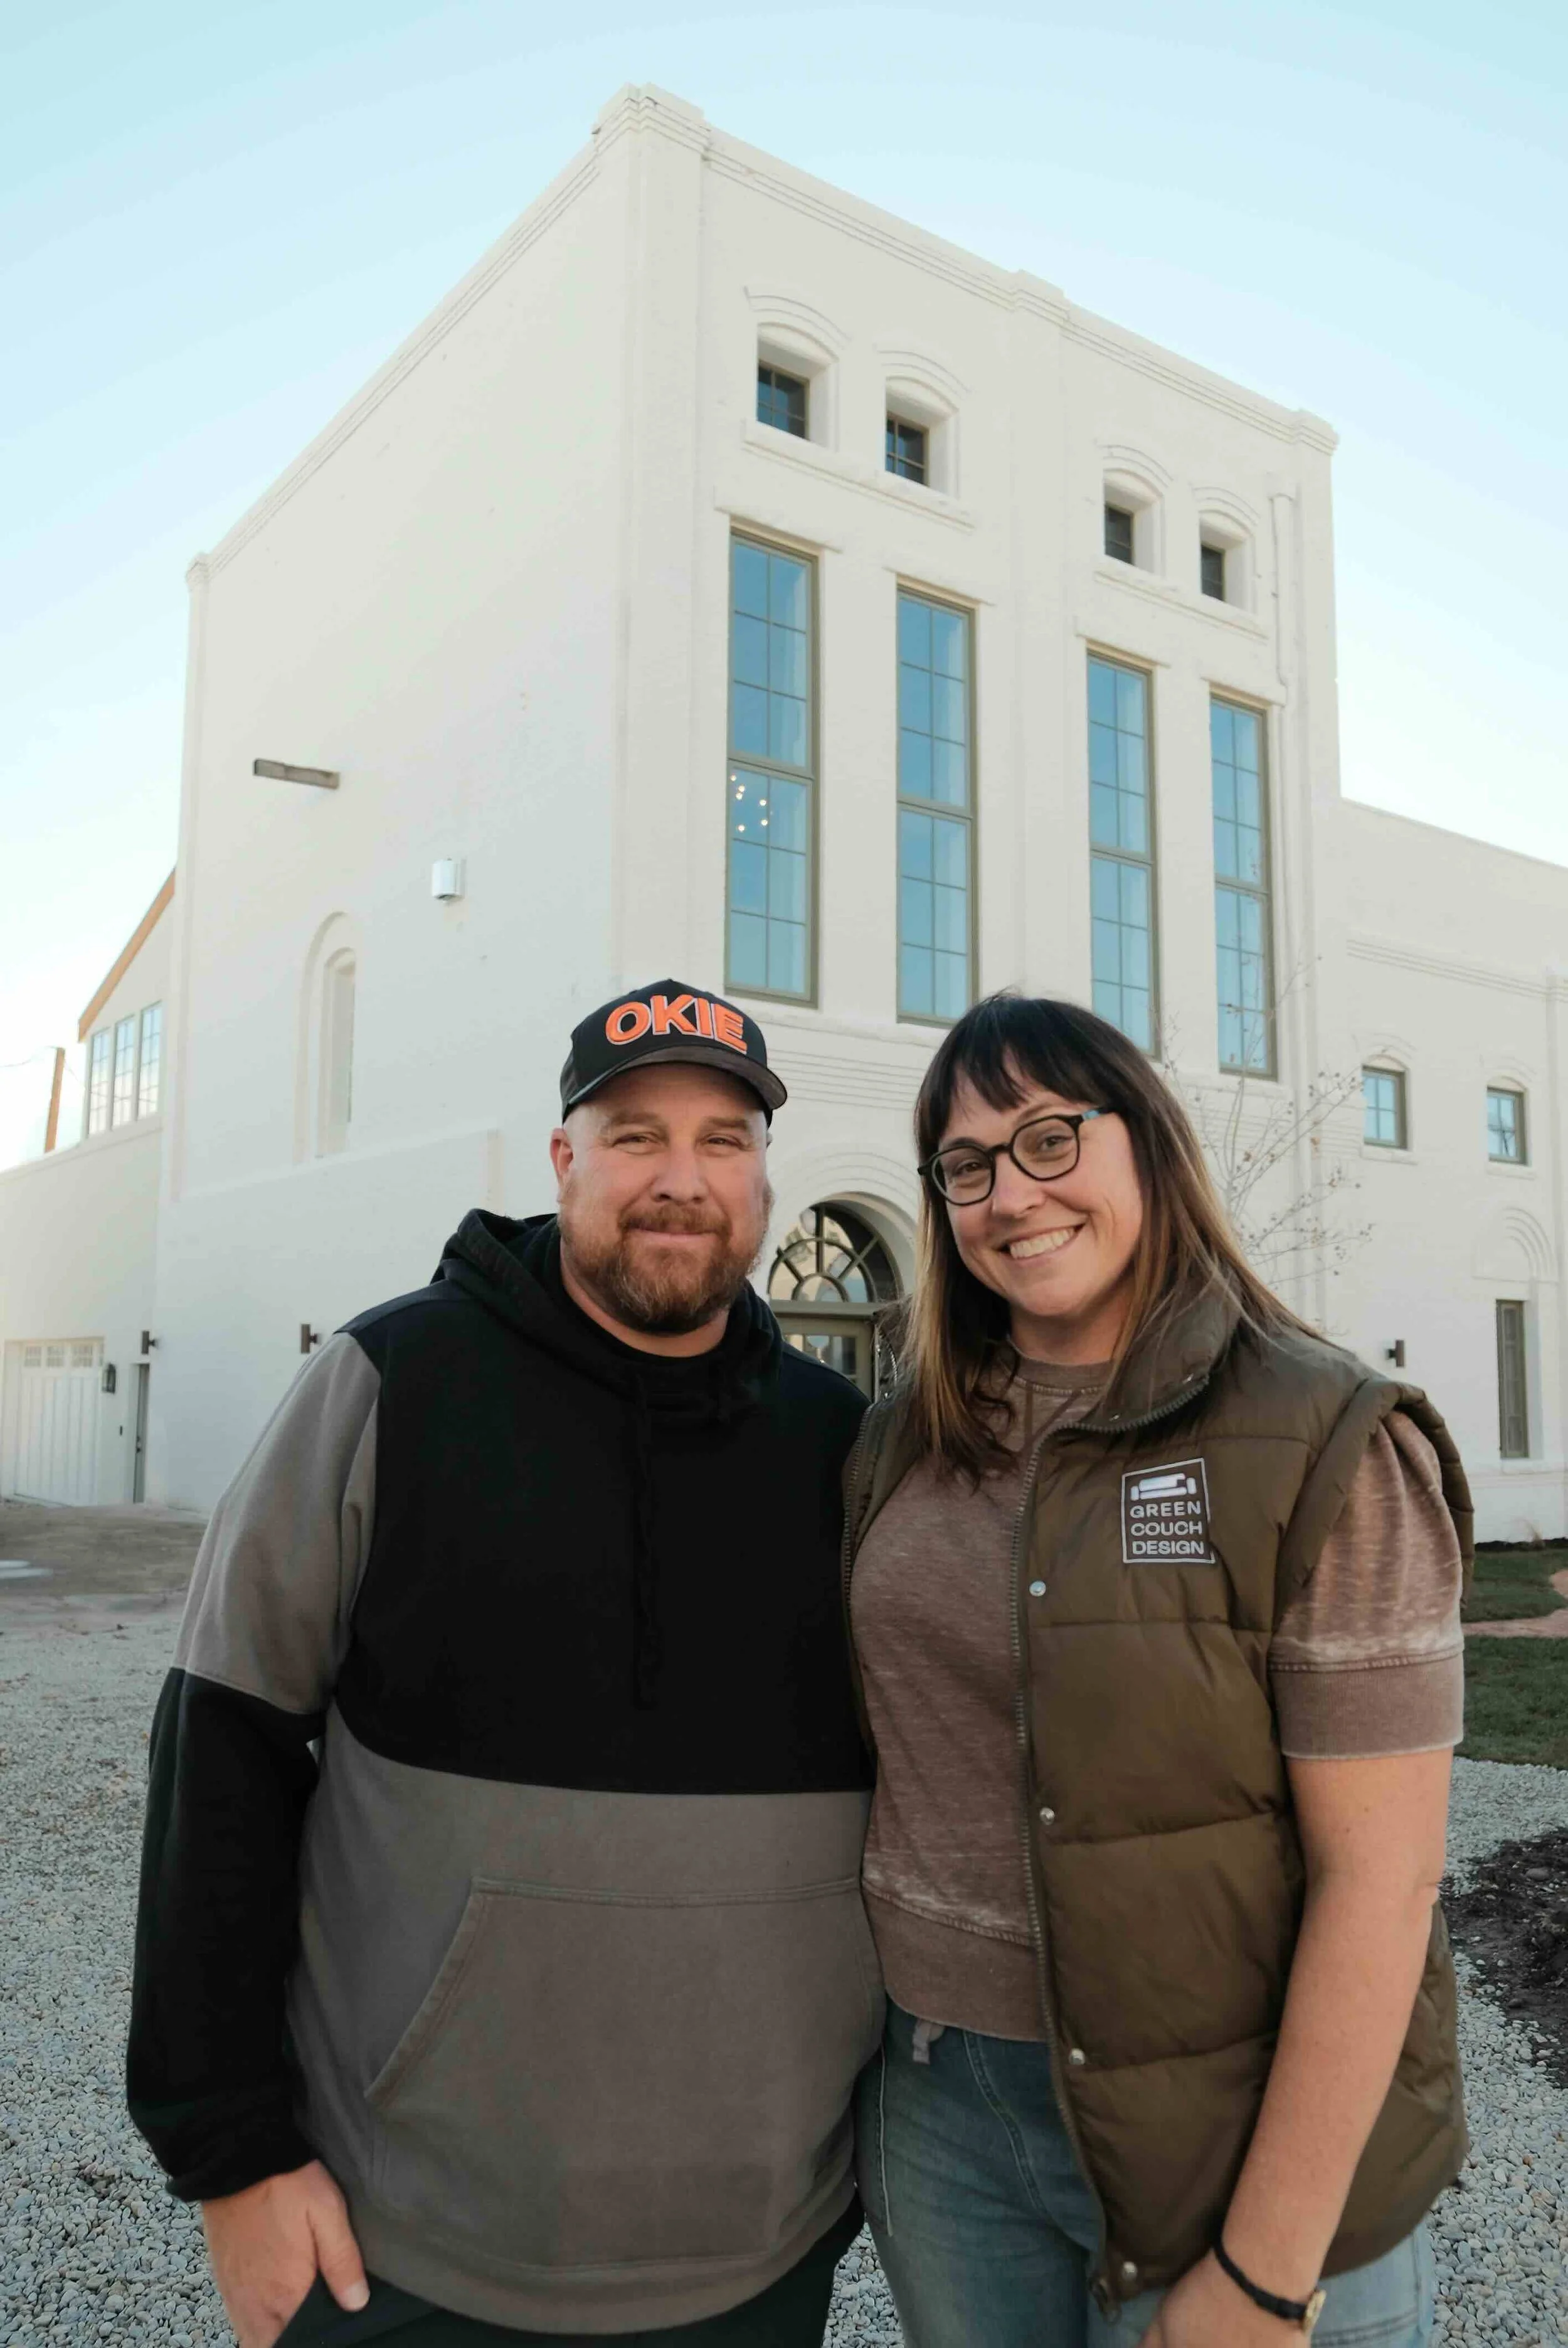
Green Couch Design is led by co-founders Megan and Cale Lopp, combining creative direction with deep commercial and architectural expertise. Megan guides vision, client experience, and design intent, while Cale leads technical execution, coordination, and delivery. Together with a collaborative team of designers and partners, they approach each project with clarity, care, and a commitment to architecture that works and endures.