
Seminole Nation Pool Annex & Wellness Center: Community Aquatic Facility Design
The Seminole Nation Pool Annex & Wellness Center is a nearly 10,000 sq ft aquatic and wellness facility in Wewoka, Oklahoma — designed from the ground up to serve the Seminole Nation's members across every generation.
A Community Investment, Built to Last
With no public swimming pool previously available in Seminole County, this project fills a real gap. It's a year-round resource for Elders seeking low-impact wellness options, a gathering space for kids and families, and a long-term community investment shaped by the voices of the people it serves. From the beginning, the design was rooted in one idea: that meaningful architecture doesn't just function — it gives people somewhere to belong.
Completed in collaboration with Stronghold Construction, the facility is now open, with punch list items wrapped up in time for summer.
Designed for Access. Built for Longevity.
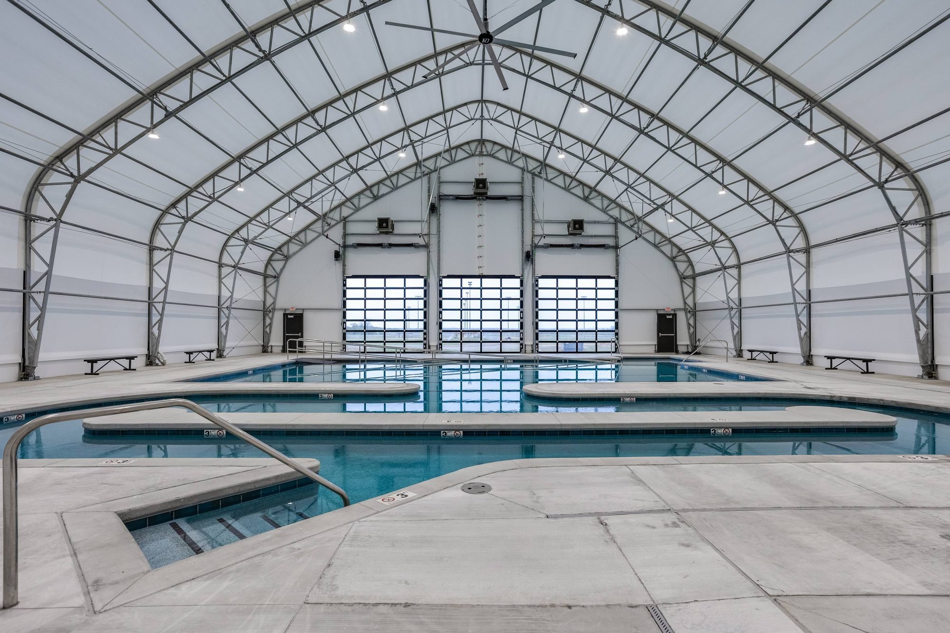
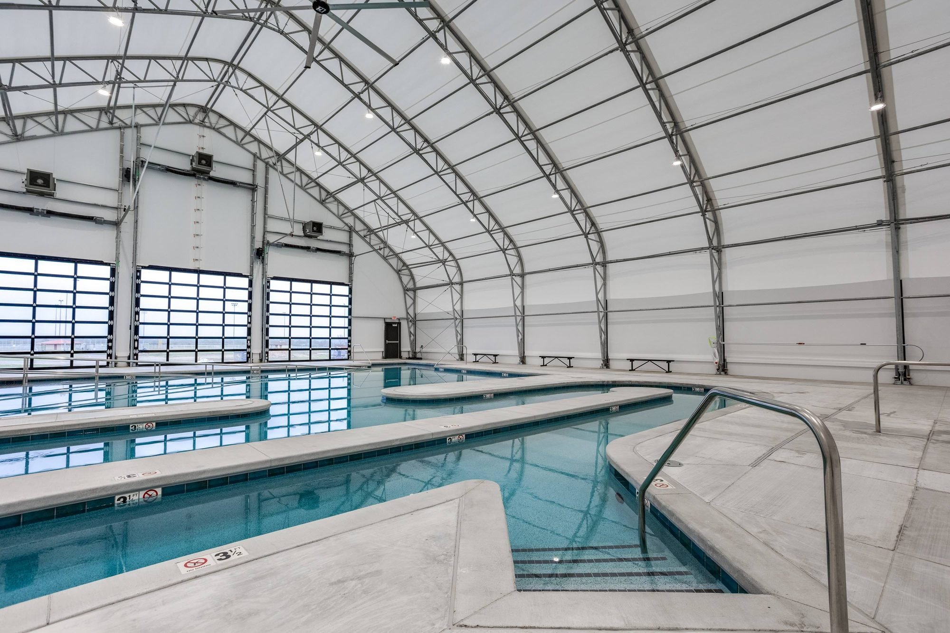
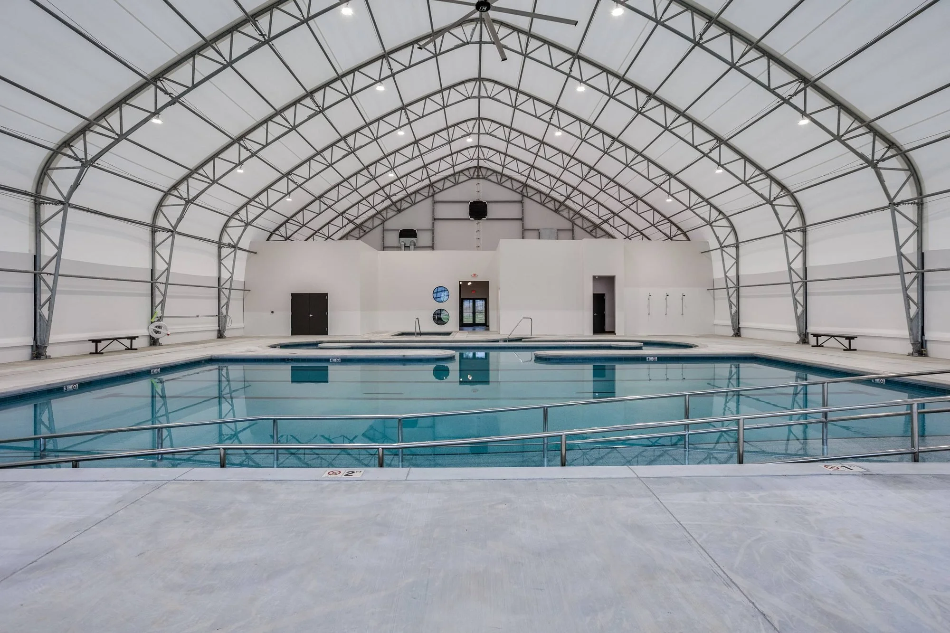
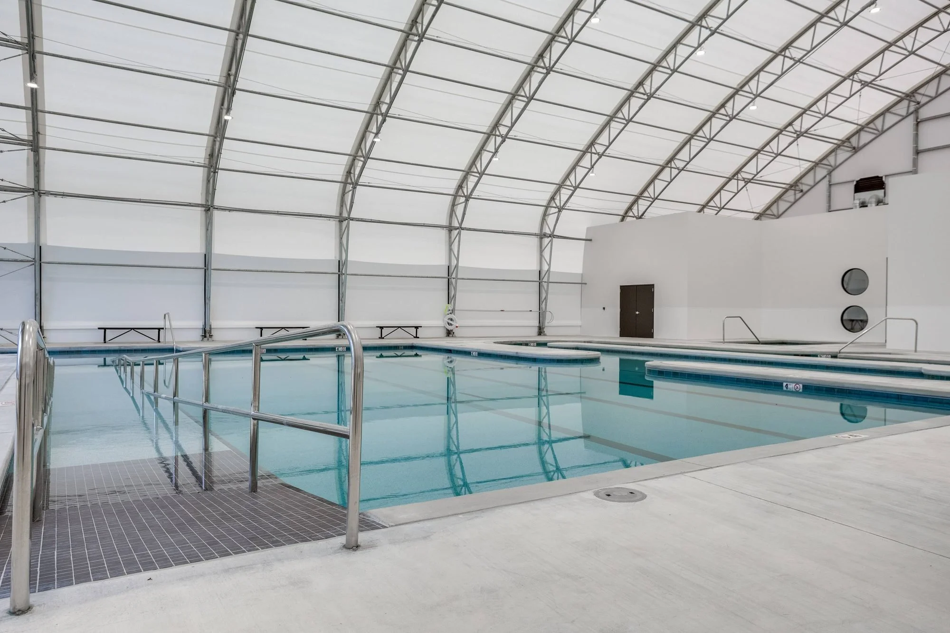
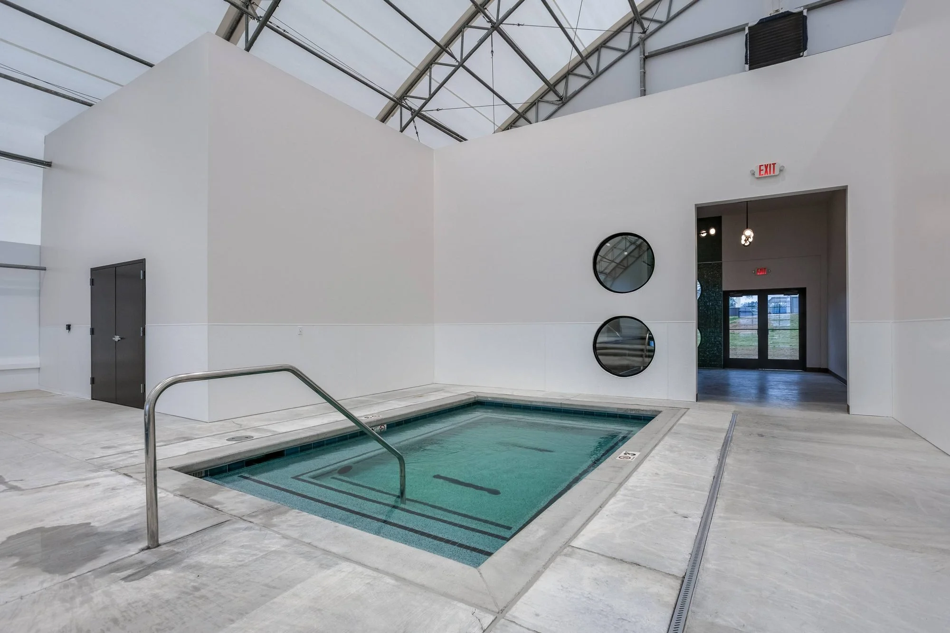
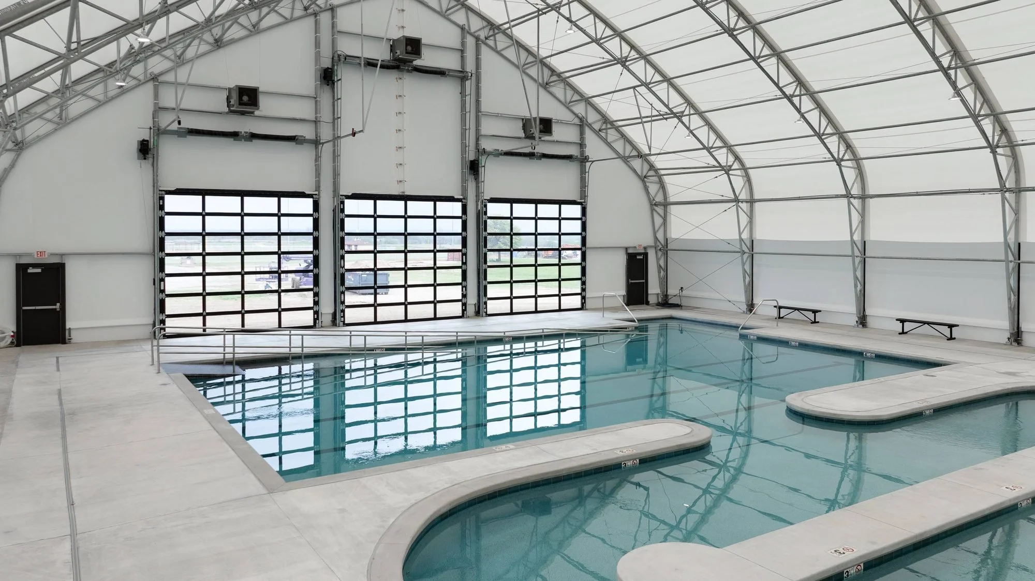
Situated next to the new Splash Pad at the historic Mekusukey Mission site, the Pool Annex was designed to complement the broader outdoor recreation campus while standing on its own as a year-round facility. The building envelope uses a modern, fabric-covered structure — a material system trusted by aquatic centers nationwide — that reduces construction cost by over 35% compared to traditional enclosures, while also functioning as a naturally energy-efficient greenhouse: sunlight warms the space, keeping heating, cooling, and maintenance costs low.
The facility includes:
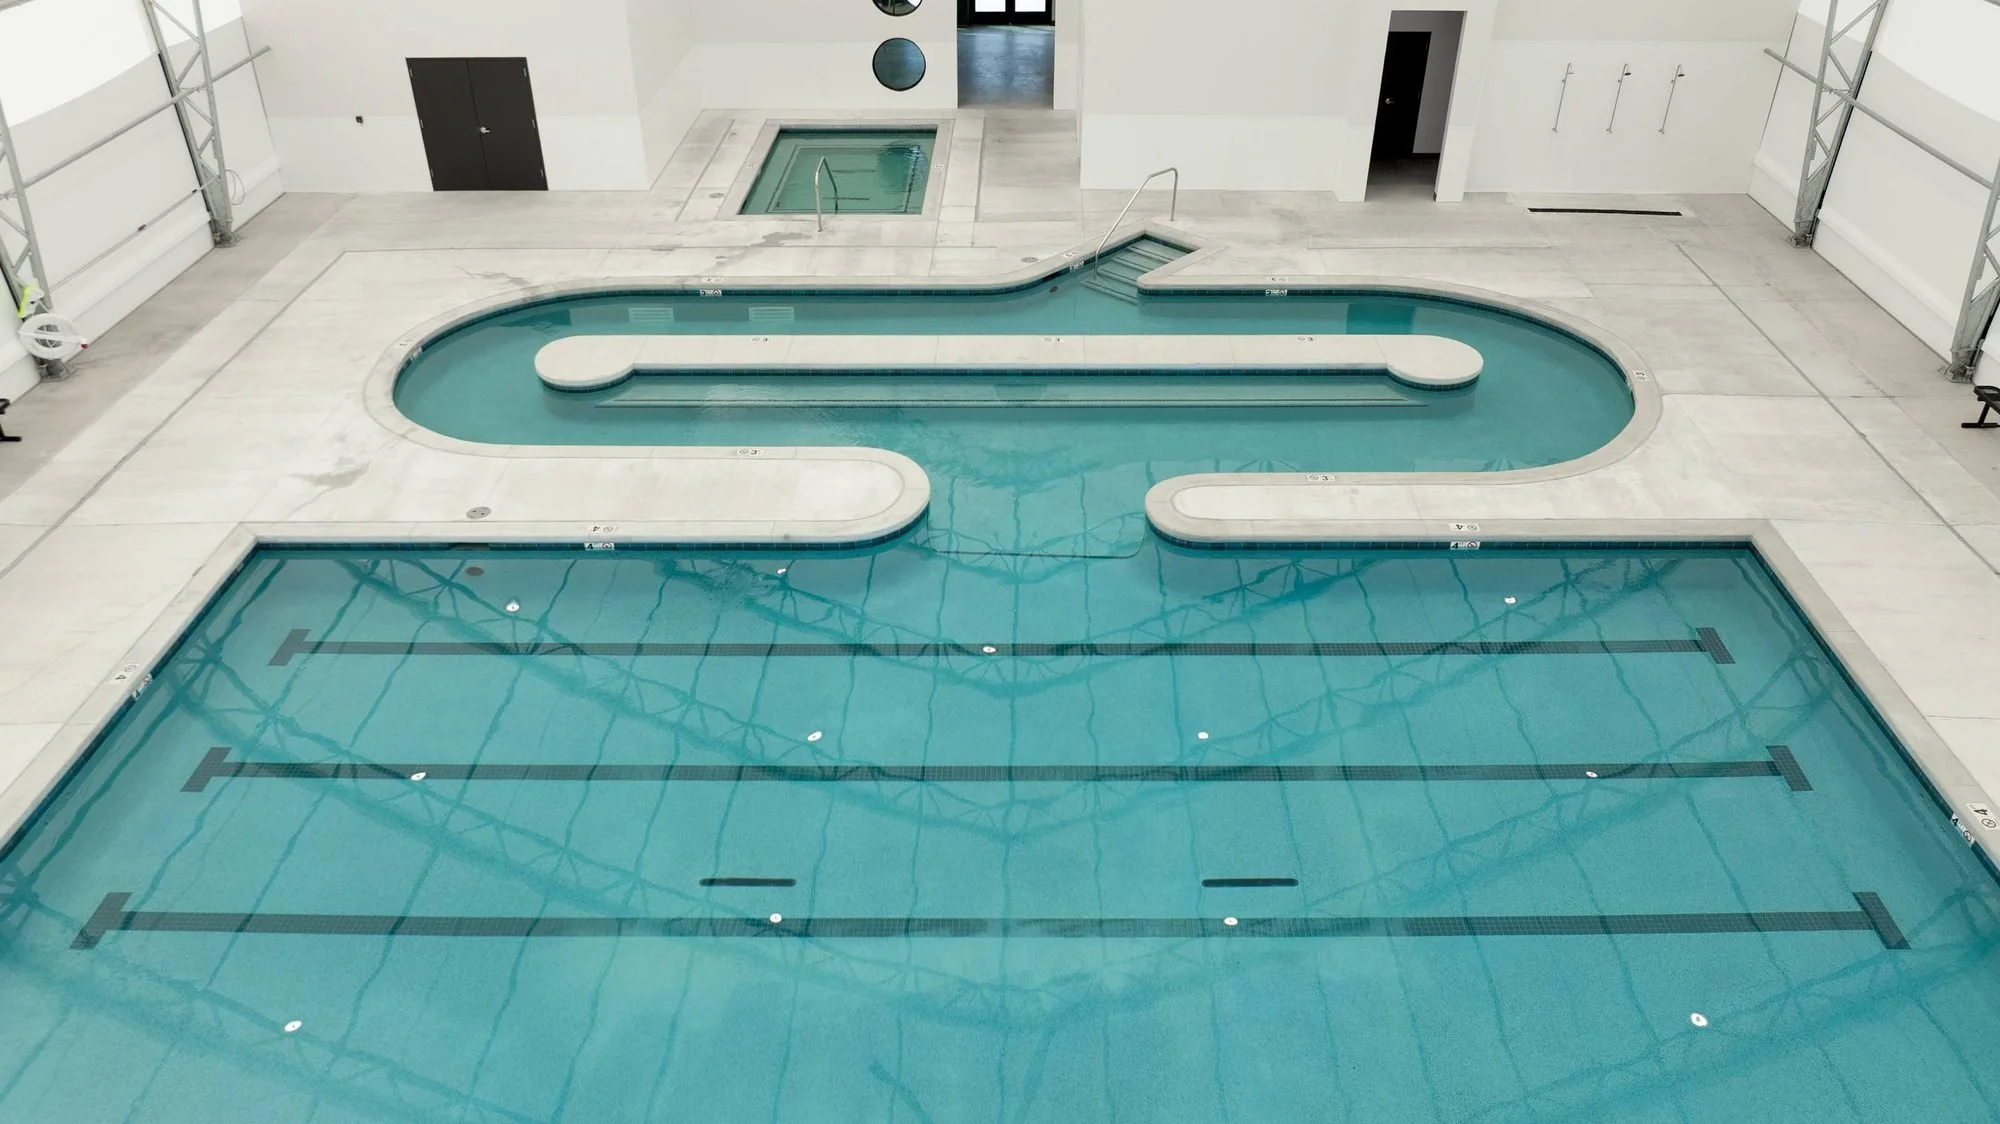
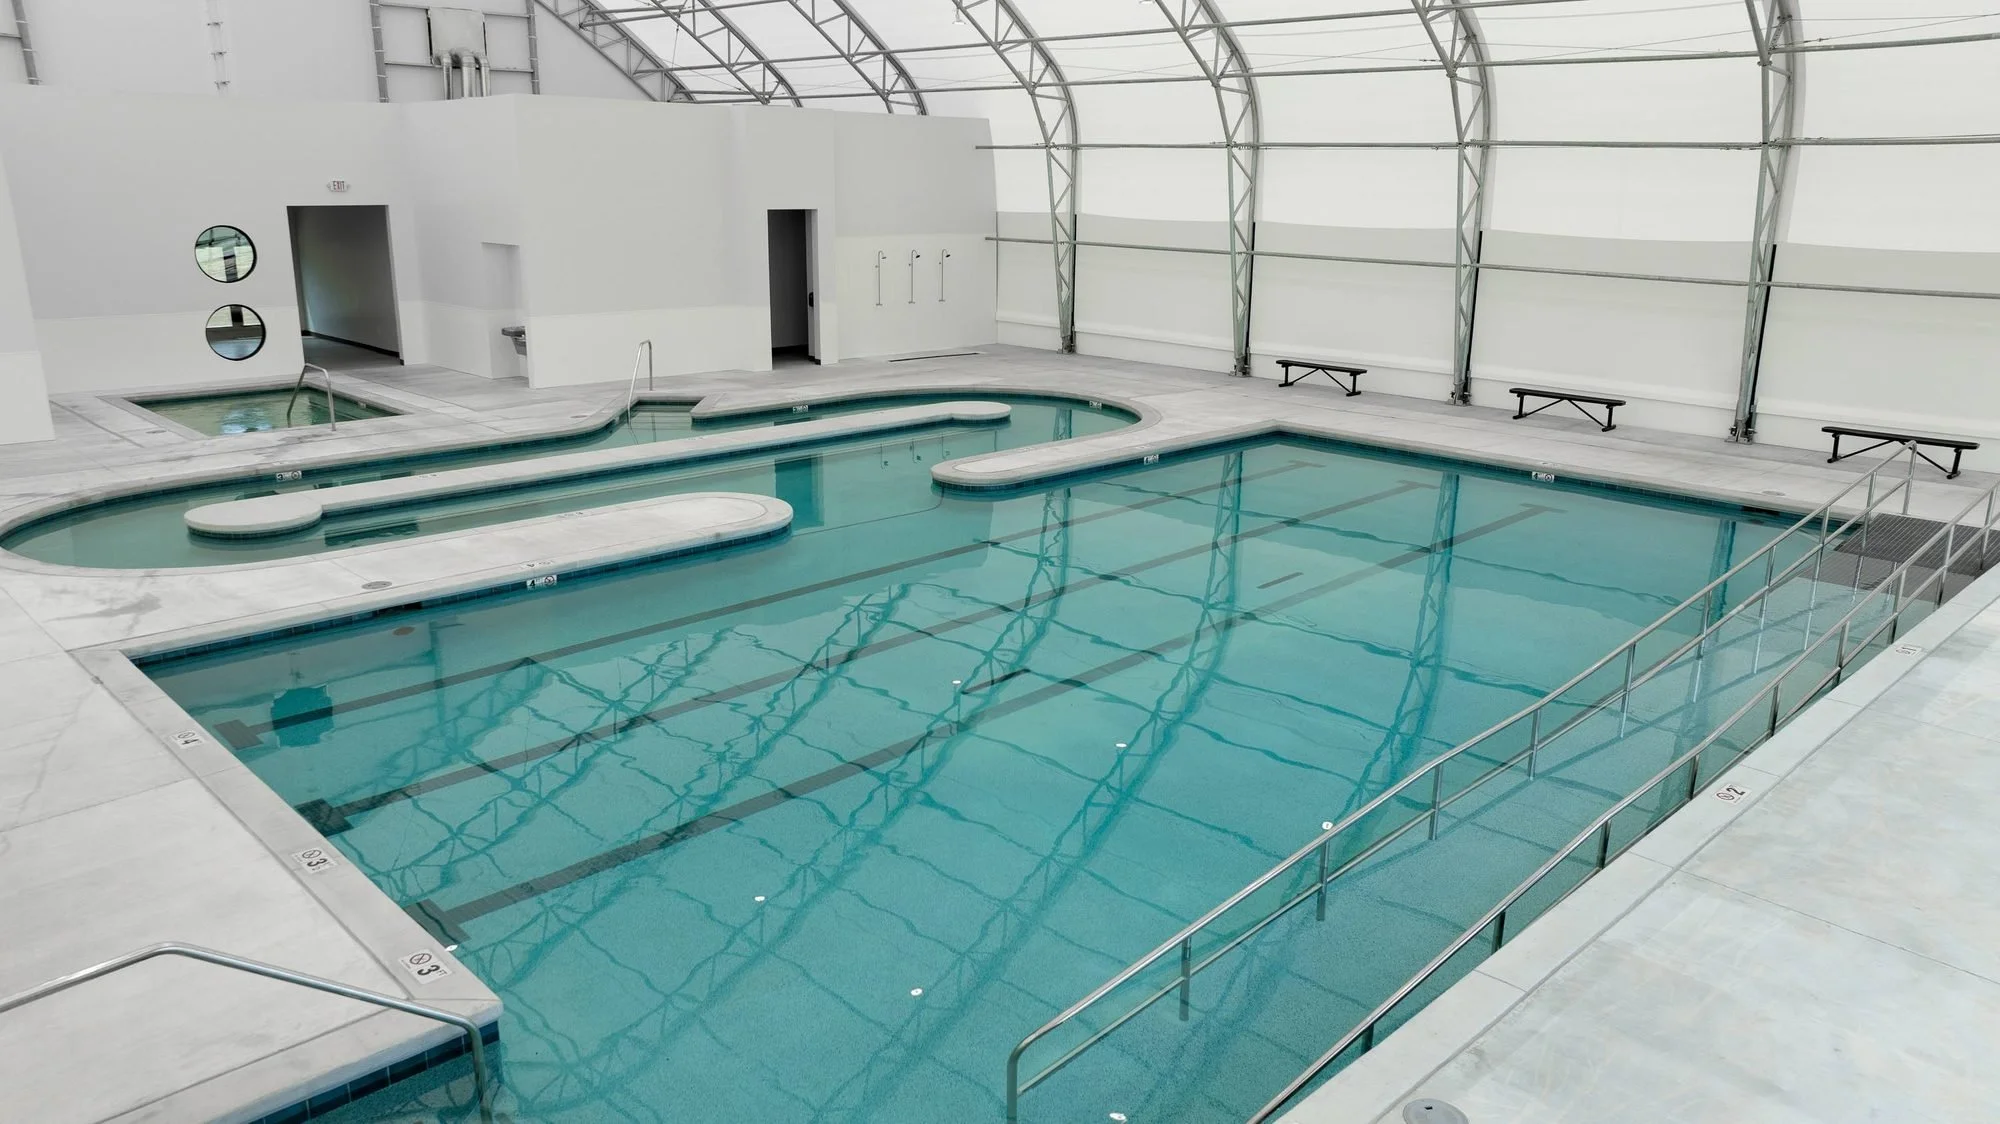
A lap pool for fitness, swim lessons, and structured programming
A lazy river that doubles as a water therapy zone — supporting both recreation and rehabilitation while saving 27% over a separate therapy pool
A spa with capacity for 12, designed for recovery and elder wellness
A shared pool area sized for water aerobics classes and community events
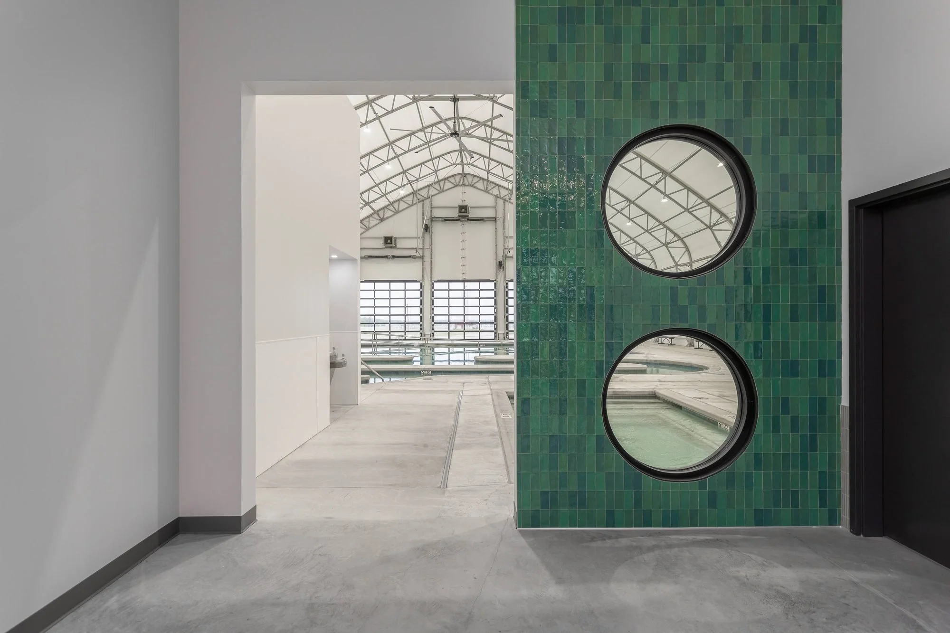
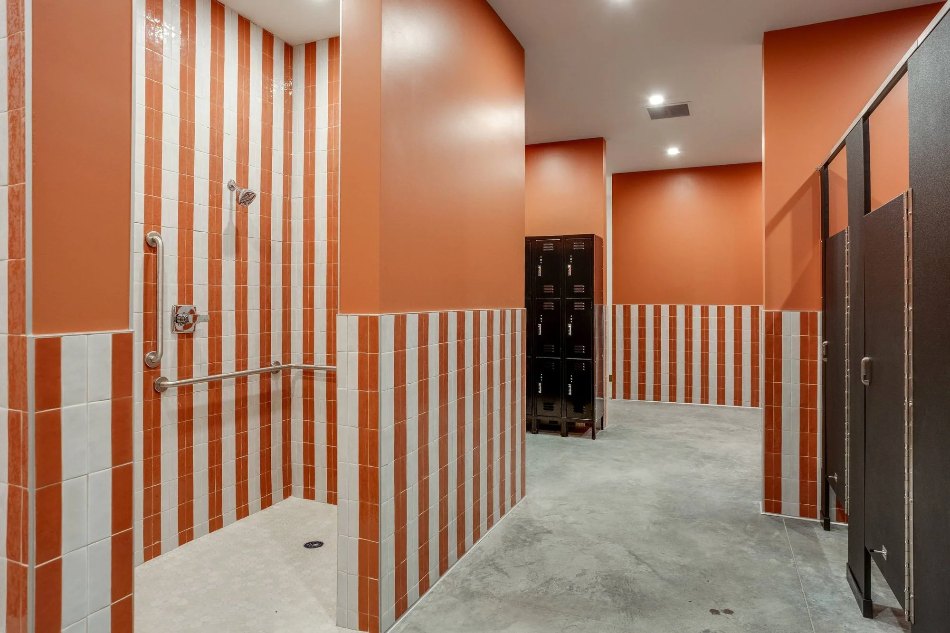
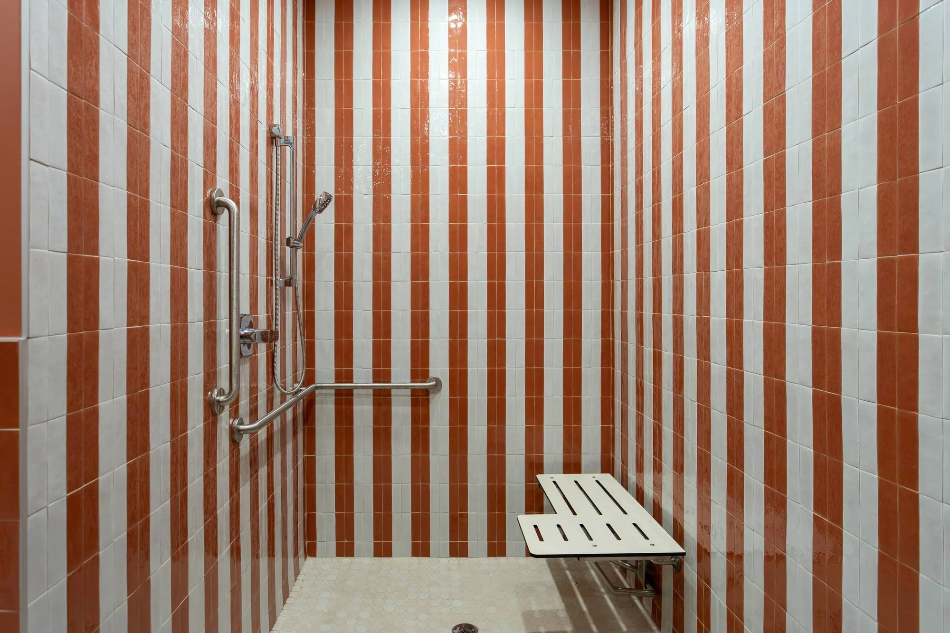
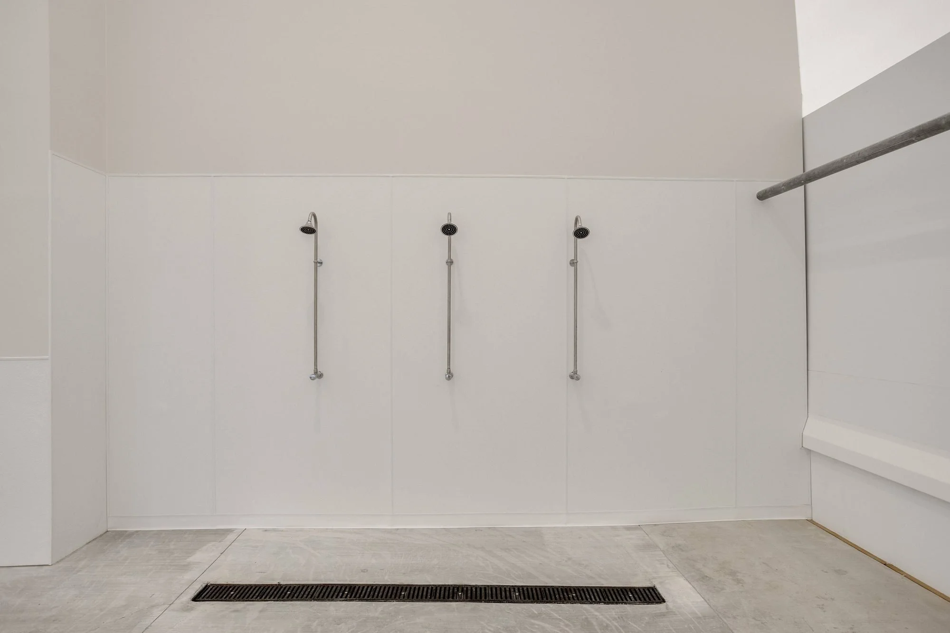
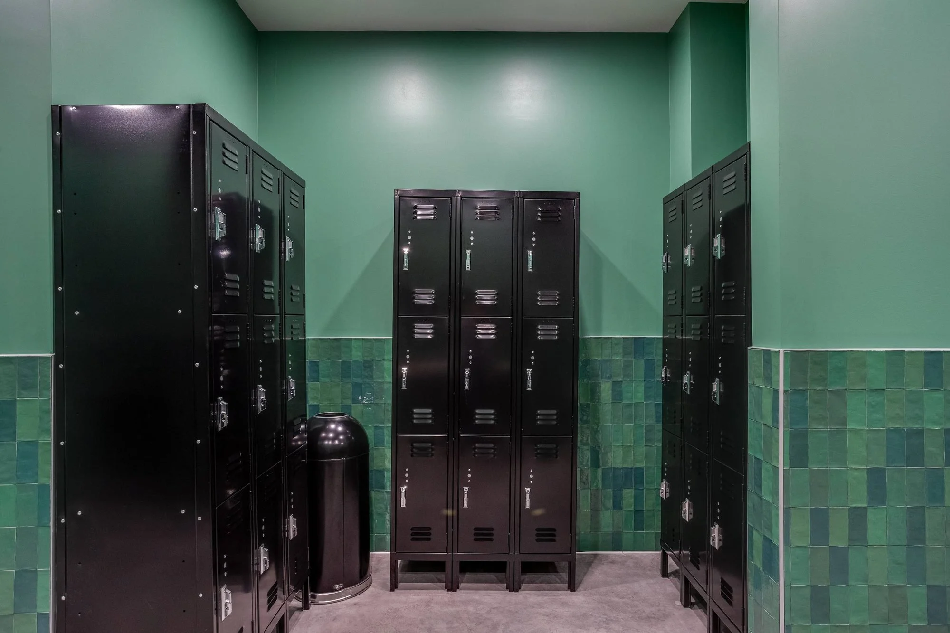
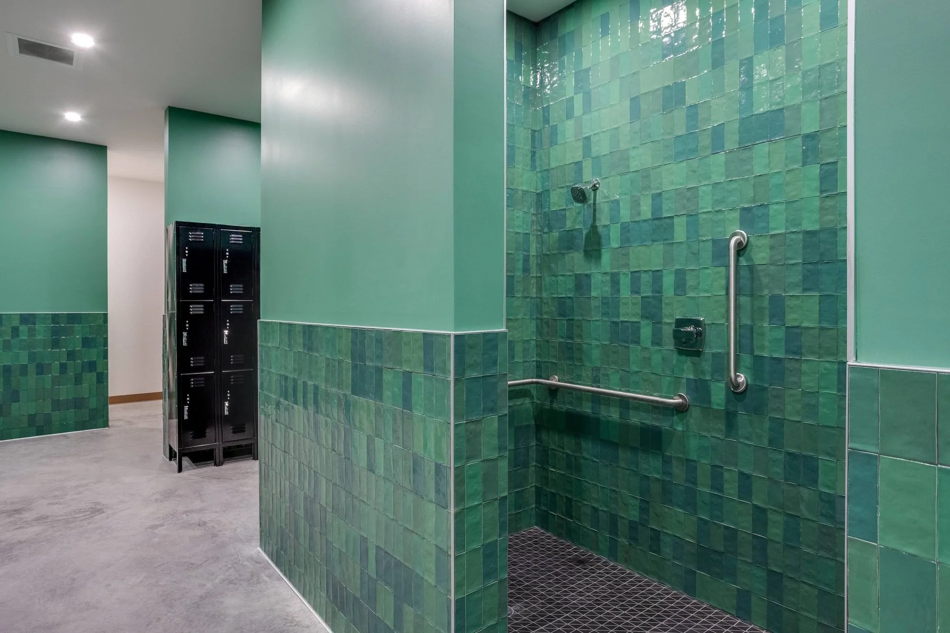
Locker rooms and support spaces built for accessibility and ease of use
The pool system uses a self-regulating saltwater filtration system — lower chemical load, less staffing, and reduced upkeep compared to traditional chlorine systems. Every design decision was made to extend the life of the facility and keep long-term operating costs manageable for the Nation.
“Some of the most meaningful projects aren’t just buildings — they’re places people build memories around.”
Part of a Larger Vision
The Pool Annex was one component of a larger ARPA-funded capital improvement program Green Couch Design (GCD) helped lead for the Seminole Nation. As Design Manager for Package #2 — a multi-project package that also included an IHS Clinic Expansion, Barking Water Head Start Remodel, Mission Head Start Expansion, and water and wastewater infrastructure improvements — GCD coordinated design across multiple facilities in parallel, working alongside a team of consultants.
The full package was designed and delivered in 23 weeks, well ahead of the 52-week industry standard, while achieving significant cost savings across the program.
Project Overview
Project Category: Commercial / Civic / Tribal / Aquatic Facility
Building Type: Community Aquatic & Wellness Center
Location: Mekusukey Mission, Wewoka, OK
Building Square Footage: 9,600 SF
Pool Capacity: 153 swimmers
Spa Capacity: 12
Scope: Design Management · Aquatic Facility Design · Community Programming Integration
Project Goals:
• Provide the Seminole Nation's first enclosed, year-round community aquatic facility
• Design for accessibility and multigenerational use — with particular attention to elder wellness
• Deliver a cost-efficient building envelope and low-maintenance systems to protect long-term operating budgets
• Integrate the facility into the broader Mekusukey Mission recreation campus
• Complete design as part of a multi-project ARPA package on an accelerated timeline
Design Manager: Green Couch Design
Builder: Stronghold Construction
