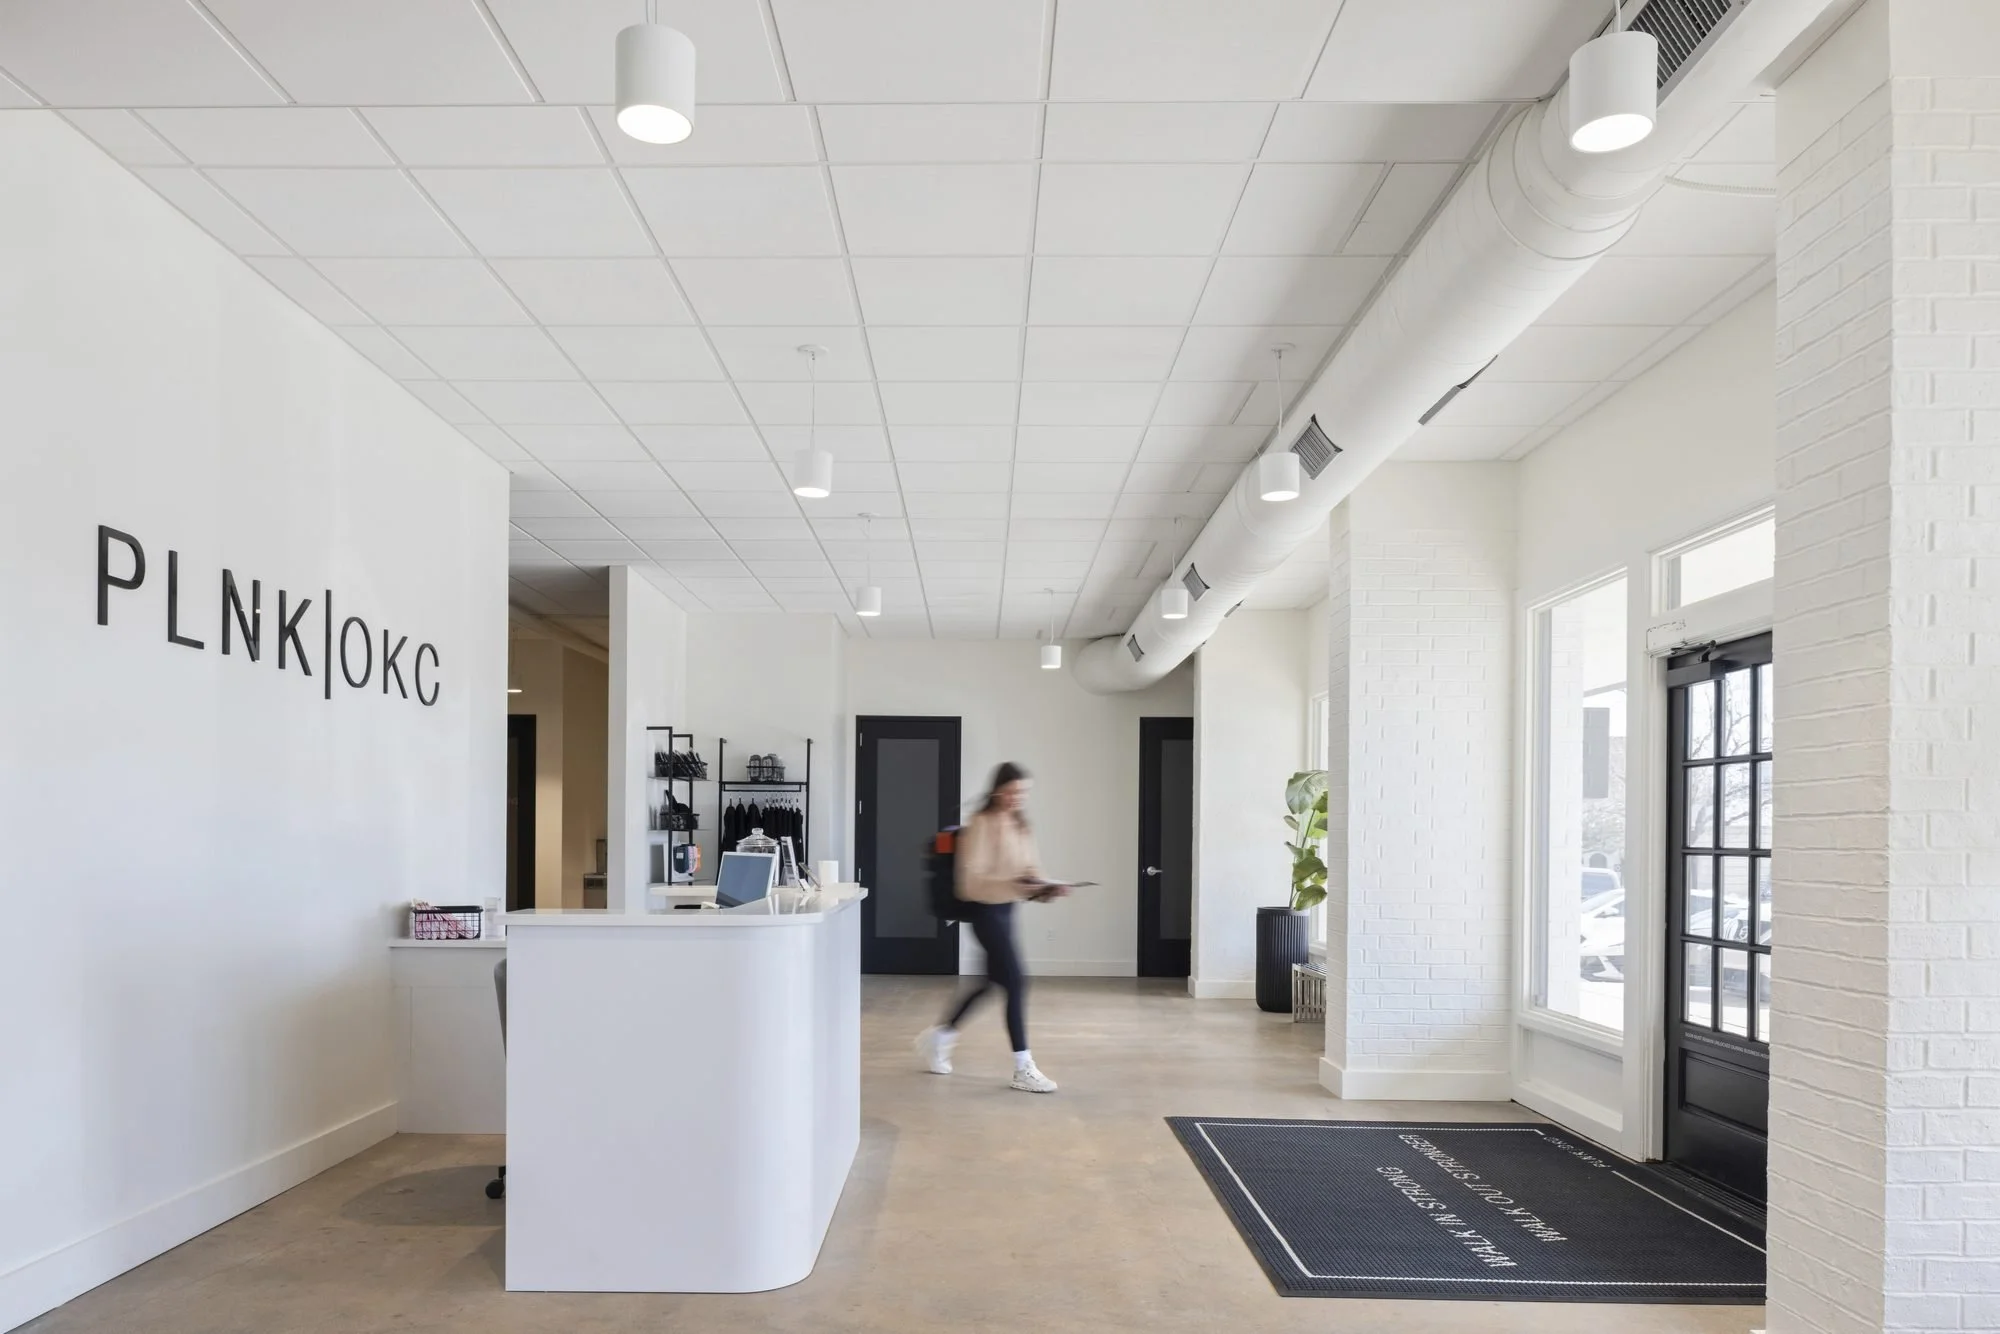
A New Home for the Lagree Method in Nichols Hills
In partnership with Yori Construction, Green Couch Design provided architectural services for the newest PLNK Fitness studio, a boutique Lagree Method studio now open in Nichols Hills Plaza — right alongside Rumble Boxing and Orange Theory, and next door to Organic Squeeze Juice.
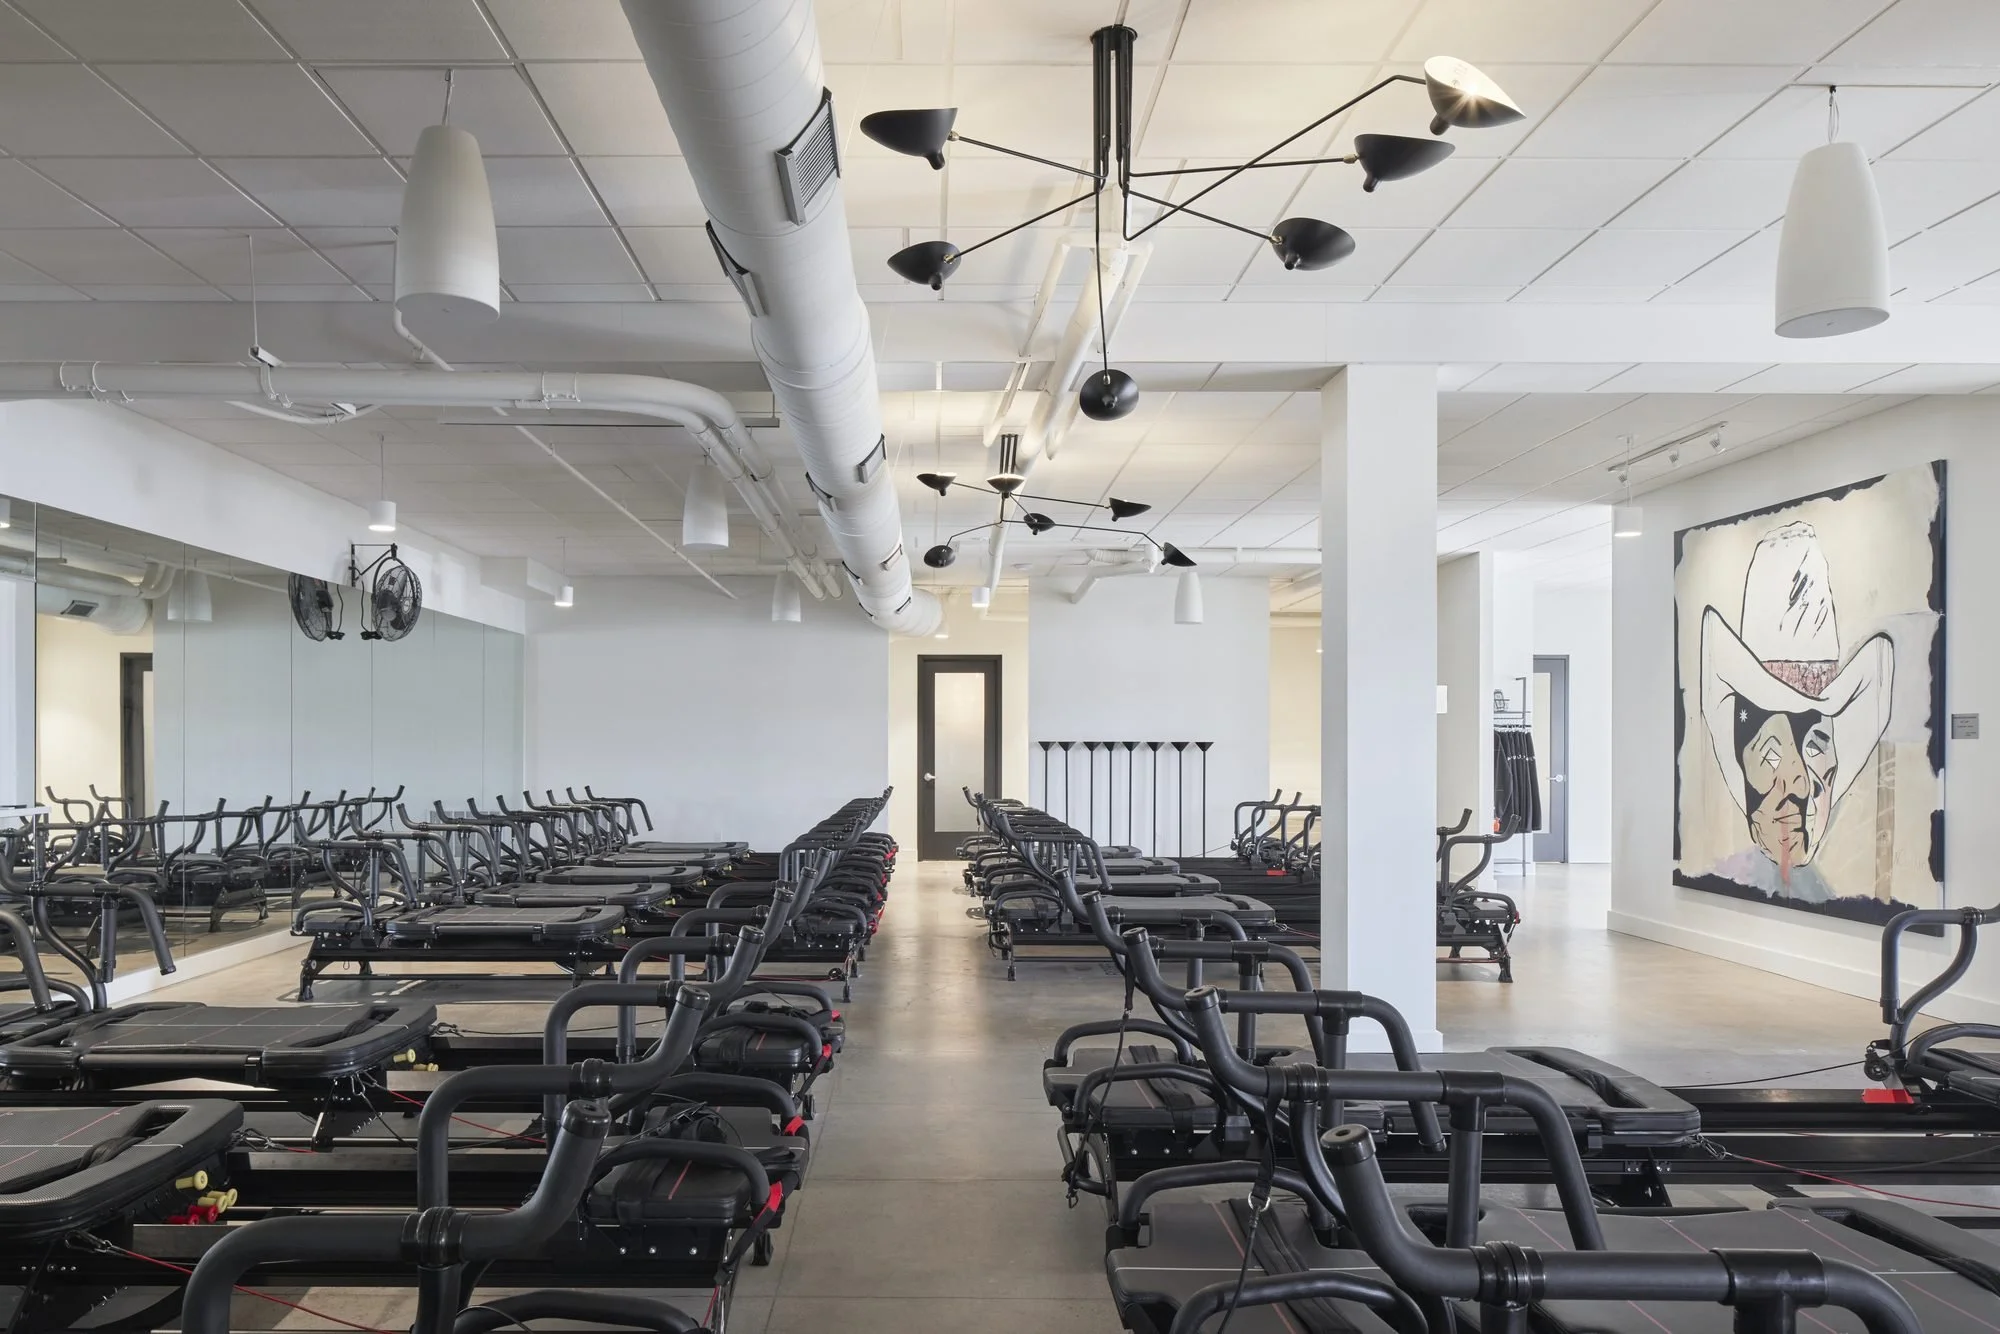
Built around the Megaformer — the patented machine at the center of every PLNK class — the studio needed to feel as intentional as the workout itself. Every layout decision had to support a 50-minute, high-intensity, low-impact class format, while still feeling warm and welcoming to first-timers walking through the door for the first time.
It's a fitting project for the neighborhood. Yori Construction, our general contractor on this build, is headquartered just down the street on Avondale — a true local-business-to-local-business partnership from design through construction.
Designed Around the Megaformer
A Lagree studio isn't a typical fitness build-out. The Megaformer requires precise spacing for [X] machines per class, clear sightlines to the instructor, and room for slow, controlled movement rather than open cardio floor space. We worked through the layout to make sure the studio could run at full class capacity without ever feeling cramped.
A Space Built for Community
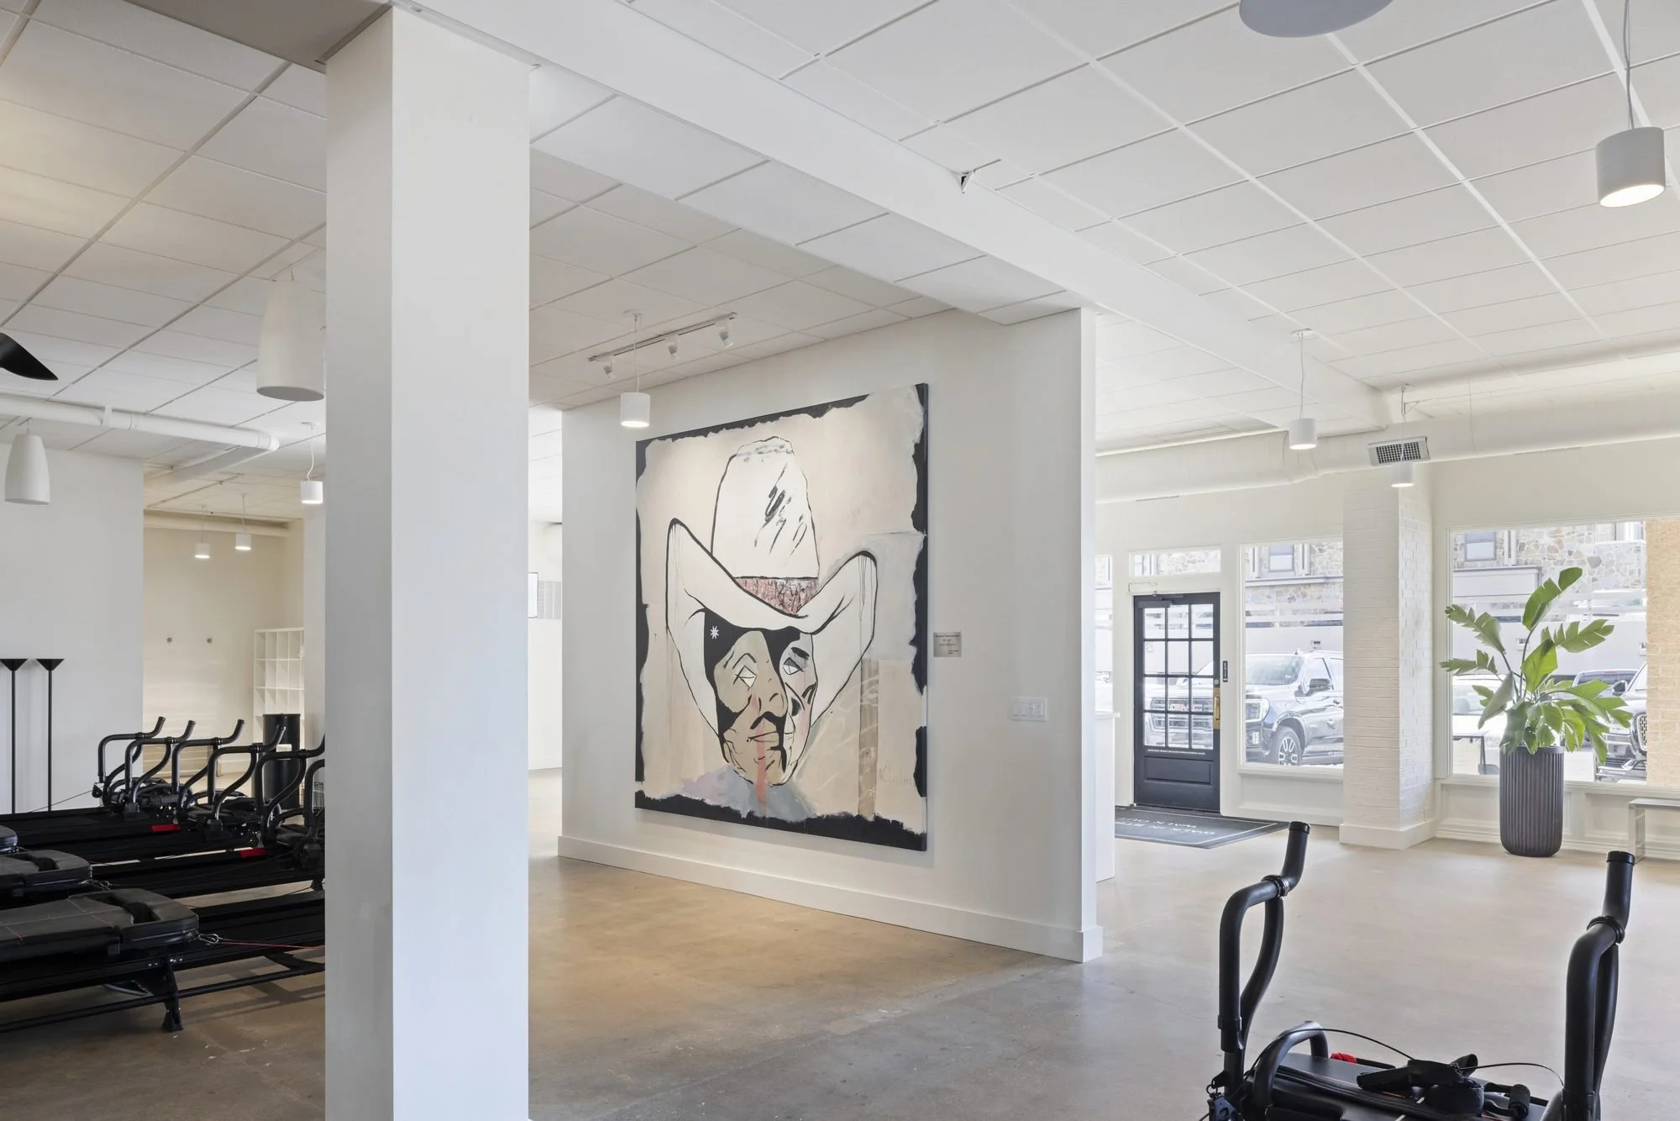
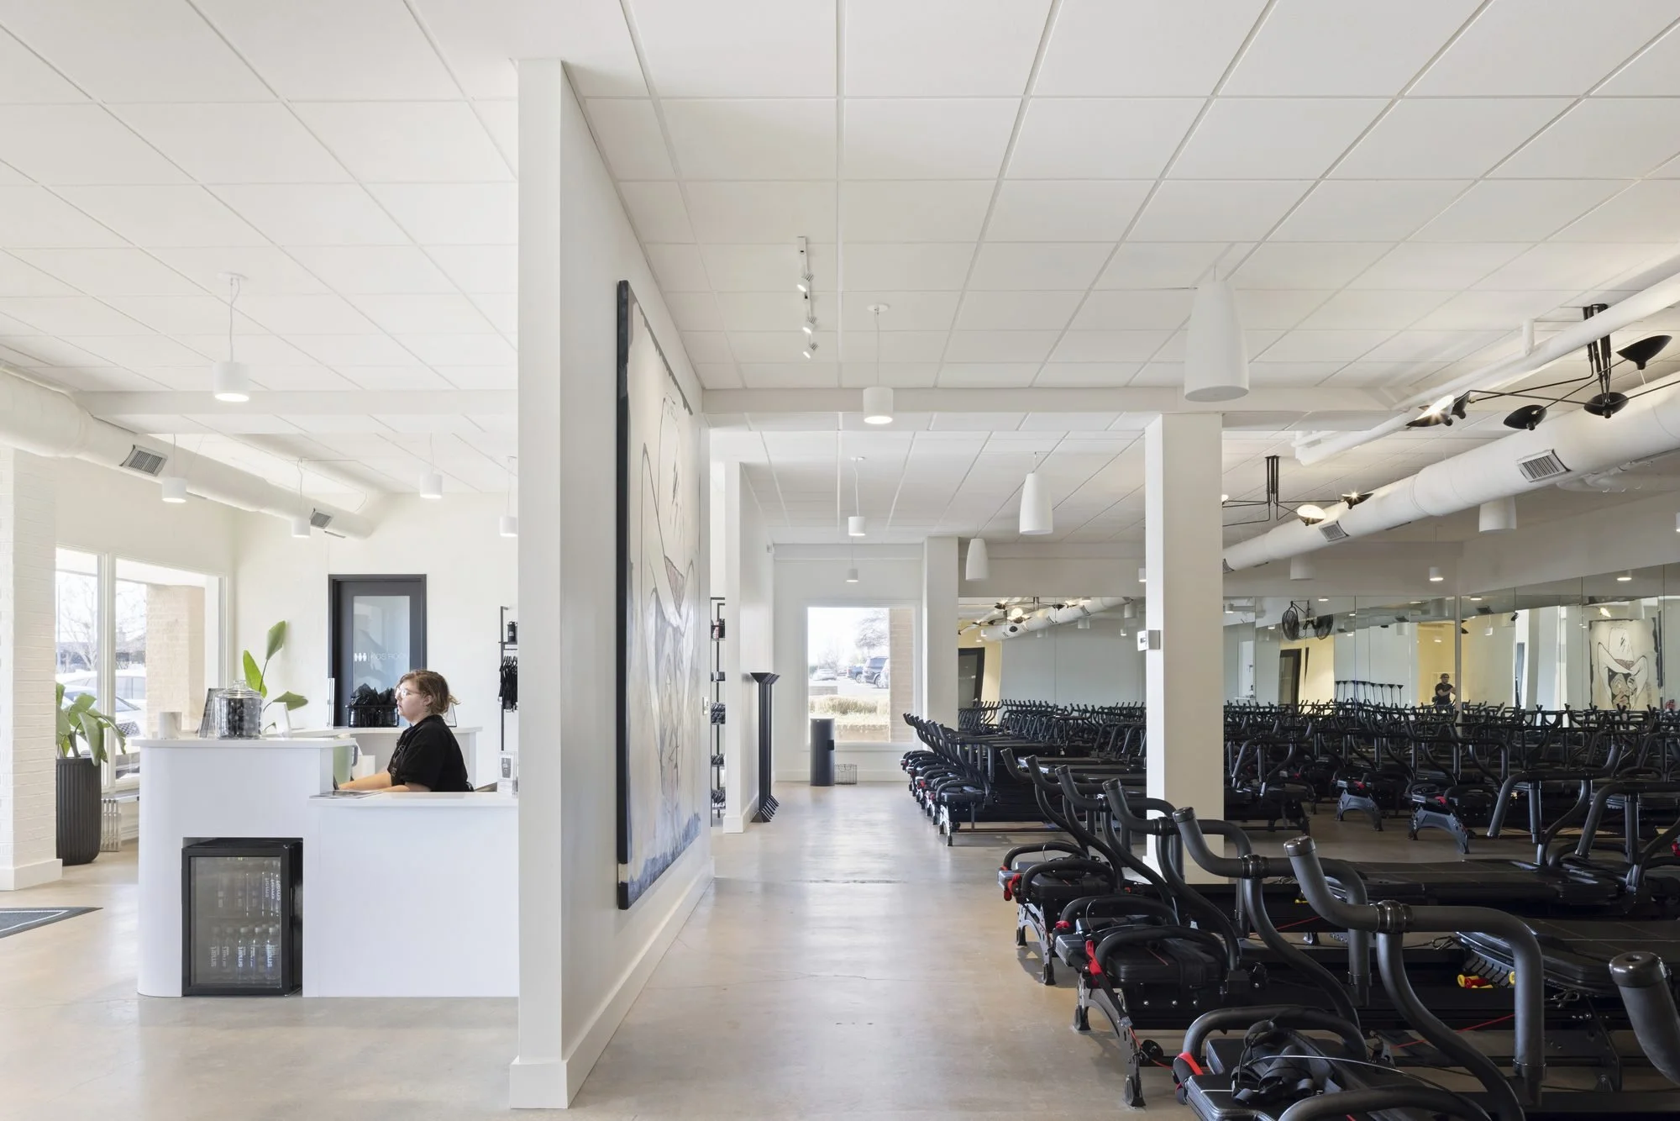
Beyond the workout floor, PLNK's brand is built on energy and community — the studio needed a front-of-house that felt like an extension of that. We designed [add: reception/retail area, locker rooms, lobby seating, natural light strategy] to give members a place to gather before and after class, not just clock in and out.*
Project Overview
Project Category: Commercial / Fitness & Wellness
Building Type: Boutique Fitness Studio, Tenant Improvement
Location: Nichols Hills Plaza, Oklahoma City, OK
Square Footage: 3,230 SF
Project Goals
Design a functional studio layout that meets the Lagree Method's specific spacing, safety, and sightline requirements
Create a welcoming entry and gathering space consistent with PLNK's high-energy brand
Partner with a local contractor on a tenant build-out suited to a shopping center setting alongside established fitness neighbors
[add: any additional goal specific to this build — timeline constraints, budget goals, etc.]
Architecture: Green Couch Design
Build: Yori Construction
Photography: Justin Miers